
A public roof project needs a scope that bidders and reviewers can understand the same way. Locate the findings, identify the materials and explain the work still needing investigation. Santa Clarita, CA has hot summers and cooler-season rain. Early assessment leaves time to resolve those questions before construction is scheduled.
The authorized agency contact provides access and project instructions to Commercial Roofing Santa Clarita. Our assessment connects current roof findings with the proposed construction task. We document accessible observations and construction interfaces. The agency should see the evidence supporting the scope and the reviews that remain pending.
Provide the roof plans, prior reports and project instructions. Tell us who controls site access and which team can authorize the next task. A useful roofing assessment fits that process and gives another reviewer a clear reference after the visit.
Identify the building and roof areas covered by the project. Drawings, measured quantities and detail references help define the work. Keep confirmed information separate from allowances. Where concealed condition is uncertain, state the question and proposed examination.
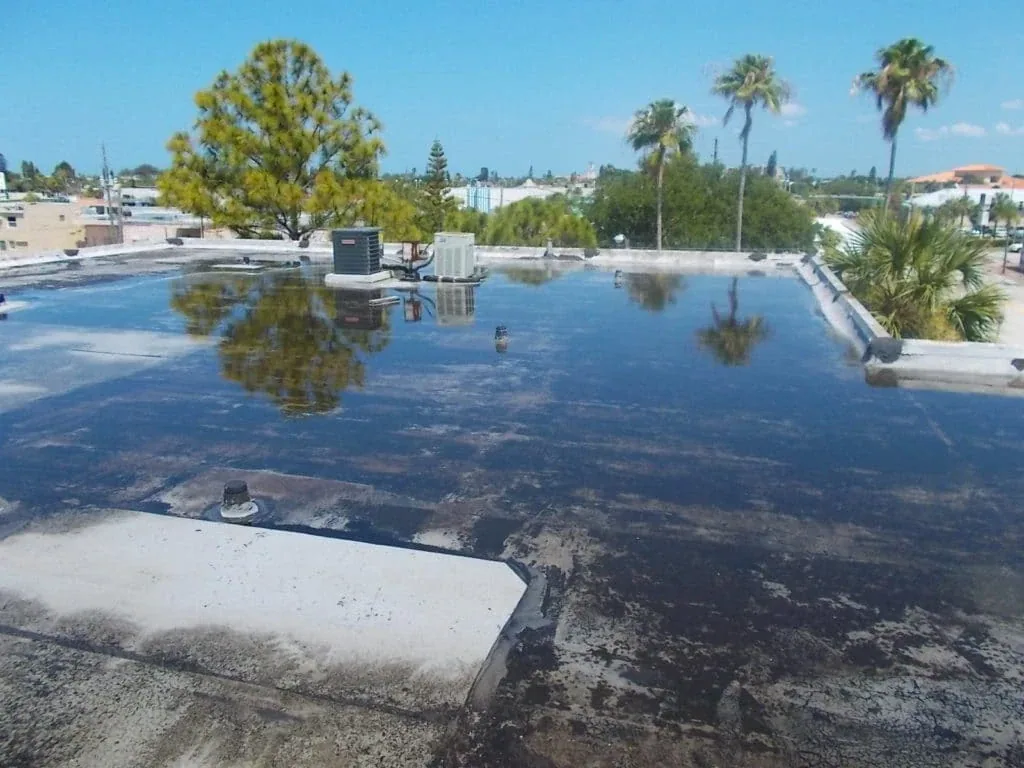
A roof inspection locates accessible findings. The report should identify restricted or unexamined areas. Another reviewer can then see what evidence is available and what still needs a site visit.
Use consistent references across photographs and the scope. A bidder should be able to find the affected outlet, wall transition or equipment area without guessing. That clarity helps the agency review proposals that describe the same construction question.
The roof field and its interfaces need to be described together. Removal, substrate work, new layers and detail reconstruction should be identified where included. Access and protection tasks also affect the project. A surface-area price alone may leave those items undefined.
Insulation and cover board selection should fit the accepted assembly and relevant project requirements. The specification needs the layer arrangement and attachment, rather than a list of unrelated materials.
Identify other trade responsibilities. Equipment movement, support review and piping work may be outside the roofing task. The agency can resolve those interfaces before treating the roofing estimate as the complete project price.
Define the investigation purpose and location. Authorized samples or other suitable methods may establish material condition at selected areas. The record should explain the evidence and limits. The agency can then decide whether further work is needed before construction documents are finalized.
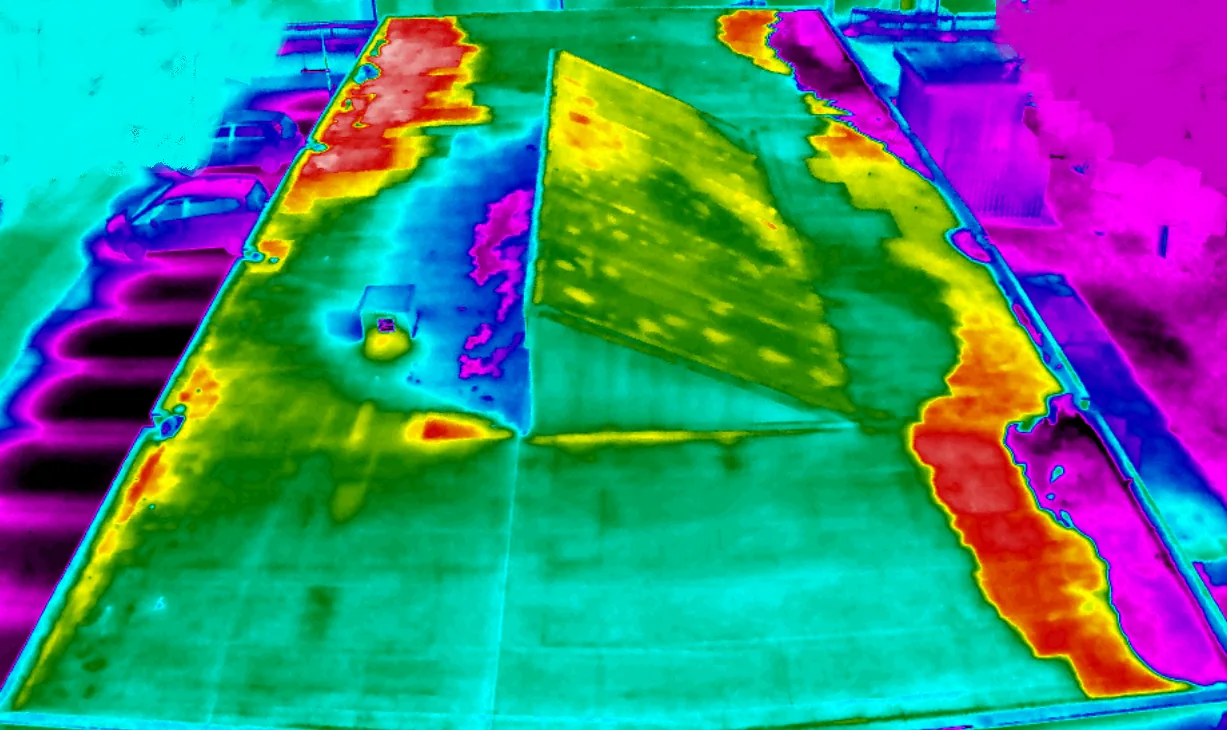
An infrared survey can guide examination on a suitable roof under appropriate conditions. Temperature patterns need interpretation against construction and site factors. Relevant confirmation supports moisture findings rather than treating an image as a view of every hidden layer.
Where retention is proposed, identify its wider eligibility checks. Structure, attachment, drainage and applicable covering requirements remain part of the review. The retained area should have a clear basis in the findings and accepted project information.
The operator identifies actual activity and access restrictions. Public hours may differ from staff or equipment use. Confirm receiving, affected spaces and notification requirements for the proposed task. Do not assume an apparently quiet building is available without authorization.
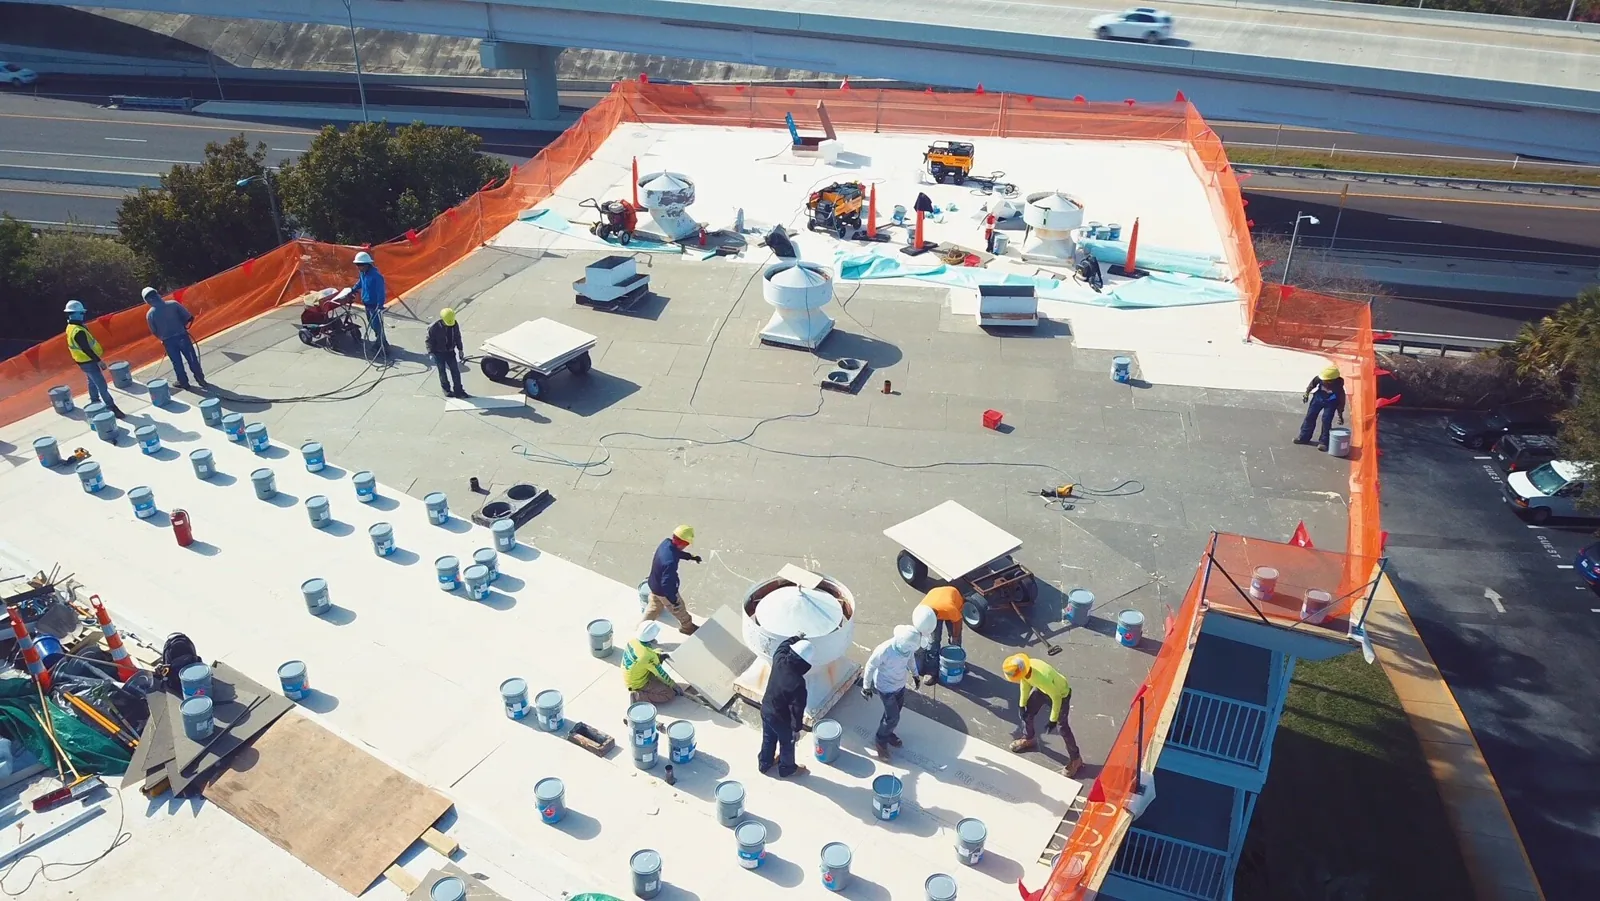
Occupied-building reroofing develops a located sequence for removal and reconstruction. Protective tasks need to suit the assembly and conditions. The agency should know which work area is involved at each handoff.
Required electrical, HVAC and fire-system controls belong with qualified responsible teams. Any necessary window should be arranged before the roof task proceeds. The roofing plan uses those accepted operating arrangements and records relevant revisions.
The responsible agency and design team identify the actual authority, scope and submission basis. Santa Clarita publishes adopted California code editions and local amendments for applicable projects. That information should be used where it applies to the facility and work.
The complete assembly needs relevant fire, energy and structural review. Any property-specific requirements should be resolved within the project documents. A material label or finish color does not establish every applicable outcome.
Keep accepted details and required submittals available to the responsible crews. Manufacturer acceptance and inspections should be identified where required. A substitution needs the appropriate review, with the approved revision retained in the construction file.
Drains and scuppers need examination with the proposed roof layers. Changed height or geometry can require detail modification. Outlet, discharge or piping changes may need another qualified party. Identify that task and the intended water path.
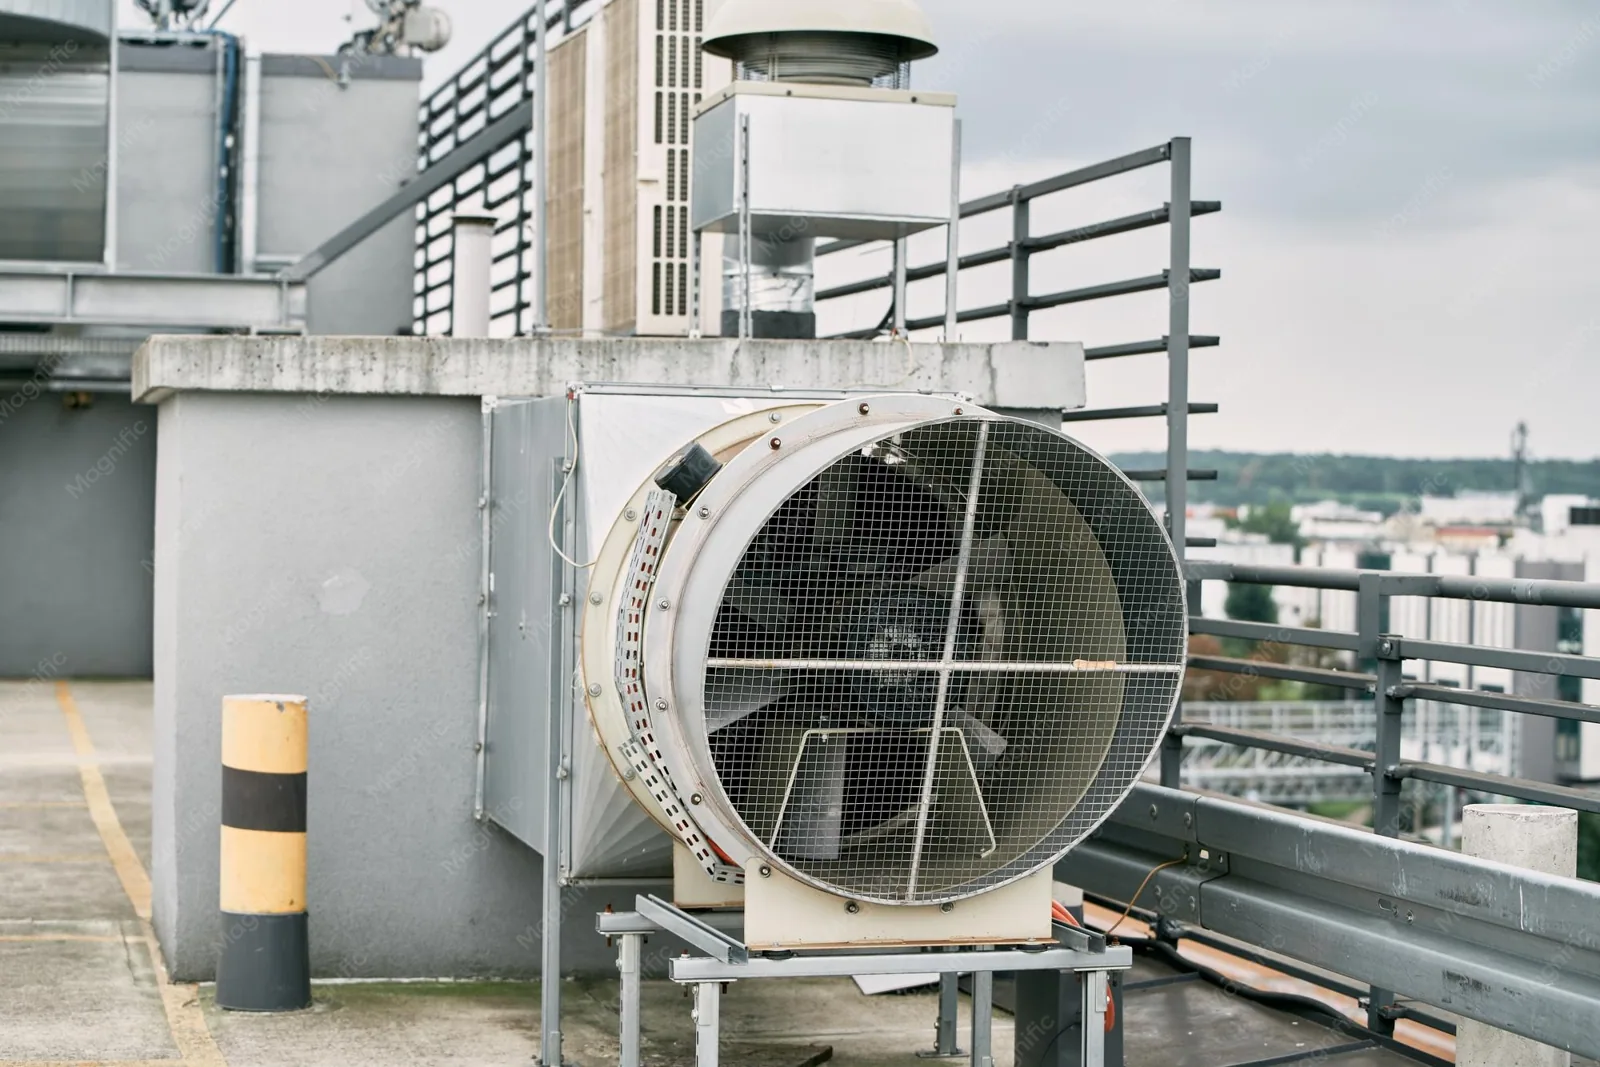
Equipment curbs and supports have their own structural and mechanical interfaces. The accepted scope should show who handles the component and who restores the roofing connection.
Keep perimeter and wall transitions within the same discussion. A complete field roof can still have an unresolved adjoining detail. The agency should see the location, responsible party and relevant check for each interface before construction.
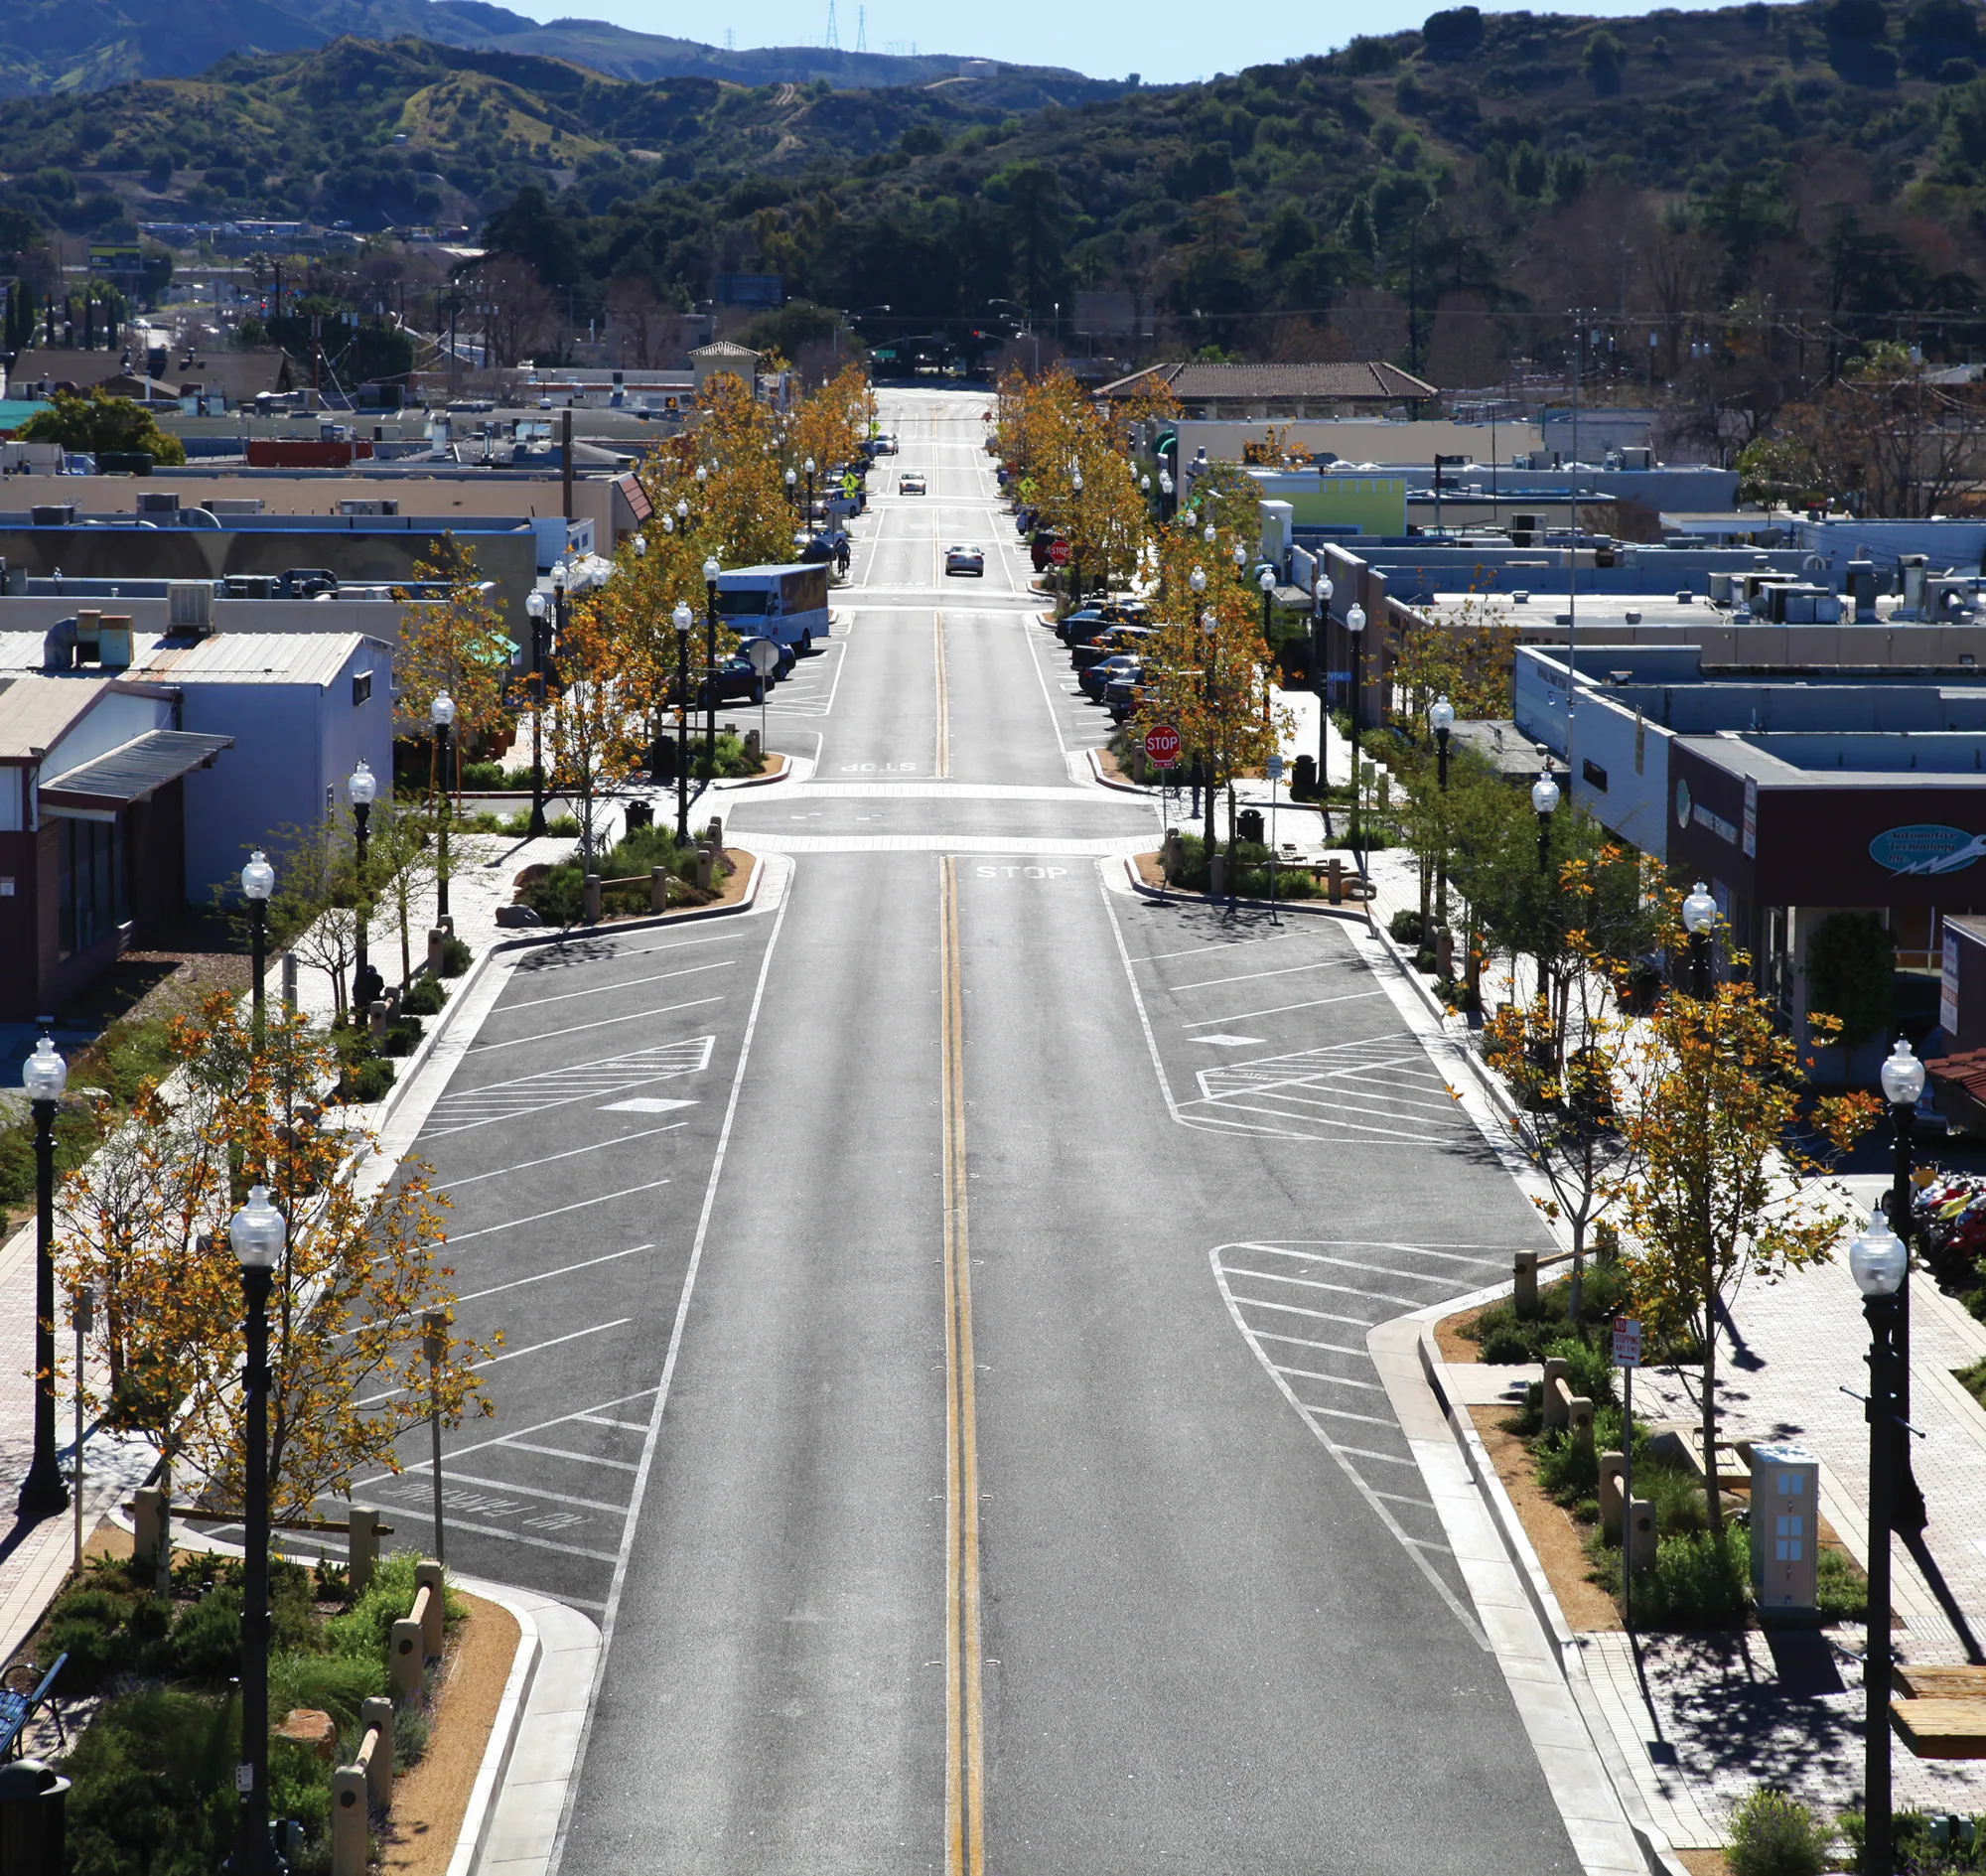
Commercial and civic activity in Newhall can bring shared entrances and nearby pedestrian use into a staging plan. The authorized facility contact supplies the actual access instructions. We use the roof layout to identify the task route.
Valencia includes office, retail and institutional activity. Receiving and equipment routes vary by property. Confirm those arrangements before material delivery rather than assume a single access plan for the area.
Summer heat and cooler-season rain affect suitable scheduling in Santa Clarita. The selected assembly procedures and current conditions govern the roof work. The agency should receive any proposed sequence adjustment with its reason and authorization requirements.
Locate the completed work and identify installed materials. Keep relevant checks and approved revisions with the original findings. Another agency reviewer should be able to understand why the final quantities differ from the initial proposal.
Roof condition reports can connect inspection evidence with construction. Unresolved items should remain identified with a next action and responsible contact. The file should distinguish completed work from recommendations.
Warranty and maintenance procedures need the actual documents. Retain relevant manufacturer instructions and required inspection records. The operating team can use them when equipment or another roof detail is altered later.
Give the final record to the agency team responsible for maintenance. That handoff helps the next roof question start with located evidence and accepted details. A complete file is useful only when the staff handling future work can obtain it.
Keep the roof-area identifiers consistent in invoices and completion photographs. Those references let another employee connect construction records with the actual building, even if the original project contact is no longer responsible for the facility.
Retain the agency authorization route for pending tasks. A clearly assigned next review helps staff organize further assessment without losing the item between capital planning and routine building maintenance.
Preserve separate facility authorizations when coordinating with school districts. The general contractor needs those approval contacts with the construction sequence. A combined meeting can organize tasks while each agency retains responsibility for its accepted quantities and changes.
Use located findings, measured quantities and defined interfaces. Keep assumptions and pending investigations clear so the proposals describe comparable scopes.
The responsible agency contact supplies the actual instructions. The roofing visit should fit those confirmed arrangements and any relevant facility restrictions.
Locate the newly observed condition and explain the proposed revision. The agreed agency process governs authorization and any required review.
The agency and responsible design team establish the facility and submission basis. Use the applicable code and project requirements for that confirmed scope.
Keep installed-system records, accepted details and completion photographs available. Pending items need named contacts and clear next actions.
Call Commercial Roofing Santa Clarita with the agency instructions and available roof records. We will assess the condition and identify the construction interfaces and pending checks.
Pages that connect with Public Agencies for Santa Clarita Valley buildings.
Notifications