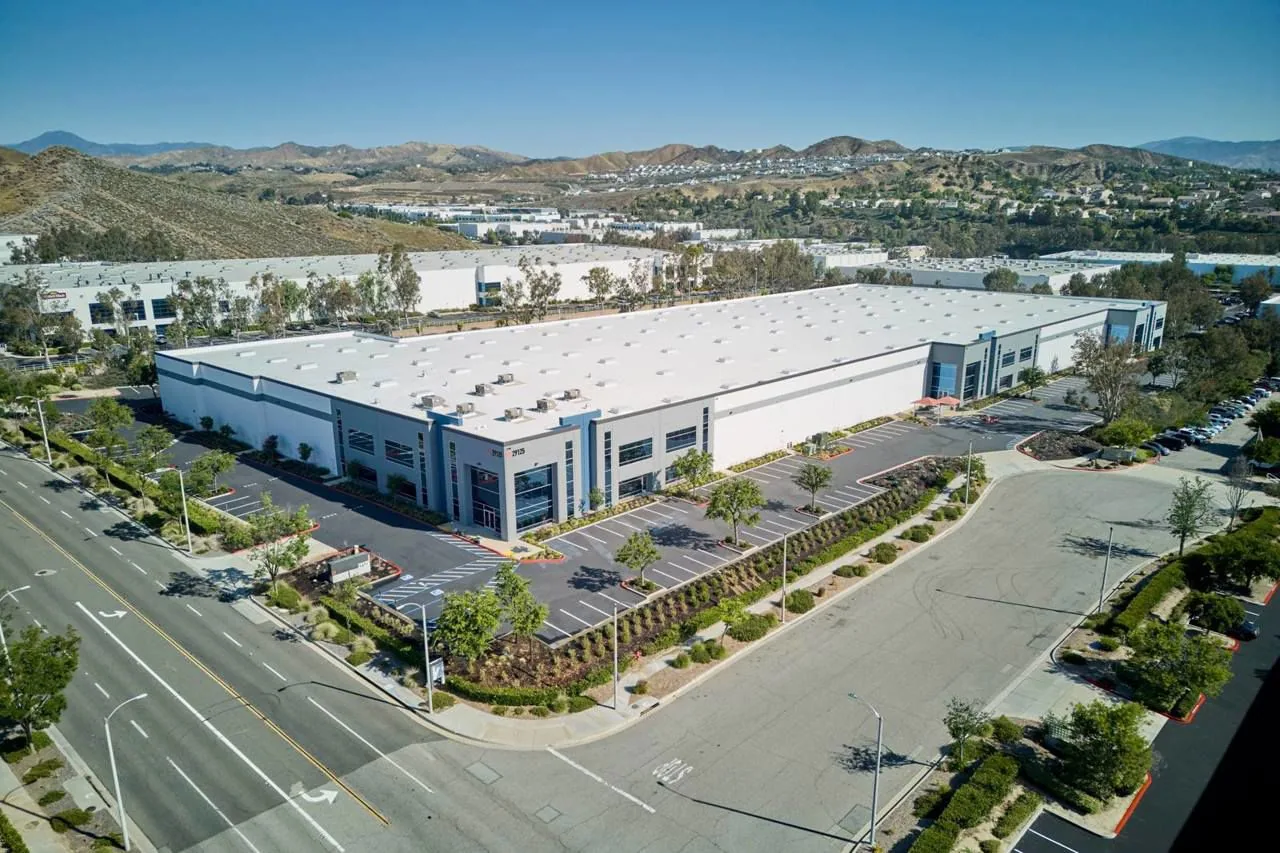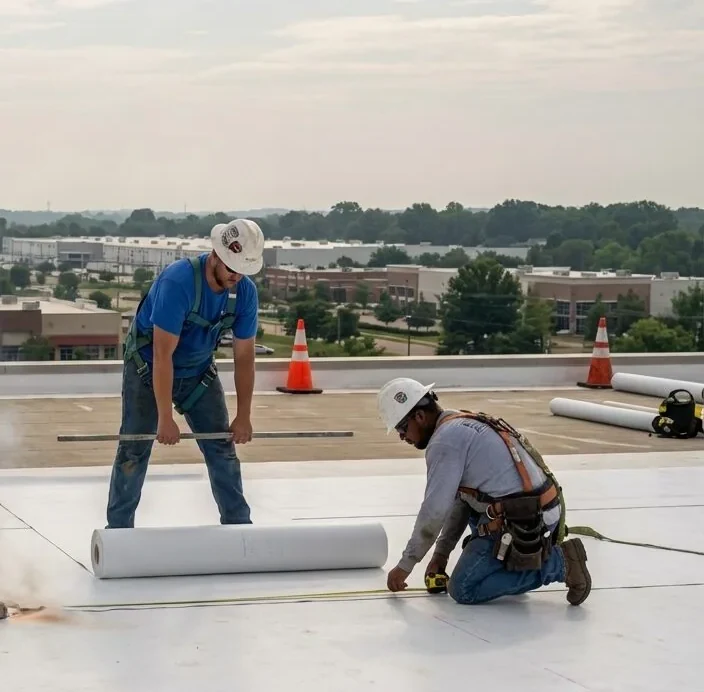

People can be using the building while a roof project is planned above them. That makes the operating plan part of the roofing scope. In Santa Clarita, CA, summer heat and cooler-season rain affect scheduling. The operator requirements and actual roof conditions determine how the work is sequenced.
Commercial Roofing Santa Clarita plans occupied-building roof work with the owner and responsible operating teams. We identify access, staging, affected spaces and protective tasks. The proposal should show the agreed work areas and the decisions that still need resolution before construction.
Bring the roof records and operating schedule. Tell us about receiving, restricted rooms and equipment that cannot be altered casually. A useful plan joins those details with the assembly scope. It should give the manager clear contacts and handoffs throughout the job.
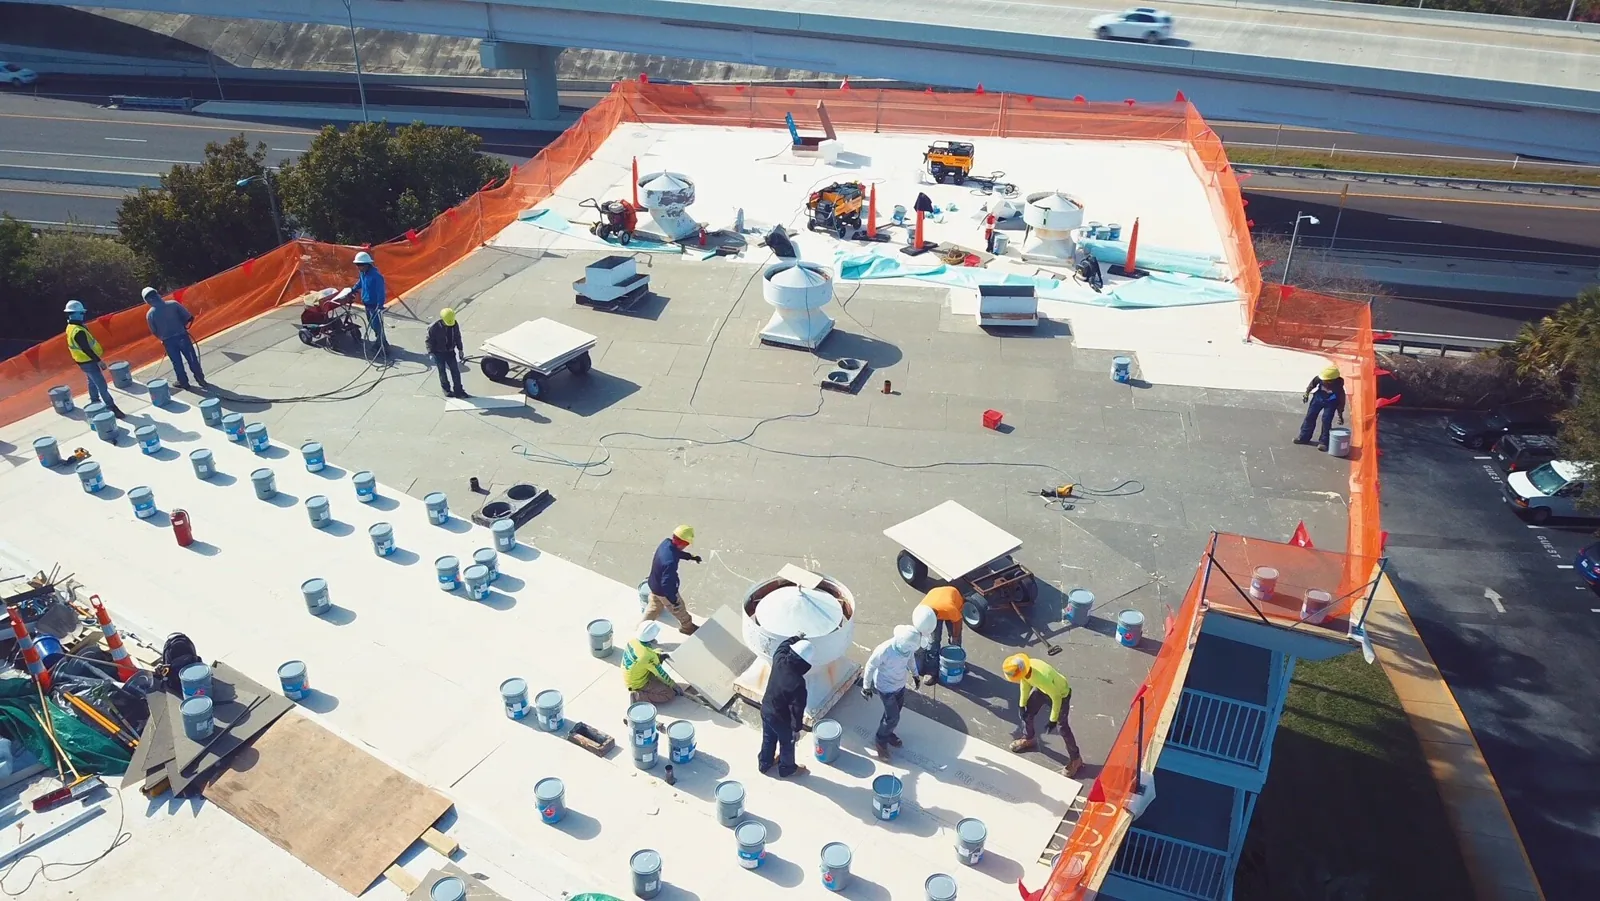
Identify the people who approve access and equipment controls. The building may have several tenants or separate operating teams. We need a clear route for decisions, especially where the proposed roof area lies above sensitive activity. The manager should establish that arrangement before work is scheduled.
Provide receiving times, restricted areas and any proposed production or clinical windows. These are planning inputs to confirm with the responsible operator. We use them to develop the construction sequence rather than infer tenant requirements from the type of building.
The available roof plan helps locate those constraints. If the drawing is incomplete, the roof inspection can establish accessible details and areas requiring further assessment. Keep the operating information and roof findings together.
The condition and project requirements come first. A recover may reduce removal where the retained assembly is eligible. It still requires suitable material, structural, attachment and code review. Occupancy alone does not make retention appropriate.
Roof replacement may be needed where findings support removal. The scope should identify layers, substrate work and detail changes. Concealed conditions need suitable investigation and a defined process for handling findings exposed during construction.
The owner can compare the options using complete work and operating assumptions. Less demolition can be useful, but preparation and required upgrades matter too. We explain why the recommended scope fits the examined roof and how it affects the building schedule.
The actual roof layout, assembly and access determine the sequence. Outlets, equipment and adjoining details can affect where a phase begins and ends. We identify the proposed areas on a plan and coordinate them with the operator constraints.
Each area needs an exposure and protection approach suitable for the task. The method accounts for removal, newly revealed conditions and anticipated weather. Follow-up responsibility should be clear. A phase diagram does not establish that all concealed conditions are already known.
If the findings or weather require an adjustment, we explain the changed task and authorization. Keep that revision with the work-area record. The manager should understand which part of the building is involved and which next handoff is needed.
HVAC, electrical and fire systems stay under responsible qualified control. Any necessary shutdown, isolation or intake-management window needs planning with the operator. Roof work should account for those systems within the agreed access and protection procedures.
Equipment curbs and supports can require several trade interfaces. We identify the roofing details and access needed. Equipment movement and structural questions need their respective qualified parties. The complete scope should show how the roof is restored after that work.
Notify the manager when a component change affects the roofing sequence. The agreed communication route helps crews receive the accepted detail and operator instructions. The sequence can then reflect the confirmed equipment plan and any required service window.
Receiving and staging need an agreed location. The plan should account for occupied entrances, delivery activity and removed material. Site conditions determine the controls and handling method. A roof project can involve several routes even when the work area itself is small.
At Newhall commercial properties, shared storefront access may influence the arrangement. The manager should identify neighboring activity and the people who need notice. The actual building layout establishes the route.
Industrial work in Valencia Industrial Center brings production and receiving contacts into the same discussion. We coordinate roof access with the operator and identify equipment restrictions before material movement. The site contact supplies the receiving route and confirmed operating windows.
Added layers or changed construction can affect curbs, outlets and perimeter details. The complete assembly needs to show those transitions. Insulation and cover board work should be coordinated with the finished roof height and applicable requirements.
Drains and scuppers need a suitable water path through the proposed work. Outlet changes may require other trades or design review. We identify the interface before construction rather than leave it to an undefined task at the end.
Wall and penetration flashing require compatible materials and accepted details. The scope should locate the work and identify the responsible parties. Final checks need to address the assembly and interfaces, not simply the appearance of the new roof surface.
Confirm jurisdiction, submission details and applicable project requirements. Santa Clarita publishes current California code information and local amendments. Energy, fire classification and any applicable property-specific provisions need complete review. The operator schedule is one input within that wider project plan.
Warranty procedures require the actual documents and selected assembly. Manufacturer acceptance and inspections should be identified before installation. Keep approved details available to the responsible crews and record changes when the scope develops.
Use one clear construction contact for questions and revised authorizations. The owner should receive located findings and a proposed next action. That helps the operating teams understand the affected area without relying on different accounts of the same roof issue.
The final record should locate the work, describe installed materials and include relevant completed checks. Keep approved revisions and unresolved items separate. The operating team needs the maintenance information relevant to the new assembly.
Roof condition reports can connect the original findings with construction. Retain the final scope, photographs and relevant approval documents together. A future manager can use that file when equipment changes or another repair is proposed.
A safe sequence depends on the building’s actual use, work hours and the condition required before each area is released. Divide the roof into sections that crews can protect and close under the approved plan; an identical daily production target may not fit every area or weather window. Coordinate tenant notices, deliveries and any equipment shutdown through the facility contact. At each phase change, communicate what remains exposed, what protection is in place and who confirms readiness for the next operation. The closeout should identify deferred sections and any temporary condition still awaiting correction.
The actual work and operating constraints need a coordinated plan. Identify affected spaces and any required windows before construction. The scope should show those arrangements.
The responsible operator and qualified equipment team establish required controls. Roofing access and protection are coordinated with that plan.
We document the location and proposed revision. The agreed authorization process addresses additional work and any adjustment to the sequence.
The manager should establish the communication route and relevant contacts. Located work-area updates make the affected spaces and next activity clear.
Keep accepted details, installed-material records and completion photographs with the roof file. Include relevant maintenance and warranty requirements for later alterations.
Call Commercial Roofing Santa Clarita with your roof records and building schedule. We will assess the assembly and define the coordination needed for occupied-building work.
Pages that connect with Occupied-Building Reroofing for Santa Clarita Valley buildings.
Notifications