
A healthcare roof project needs the facility operating plan as well as a roofing scope. The responsible team must identify affected areas, equipment and access restrictions. In Santa Clarita, CA, summer heat and cooler-season rain influence scheduling. The clinical and facility contacts establish the building requirements.
Commercial Roofing Santa Clarita examines roofing conditions and coordinates the proposed work with authorized facility personnel. We locate findings, identify further investigation and explain the construction interfaces. The owner should see what the roof team will do and which decisions need another responsible party.
Provide roof plans, earlier reports and the facility contact. Tell us about reported water locations and recent equipment work. We use that information to organize the inspection and identify which operating approvals must be resolved before repair or replacement proceeds.
The facility identifies the teams responsible for operations and access. Clinical scheduling, infection prevention, equipment, safety and other controls may require their own review for the proposed task. The roofing scope should use those confirmed requirements.
Use a named facility contact for authorization and changes. A roof crew should not infer a room restriction from the building label. The operator should identify spaces affected by the work and any inspection route that needs approval.
Occupied-building roof work coordinates staging and construction sequence. Its work areas should be reviewed against the actual operating plan. The owner can then see the roof task and the facility arrangements together.
Record the affected room, observed symptom and timing. Take photographs only when authorized and safe. The roofing investigation needs the location, while facility personnel manage interior access and sensitive areas. A ceiling mark does not establish the entry source.
Leak investigation compares the report with the roof layout and accessible details. Suitable testing may be used for a defined question where approved. The method must account for the assembly and facility controls.
Equipment or interior moisture concerns may require qualified assessment beyond roofing. Timing alone cannot distinguish condensation from roof entry. We record the roof findings and identify the relevant interface when another responsible team needs to continue the examination.
Locate each finding by roof area and recognizable detail. Describe the observation, proposed action and investigation limits. Accessible examination and concealed questions should remain distinct. That helps another reviewer understand the evidence supporting the scope.
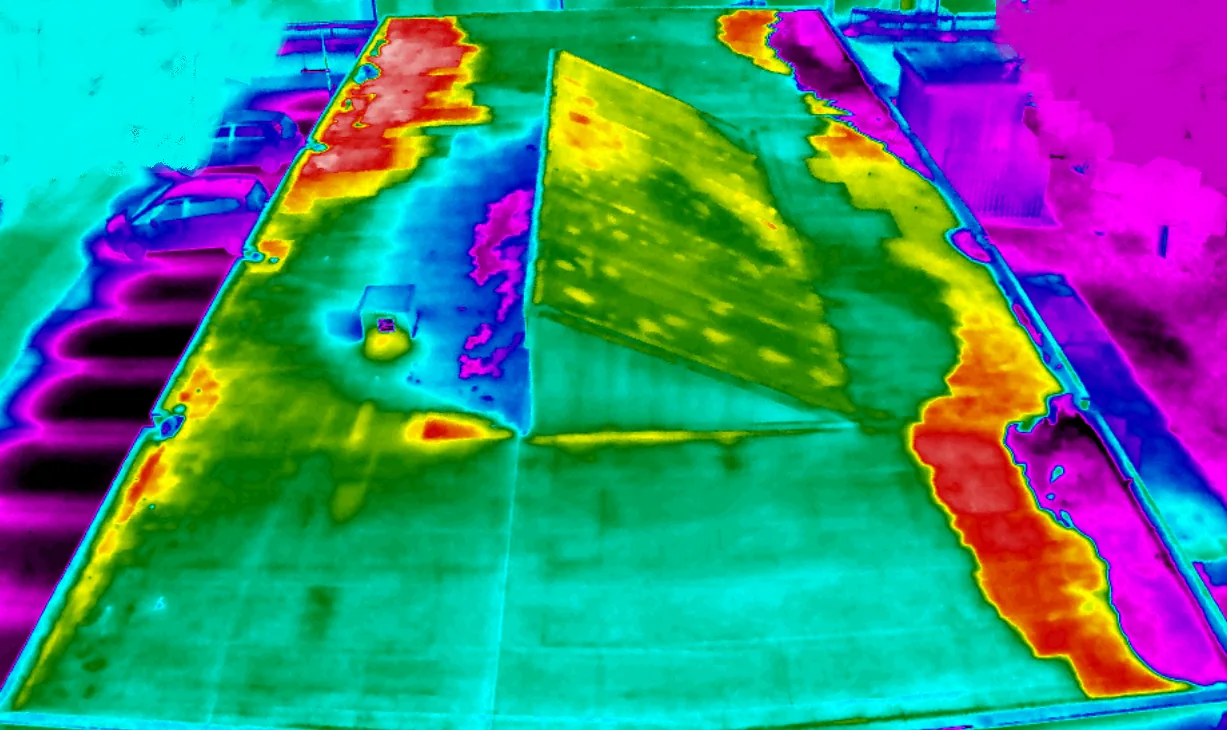
A roof inspection establishes the accessible baseline. An infrared survey may guide further investigation where the roof and conditions suit it. Thermal patterns require interpretation and relevant confirmation.
Authorized samples record condition at selected points. The report should not extend those findings to every hidden area without supporting evidence. Keep the pending questions and next assessment clear before approving retained materials or a larger construction option.
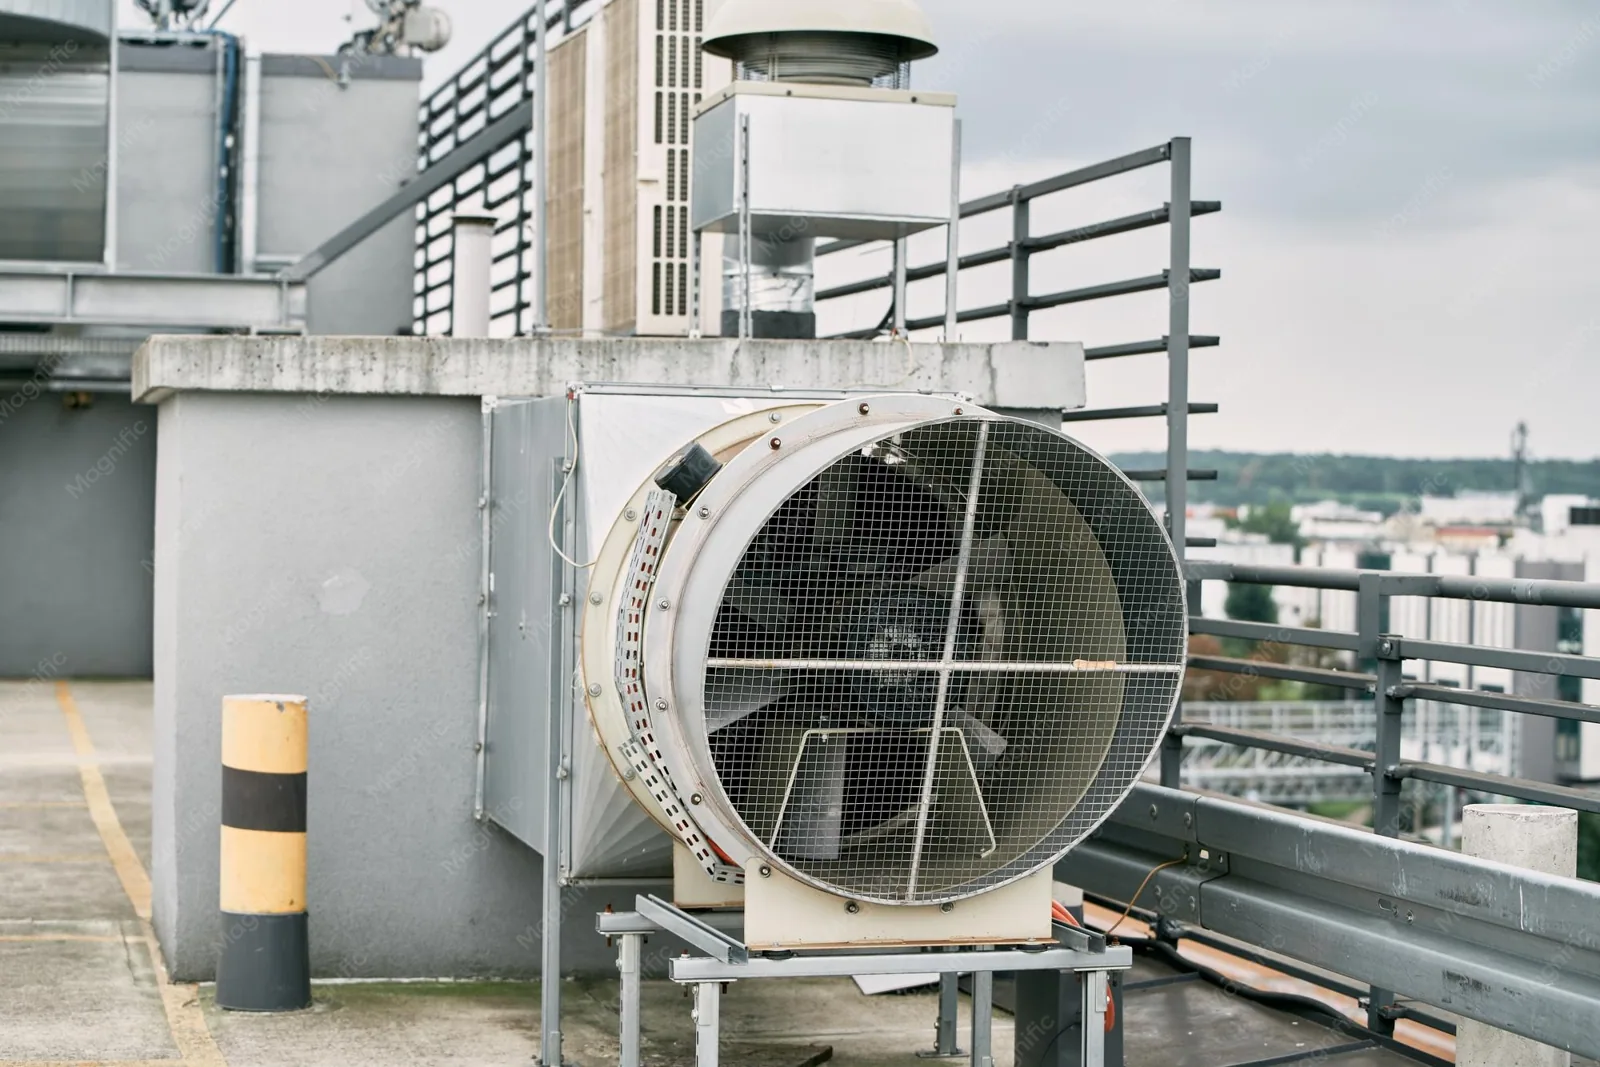
Rooftop units, curbs and supports need the responsible facility and trade review. The roofer identifies the surrounding roof work. Structural, mechanical and electrical decisions belong with qualified parties. The sequence should define the handoffs between those tasks.
Equipment curb and support work can require access, removal or another assessment. Any necessary shutdown or HVAC intake control needs a planned window arranged by the operator. Fire systems must likewise remain under their responsible controls.
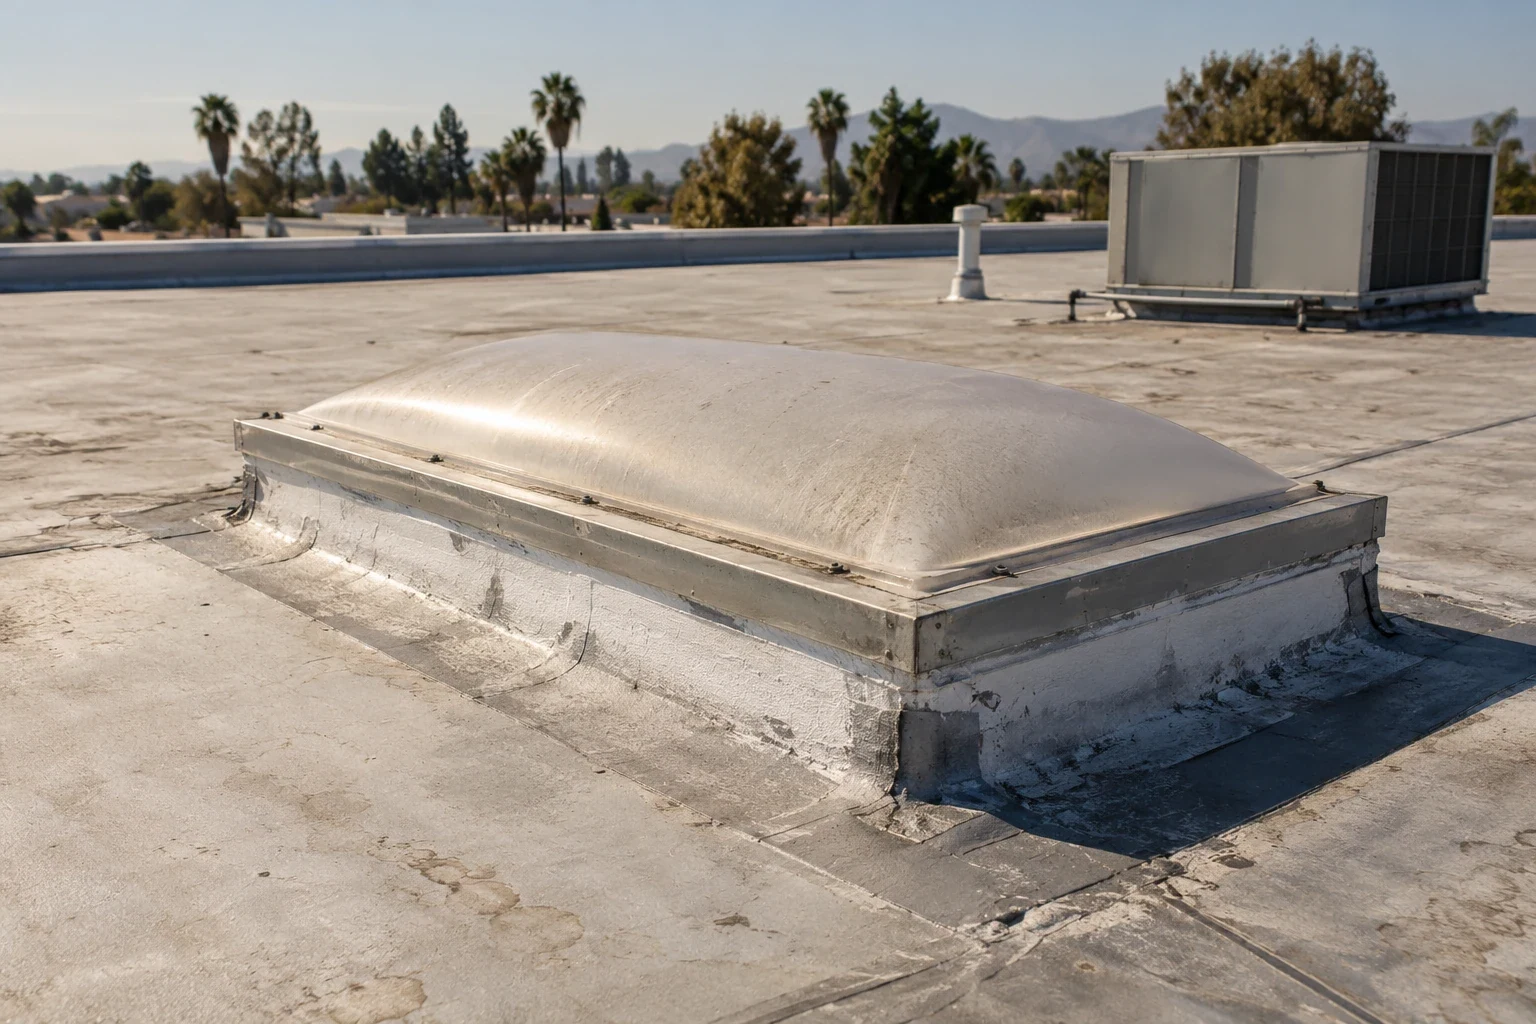
Penetration flashing joins the roof with actual components. The selected detail should fit the membrane, geometry and accepted equipment arrangement. The final record should identify which roofing interfaces were restored and checked.
The accepted plan identifies work areas, material routes and affected spaces. Removal and reconstruction need protective tasks suitable for the actual assembly and conditions. The facility team confirms the operating requirements and relevant access windows.
Newly exposed deterioration can change the roof scope. Photograph the finding within the facility documentation rules and explain the proposed correction. The agreed authorization route should address added quantities and sequence changes before the work continues.
Weather also affects suitable tasks. A planned phase does not establish that every concealed condition is known. We keep the facility contact informed of relevant roofing changes and record the work performed, so the next handoff remains clear.
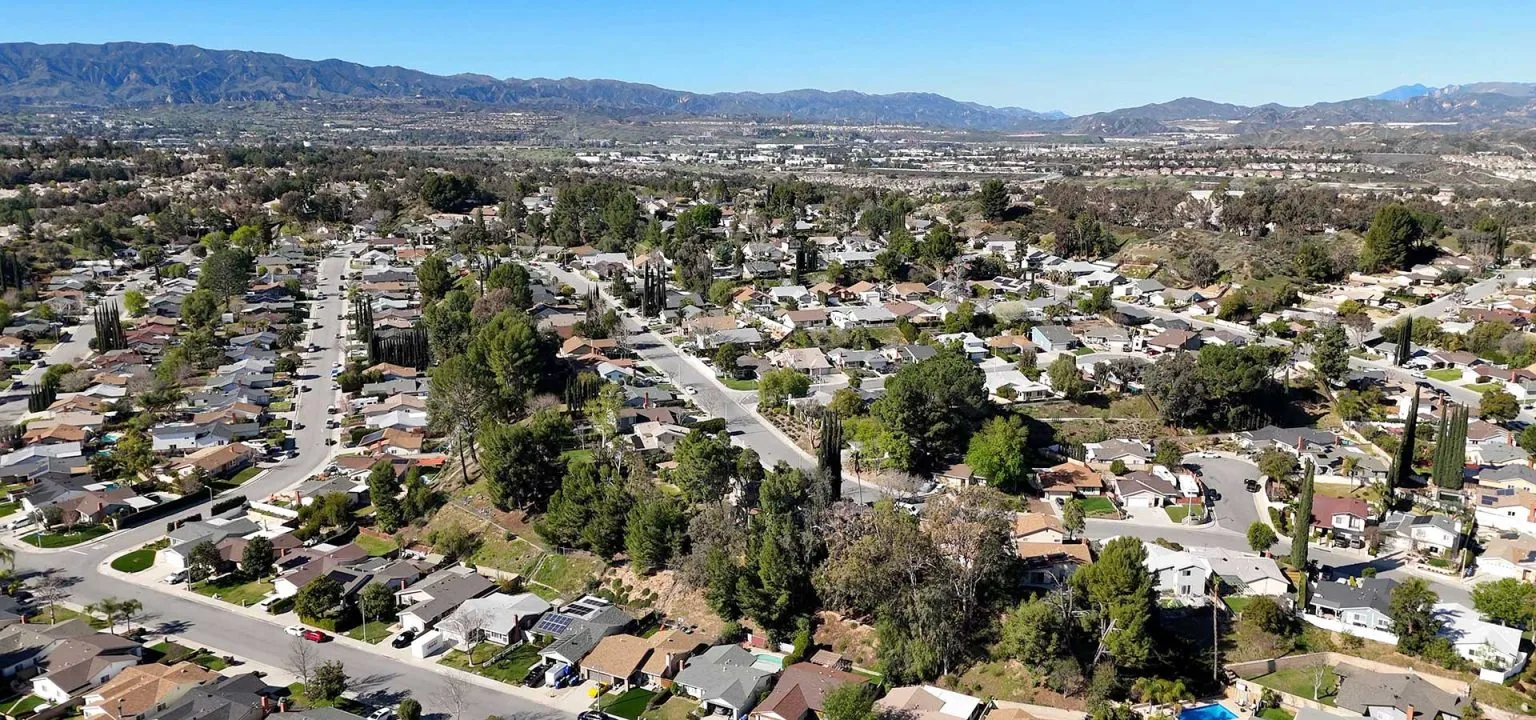
Henry Mayo Newhall Hospital is on McBean Parkway in Valencia. Nearby medical activity makes facility contacts and actual access instructions useful preparation. The individual property and project documents establish the roofing task, rather than the name of a campus.
For Valencia buildings, identify receiving and equipment routes before a roof visit. The authorized contact should confirm any shared access or restricted areas. We use the actual roof layout to locate the work.
Commercial properties in Newhall can have another staging arrangement. Shared storefront activity may affect deliveries and occupied entrances. The facility manager supplies the operating instructions for the specific building and proposed task.
Scope, authority and submission basis determine the applicable requirements. Healthcare projects can have review processes beyond a nearby city building page. Identify the responsible authority and design parties for the actual facility before applying a general local assumption.
Roof assembly fire, energy and structural interfaces need relevant qualified review. Warranty terms require the actual documents. Required manufacturer acceptance and inspections should be identified before construction.
Keep accepted details and revisions available to the responsible crews. If the selected material changes, obtain the relevant review and update the scope. The owner should see the assembly being installed and any pending approval clearly.
Roof condition reports can connect the original findings with completed repairs. Locate installed materials and relevant checks. Outstanding items need a named next action within the facility file.
Keep equipment and roof interfaces together where appropriate. A later equipment replacement should use the accepted roof information and operating requirements. The maintenance team can then plan service with a clearer understanding of the detail in place.
Retain required warranty procedures and inspection records. The file should distinguish construction completed from further assessment proposed. That gives another facility manager a useful reference when the next roof question arises.
Confirm who receives the final roofing record. A closeout file that reaches the responsible facility contact is easier to use than photographs distributed without context. The accepted scope and located results should remain available to the team managing later work.
Confirm the construction handoff with the general contractor where a wider project controls the support or opening. Provide property management with the facility-approved controls needed for later service. Keep the contact responsible for each unresolved interface in the operating file.
A healthcare portfolio can include clinics, offices and facilities with different access and operating constraints. Apply common condition fields across locations, then ask each facility contact to confirm the areas, equipment and service windows affected by a proposed phase. Do not assume a shutdown or protection plan transfers from one building to another. Record which observations support the recommendation and which need an additional trade or design review. The system-level summary should name the next decision owner and date, while the site record retains its specific roof evidence and approved coordination steps.
The authorized facility team establishes the requirements for the proposed task. The roofing plan should use those confirmed controls and access instructions.
Timing is a useful clue. Roof, equipment and interior conditions need appropriate examination. We identify the roof findings and any interface requiring another qualified team.
The responsible operator plans any required window and procedures. Roofing access and protection must be coordinated with that accepted arrangement.
Document the finding within facility rules and explain the proposed revision. The agreed authorization process governs additional work and sequence changes.
Keep accepted roof details, installed materials and completion photographs with relevant equipment interfaces. Retain the facility requirements for later review.
Call Commercial Roofing Santa Clarita with the roof records and authorized facility contact. We will examine the concern and identify the construction and operating interfaces.
Pages that connect with Healthcare Systems for Santa Clarita Valley buildings.
Notifications