
Replacing a rooftop unit changes more than the equipment. The curb, support and surrounding roof detail must fit the work too. In Santa Clarita, CA, summer heat makes operating coordination especially useful, while cooler-season rain makes a complete flashing detail important. The plan should join those tasks before the lift is booked.
Commercial Roofing Santa Clarita handles the roofing interfaces around equipment curbs and supports. We examine accessible conditions and identify the roof work required. Structural, mechanical and electrical decisions need their responsible qualified parties. The owner should see those interfaces within the complete project scope.
Send the equipment information, roof plans and available curb details. Tell us whether the unit stays, moves or is replaced. We use that information with the site findings to define the roofing sequence, rather than assuming the existing support can accept the change.
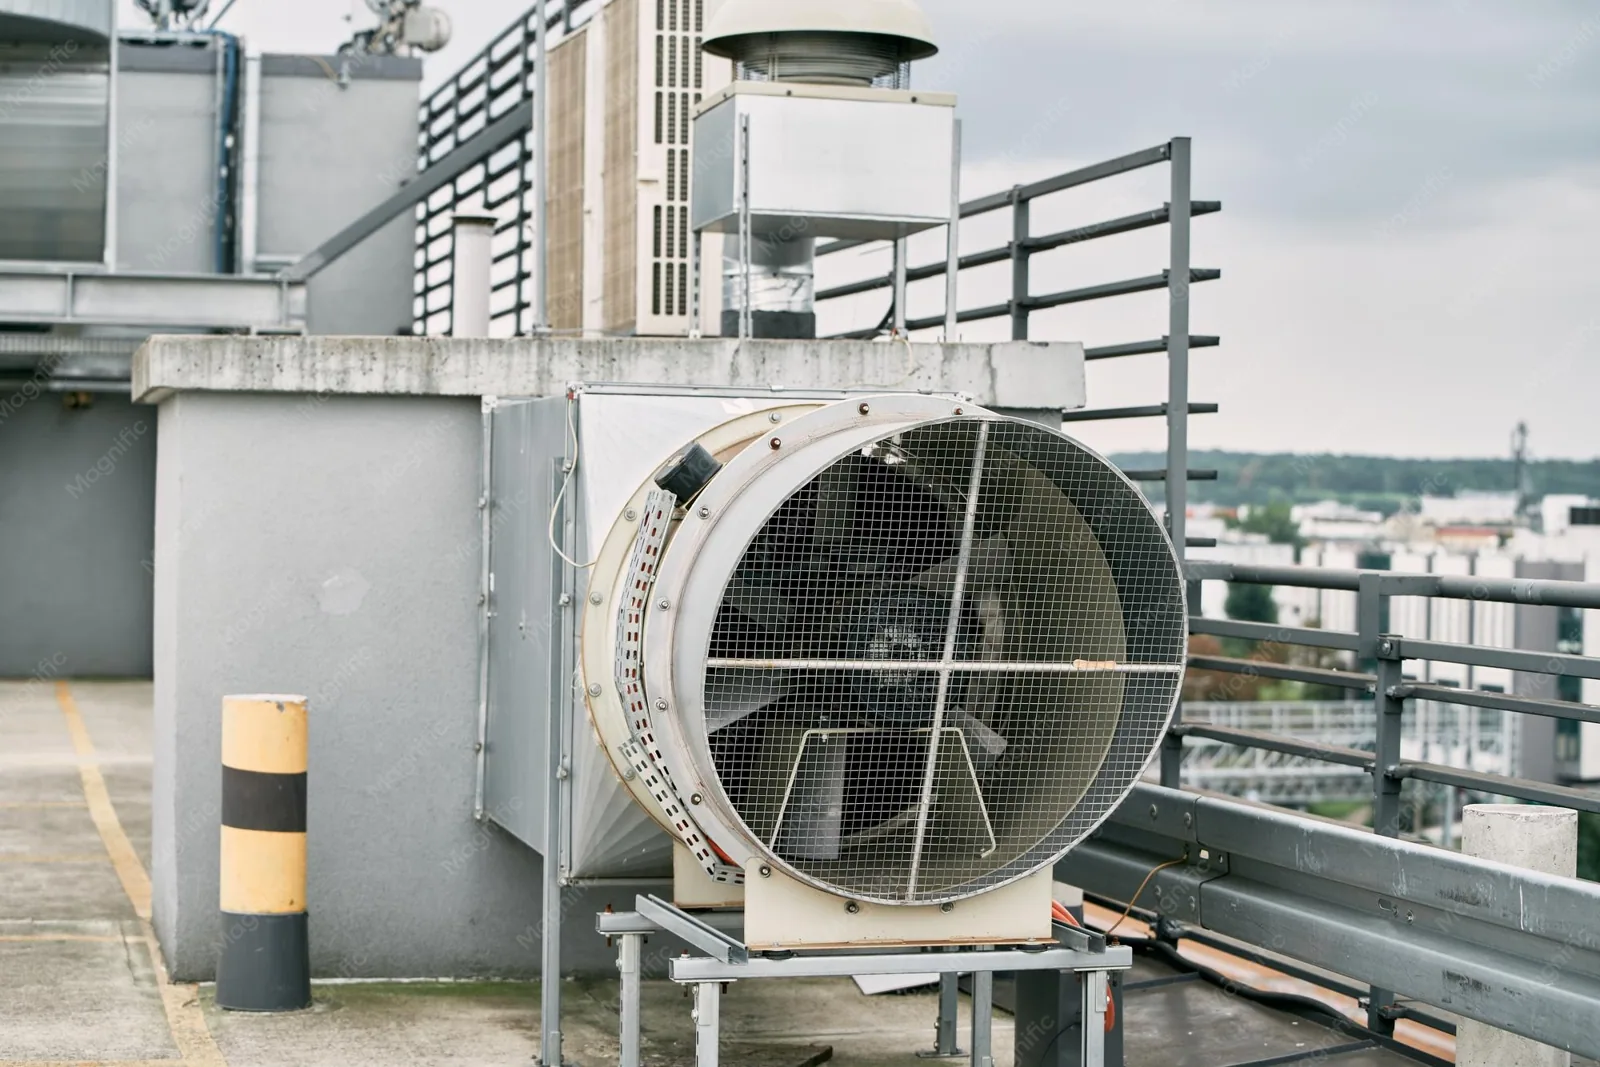
Identify the unit, support and existing roof assembly. The accessible condition can show flashing damage, loose material or a detail needing reconstruction. Concealed parts may require an authorized opening or another assessment. The scope should state what is known before removal.
A roof inspection helps establish the roof side of the project. Equipment service history and drawings provide background. The proposed unit and its load need review by the responsible parties, rather than acceptance based only on the old unit location.
Confirm the operator contact and any required control window. The equipment team should establish shutdown, isolation and restart arrangements. Roof access and material movement need to fit those decisions so the work can be coordinated from the start.
A curb or support may transfer loads into the roof structure. The proposed arrangement needs qualified review where required. Existing deck condition, framing and attachment information contribute to that assessment. A roof surface inspection alone cannot establish structural capacity.
We identify the roofing observations and coordinate the access needed for relevant examination. The design scope should show what carries the equipment and how connections are made. An existing support should not be assumed suitable merely because equipment has occupied that area before.
Changes to loads or support geometry may affect other work. The owner needs the design and trade interfaces identified before construction. The roofing estimate then describes the membrane and detail restoration around the accepted arrangement.
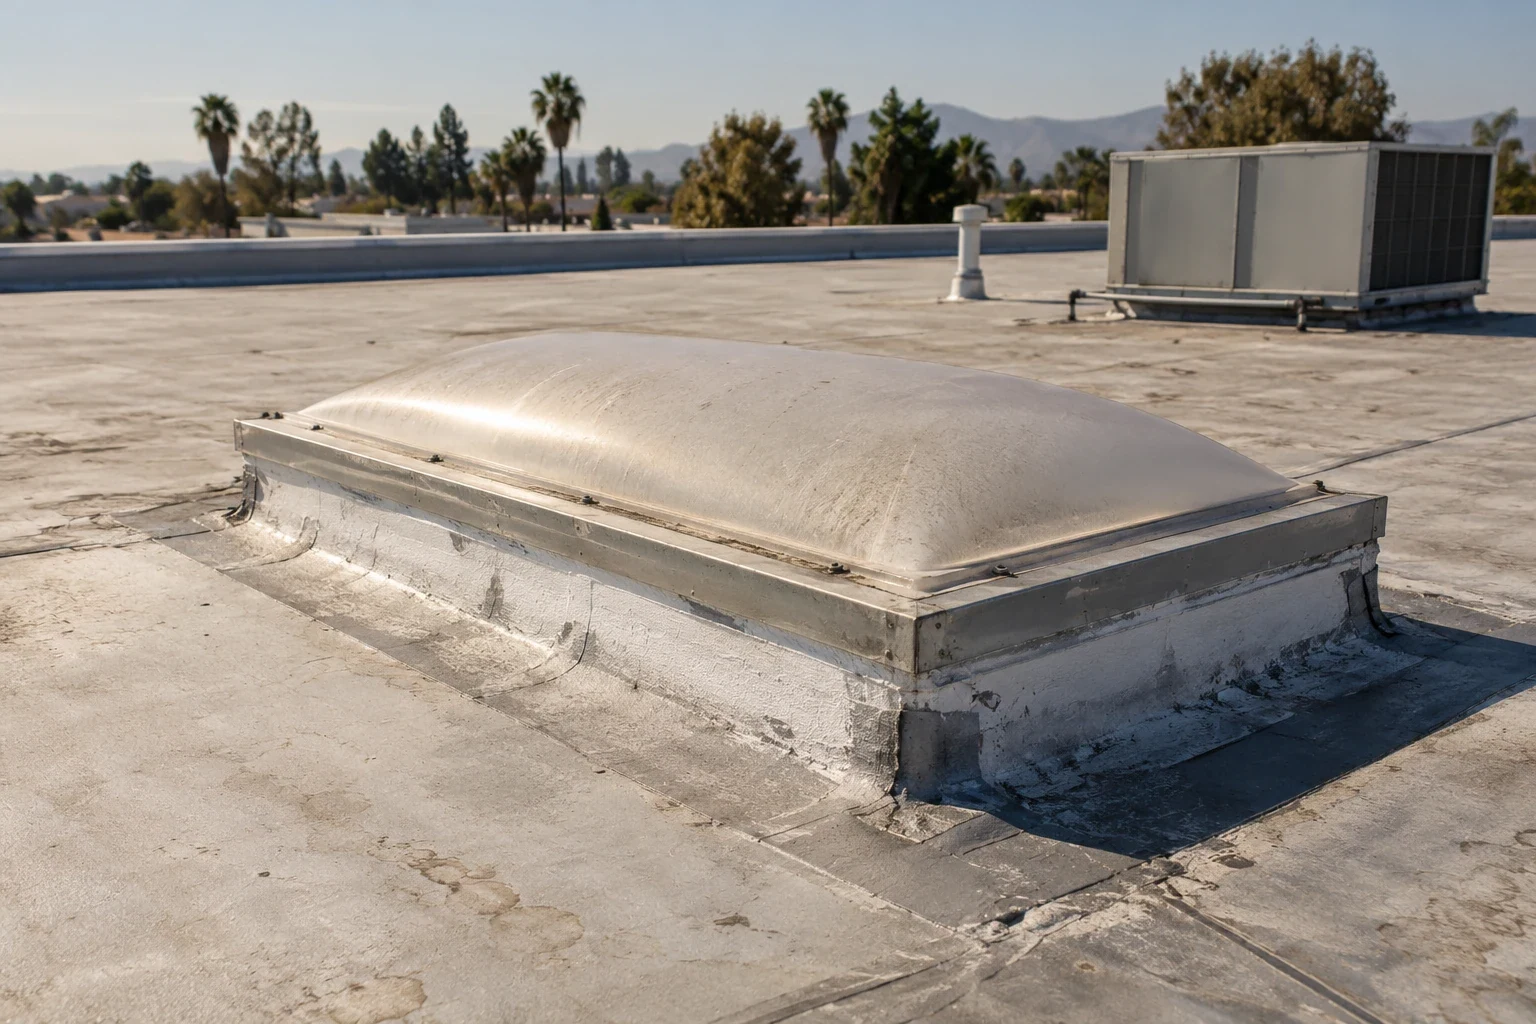
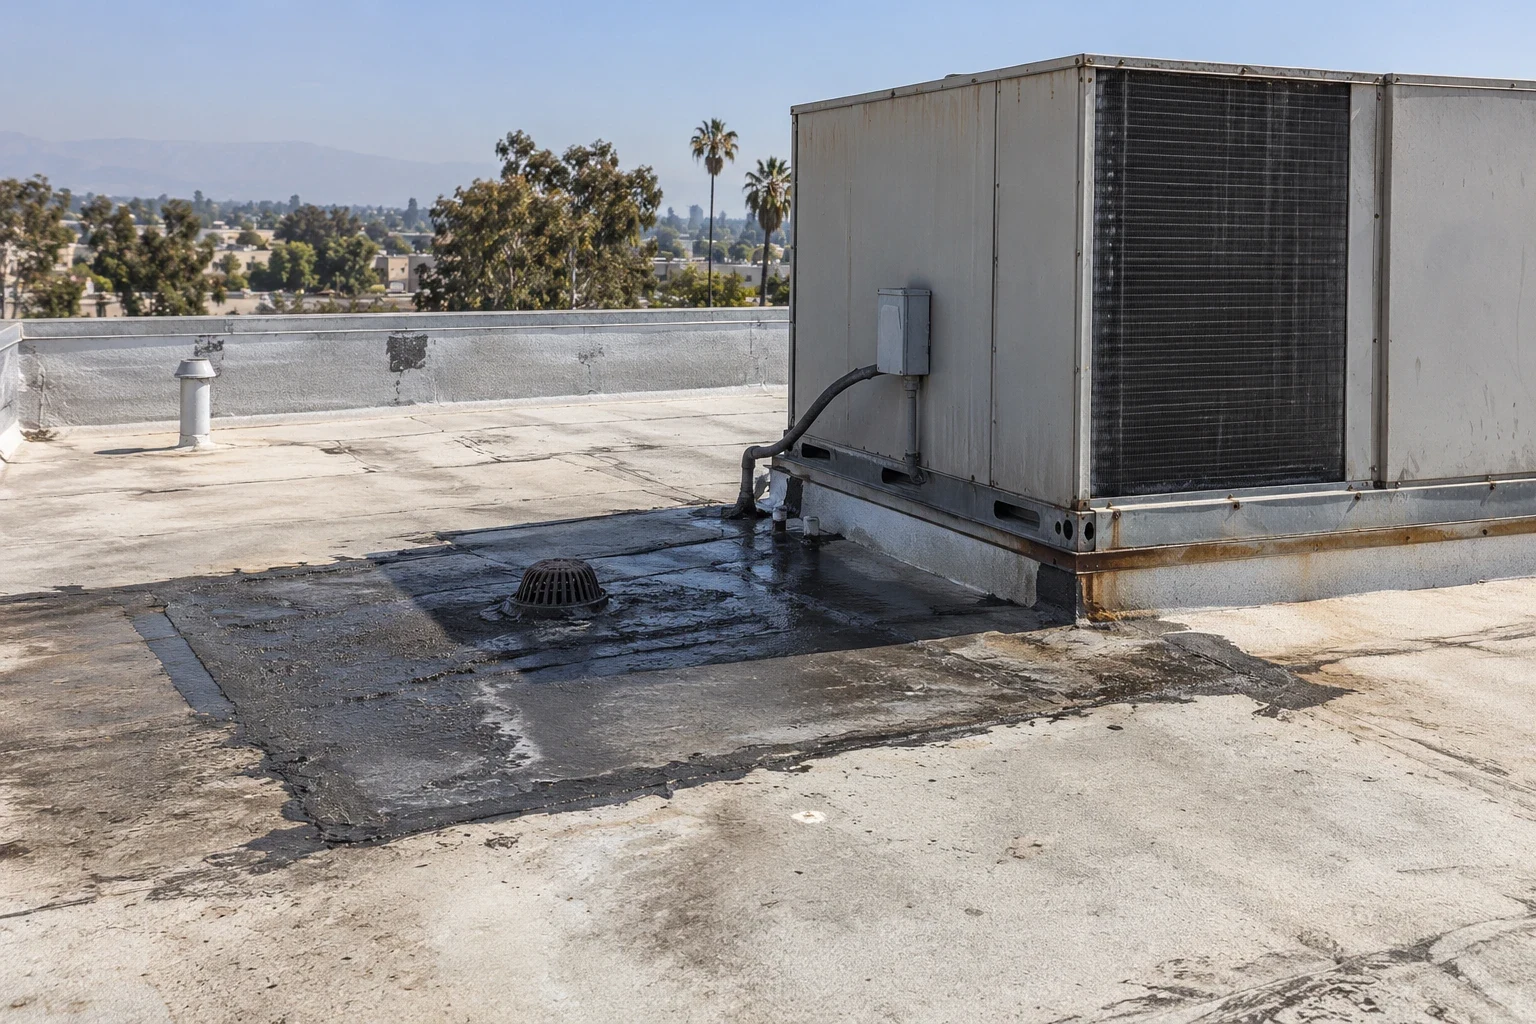
The roof material and curb configuration determine the compatible method. We examine accessible flashing, termination and adjoining membrane. Removal of old materials needs a defined scope. The new detail should account for the actual curb and finished roof height.
Penetration flashing addresses these connections as complete interfaces. If an adapter or new component is proposed, its adjoining detail needs coordination. Equipment weather seals and roofing flashings may involve different responsible parties.
Record what each trade installs and checks. That avoids a gap between a completed unit replacement and unfinished roof work. If concealed deterioration appears during removal, the finding and proposed revision should be documented for owner review.
An abandoned curb, pipe or support needs a defined disposition. Removal may expose underlying materials that require assessment. The roofing scope should identify the opening, suitable reconstruction and any structural or trade work involved. Leaving an unidentified component in place can complicate future maintenance.
Commercial roof repair restores the affected covering with compatible materials. If the deck or other supporting construction needs work, the responsible design and qualified trades must address it. The final record should distinguish those tasks.
Where water entry has been reported, leak investigation may also be needed. Equipment changes can be relevant clues, but timing alone does not prove the source. We examine the actual roof and component interfaces.
Added insulation or roofing can change curb exposure and surrounding details. The project should account for that height before installation. A roof recover needs equipment interfaces included in its scope, alongside retention eligibility and applicable requirements.
Insulation and cover board selection should coordinate the finished roof with outlets and curbs. The proposed assembly needs to show where material stops and how transitions are formed. The detail cannot be settled from insulation thickness alone.
Service access deserves attention too. The operator and equipment team should identify clearance and maintenance needs for the actual unit. We coordinate the roofing layout with that information rather than assuming the old route remains suitable after the change.
Identify affected rooms, equipment functions and access restrictions. Any required HVAC intake or system control needs a planned window with the responsible operator. Electrical and fire-system decisions also belong with qualified personnel. The roofing crew needs those arrangements defined for the task.
Occupied-building roof work coordinates staging, protected areas and construction access. A crane or delivery plan may require additional responsible parties. The owner should know who authorizes each activity and how the roof is restored after equipment work.
Suitable weather, application conditions and newly exposed findings can affect sequencing. We explain changed roofing tasks and the authorization needed. The construction plan should preserve a clear handoff between trades as the project develops.
Industrial activity at Rye Canyon Business Park makes production and receiving contacts useful. The park lies between Valencia Industrial Center and Southern California Innovation Park. Actual equipment location and operating needs define the roofing route.
At commercial properties in Newhall, shared access and occupied storefronts may influence staging. We arrange the site visit with the manager and equipment team. Bring the unit information and available roof records so the interfaces can be examined together.
Current permitting and code requirements need project review. Santa Clarita publishes its adopted codes and local amendments. Scope, jurisdiction and submission details establish the applicable basis. The complete equipment alteration and roofing interfaces should be considered within that review.
Keep the accepted details, approved changes and photographs of restored roofing together. Locate the work by equipment and roof area. The record should identify any unresolved concern or additional inspection required.
Relevant manufacturer and warranty procedures need document-specific review before alteration. Retain required approvals and completed checks with the final file. Those records help a future service team understand the assembly around the unit and plan the next equipment change.
Treat each curb and support as an interface between roofing work and the equipment it serves. Confirm the existing curb height, attachment, flashing condition and service clearance with the responsible equipment trade before changing the roof detail. A roofing scope can correct the water connection, but structural capacity or equipment support changes require the appropriate project review. Identify penetrations and abandoned supports separately so the proposal does not assume they can simply be covered. Photograph the finished transition and record any equipment adjustment or open trade task for the facilities team.
Structural and equipment requirements need the responsible qualified review. We document roofing conditions and coordinate the membrane and flashing work around the accepted arrangement.
Its suitability needs assessment for the proposed equipment and detail. Condition, dimensions, support and attachment all contribute. Prior use alone does not settle the answer.
The operator and responsible equipment team establish required controls. Roofing access and work must be coordinated with that plan before the task proceeds.
We document the location and proposed correction. Additional structural or trade assessment may be needed. The agreed authorization process should address the revised scope.
Keep the equipment identifier, roof-detail records and final photographs together. Service teams can use that information when another alteration is proposed.
Call Commercial Roofing Santa Clarita with the proposed unit work and roof records. We will examine the roofing interfaces and identify the trade coordination needed.
Pages that connect with Rooftop Equipment Curbs and Supports for Santa Clarita Valley buildings.
Notifications