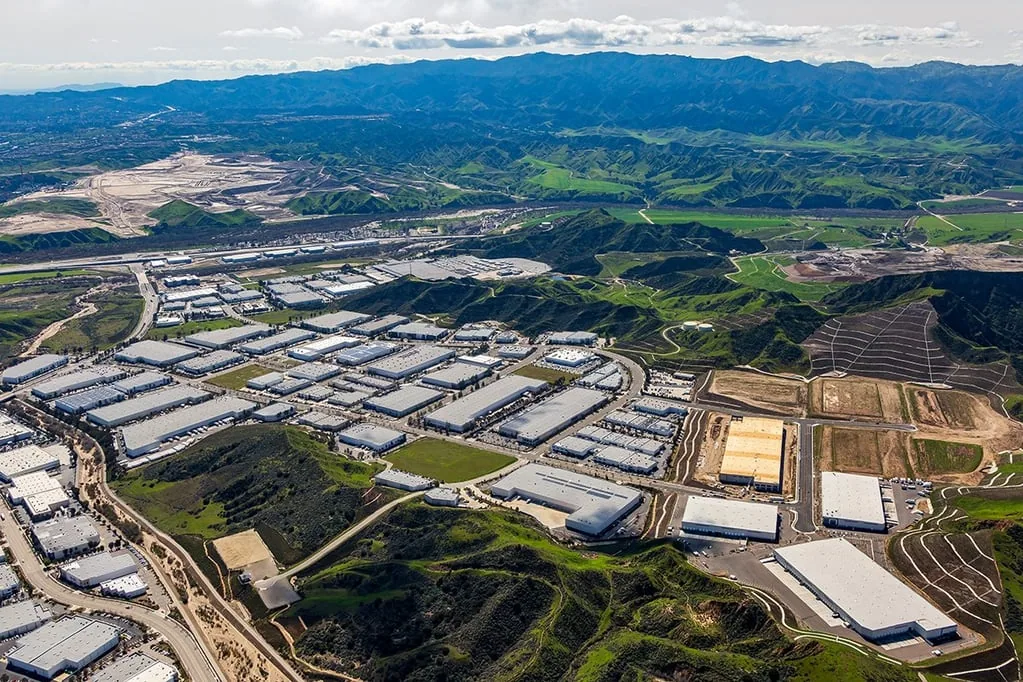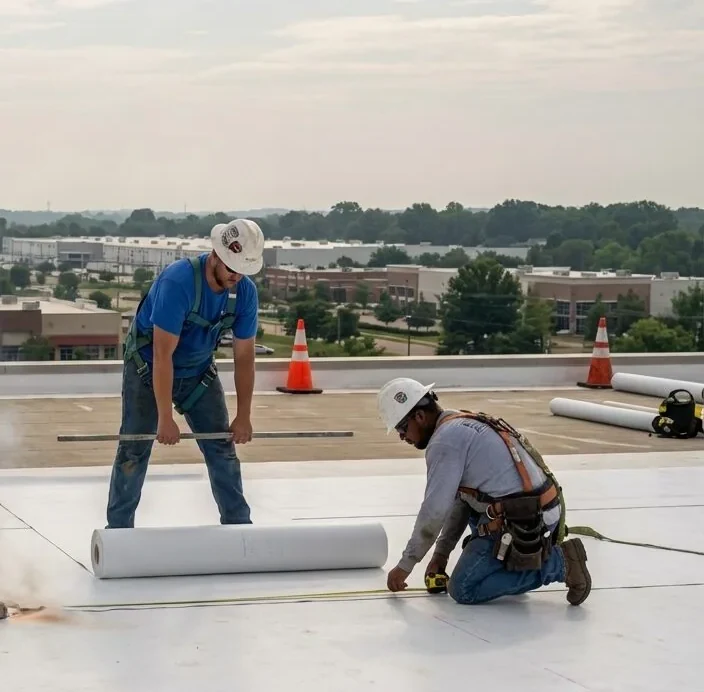

The receiving schedule can matter as much as the roof access hatch on a logistics property. Material deliveries, outbound traffic and occupied storage need a coordinated plan. Santa Clarita, CA has business parks connected with Interstate 5 and Route 14. The individual operator requirements establish how roof work fits the building.
Commercial Roofing Santa Clarita assesses roofing concerns and develops a defined construction scope. We identify accessible findings, further investigation and the work proposed above occupied areas. The manager should know which task comes next and which operating contact must review it.
Bring roof drawings, earlier leak records and the current receiving contact. Tell us about restricted spaces and recent equipment changes. We use that information with the actual roof layout, then explain the findings and construction interfaces relevant to the project.
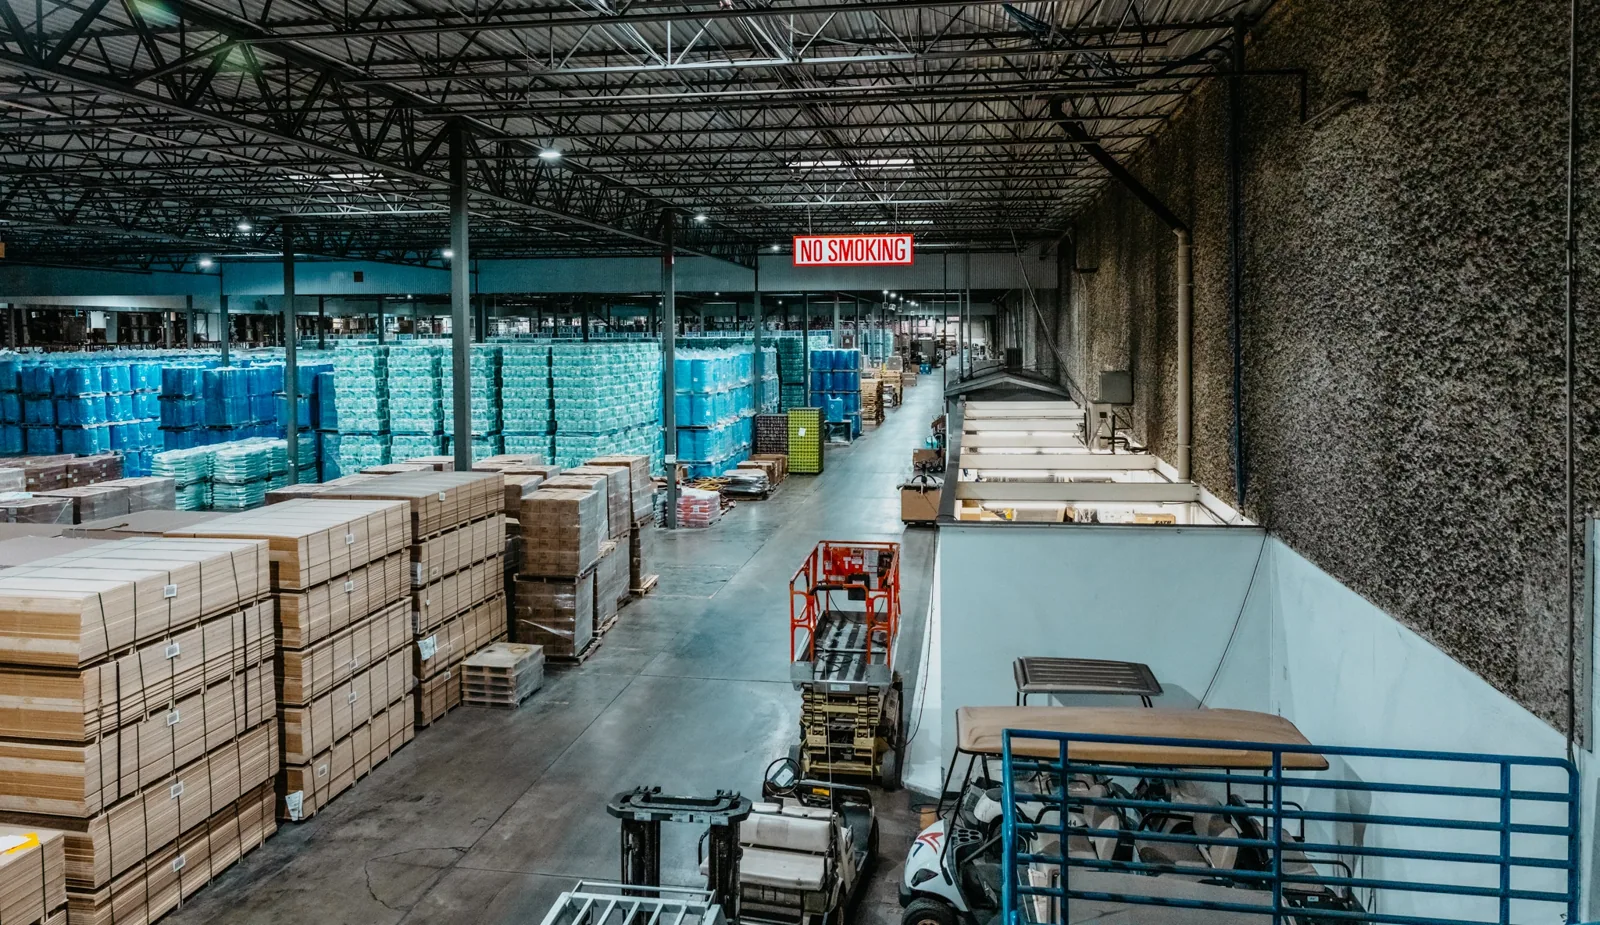
Identify approved delivery routes and staging areas. Roof materials and removed material may use different paths. The operator should establish how those tasks fit truck movements and occupied entries. A supplier delivery assumption should not replace the confirmed site arrangement.
Use named contacts for roof access and receiving. A dispatch team may know the truck schedule while another team controls the roof. The plan needs both pieces of information before the task is booked.
Occupied-building roof work coordinates work areas and handoffs. The roof geometry, assembly and material handling determine the sequence. The manager can then review how the proposed construction interacts with actual operating windows.
Locate the affected room or bay and describe the observation. The operator manages inventory protection and restricted access. Photographs can help when safe and authorized. A drip location guides the roof search without identifying its source alone.
Leak investigation compares the symptom with roof details and earlier records. Equipment service or a recent repair can be relevant background. Suitable testing may be used where a defined question needs confirmation.
The procedure must fit the building and assembly. Qualified teams handle electrical or other equipment concerns. The report should distinguish roofing findings from any issue requiring another responsible party, with the next action identified for each.
Findings need locations tied to the actual roof. Outlets, equipment and detail references make photographs easier to use. The report should explain accessible observations and areas not examined. That gives the owner a clear basis for further investigation.
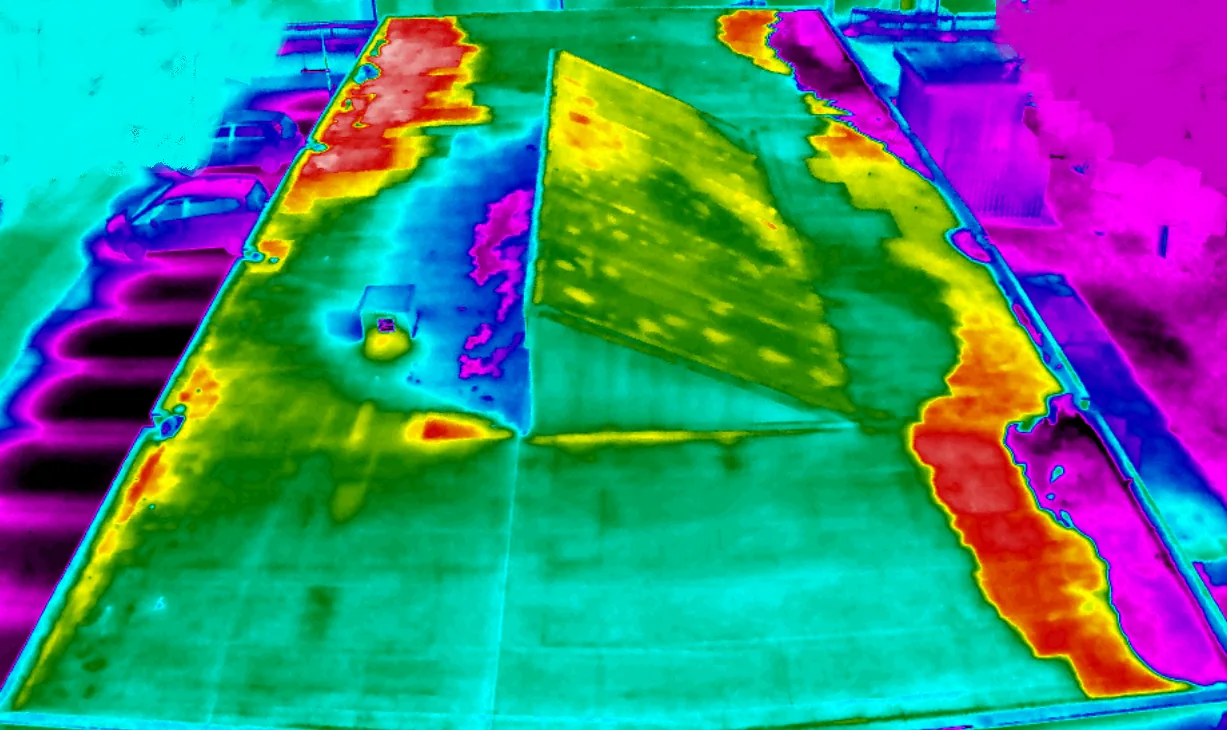
A commercial roof inspection establishes the accessible condition. Where concealed moisture needs assessment, an infrared survey may guide examination on a suitable roof. Temperature patterns require interpretation and relevant confirmation.
Authorized samples record the examined materials at selected points. Their findings support the investigation without exposing every hidden area. Keep the evidence and its limits visible when retained materials or a wider construction scope is being considered.
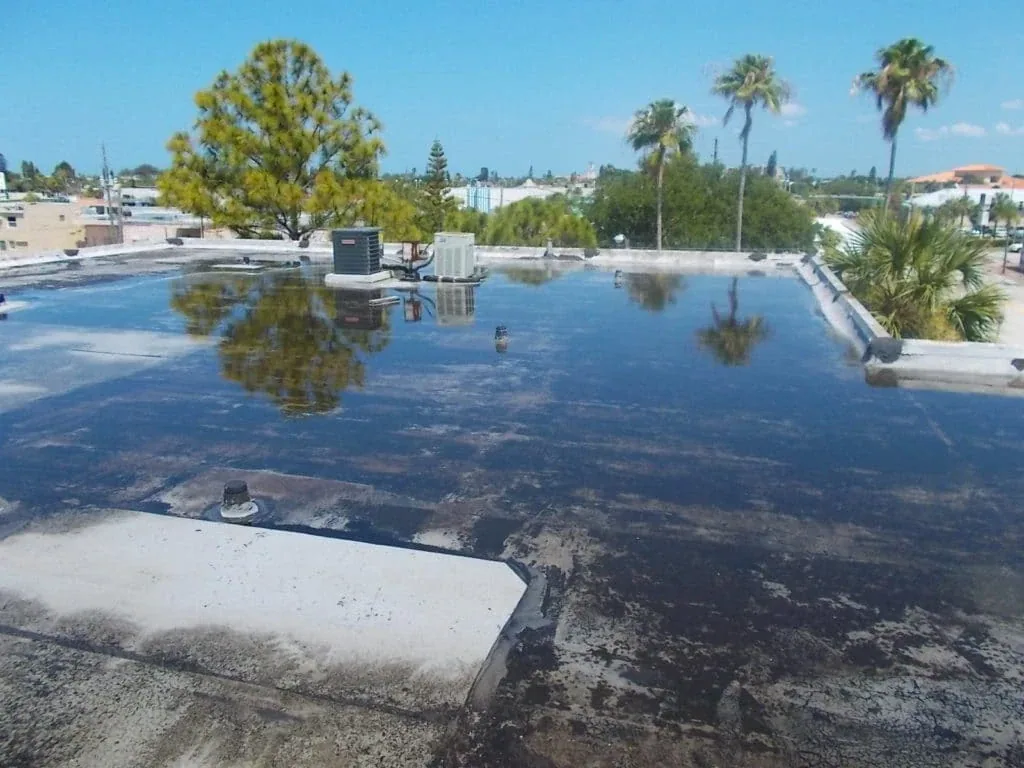
Debris at an outlet may need suitable removal, while a damaged connection or poor water path can need another correction. We separate cleaning from construction. Reported standing water should be located and assessed for its actual cause.
Drain and scupper work examines the accessible roofing interfaces. Piping or redesign may involve other qualified parties. The scope should show where water is intended to go and which components need alteration.
Added layers can affect those details. A repair or new covering should preserve the outlet arrangement within the accepted design. The owner should see any modification needed before the field roof price is treated as a complete project.
Equipment contacts should join the planning discussion where the task affects their components. Curbs, supports and penetrations may need coordinated examination. The roof team identifies its work while qualified parties handle structural, mechanical and electrical decisions.
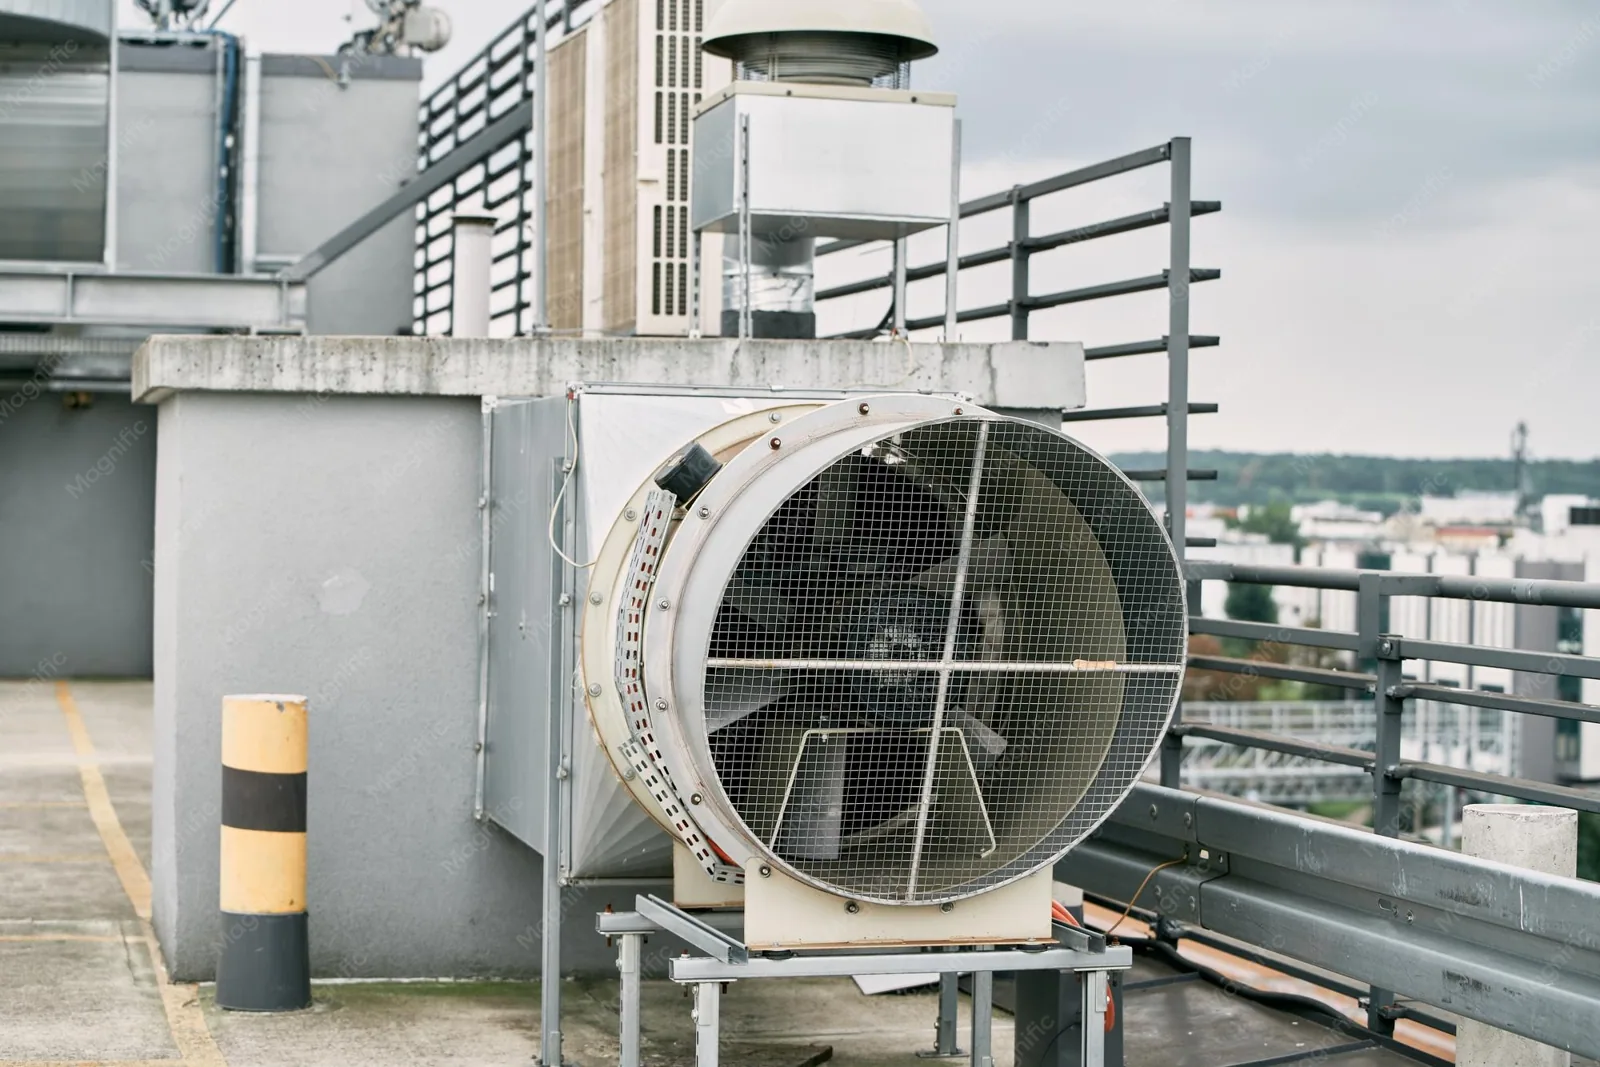
Equipment interfaces need a defined handoff. Any required HVAC or intake control belongs in a planned operator window. Fire systems also remain under responsible qualified control.
Keep the accepted details available to each crew. If the component or layout changes, review the roofing implications before installation. The final record should explain which interfaces were restored and any concern still requiring assessment.
Valencia Commerce Center lies northwest of the State Route 126 junction with Interstate 5. The park location helps organize delivery directions. Its actual receiving contacts and building rules establish the final route.
IAC Commerce Center is adjacent to Valencia Commerce Center. The documented first phase included industrial buildings completed in 2017. The individual property’s current operations and roof layout need their own assessment before construction.
Summer heat and cooler-season rainfall in Santa Clarita influence suitable work windows. The selected system procedures and current conditions govern application. We coordinate those requirements with operator-confirmed access, rather than assume the regional weather settles the schedule.
Compare complete scopes and stated assumptions. Localized repair may suit a defined finding. Retention or replacement needs its appropriate eligibility and project review. Roof age or building size alone does not establish the right option.
Santa Clarita publishes current California codes and local amendments. Establish the authority reviewing this project and the submission basis for the proposed scope. Fire, energy and structural interfaces need relevant review before construction.
Review the warranty paperwork for the proposed alteration. Identify relevant manufacturer procedures, assembly acceptance and any required inspections in the accepted scope. If newly exposed findings change the quantities, record the reason and owner authorization.
Roof condition reports can connect original findings with the completed work. Keep the accepted scope and final photographs together. Pending items should have a named next action and responsible contact.
Give the final file to the maintenance team as well as the construction contact. Later service work can affect the roof details. Product and interface information helps that team coordinate repairs without guessing at the assembly from its appearance.
Retain the work-area plan and approved sequence changes. Another manager can use those records to understand how the job was completed above occupied storage and which assessment remains relevant to the next capital decision.
Attach the roof-area identifier to each authorization. That simple reference helps receiving, maintenance and ownership recognize which part of the building is involved when the next task is arranged.
Retain the agreed receiving limits with property management. If the warehouse serves manufacturers, ask the operator which shipping commitments constrain later roof deliveries. That information belongs beside the next work date rather than being inferred from the tenant category.
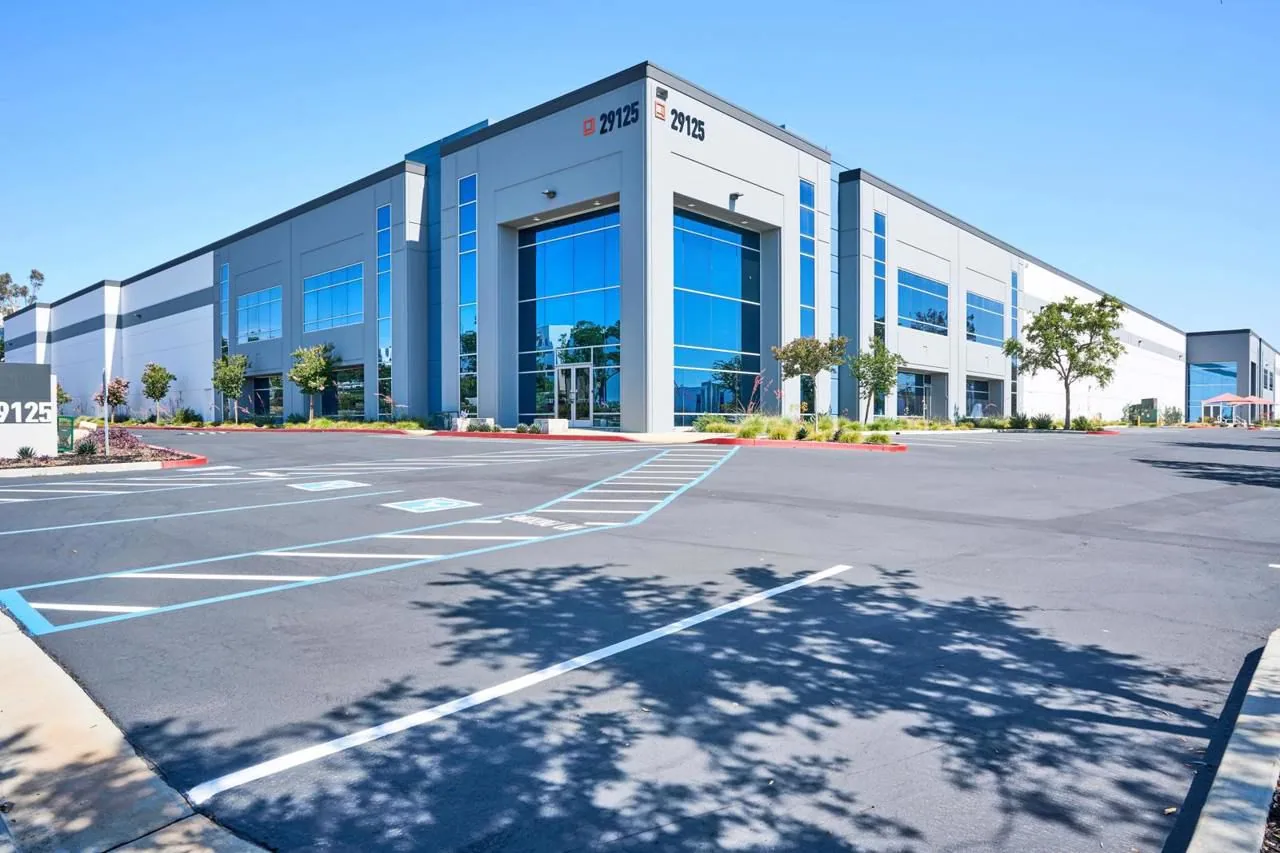
Logistics facilities often have dock and vehicle schedules that change by shift, tenant or service contract. Confirm which loading areas, yard routes and rooftop equipment need to remain available while a work section is active. Coordinate material arrival and any temporary access restriction with the site contact instead of assuming one distribution plan applies across the network. A multi-building review can standardize inspection fields, but the actual roof condition and quantity remain site-specific. Record any operational dependency, approval owner and follow-up date beside the recommendation so the facility team can plan a workable phase.
The authorized operator supplies receiving and staging instructions. The roof team coordinates its material movement with that confirmed site arrangement.
It locates an affected area. The entry path still needs investigation against roof details and other relevant evidence.
Current findings and appropriate eligibility review support them. Concealed condition, attachment, structure, drainage and applicable requirements need consideration.
Use the named contacts and authorization route. Explain the roofing task and any revised handoff so the operator can review the affected area.
Keep located findings, accepted details and completion records together. Product information and outstanding items give the next manager a useful starting point.
Call Commercial Roofing Santa Clarita with your building records and operator contact. We will examine the concern and define the roofing work and access coordination.
Pages that connect with Logistics and 3PL for Santa Clarita Valley buildings.
Notifications