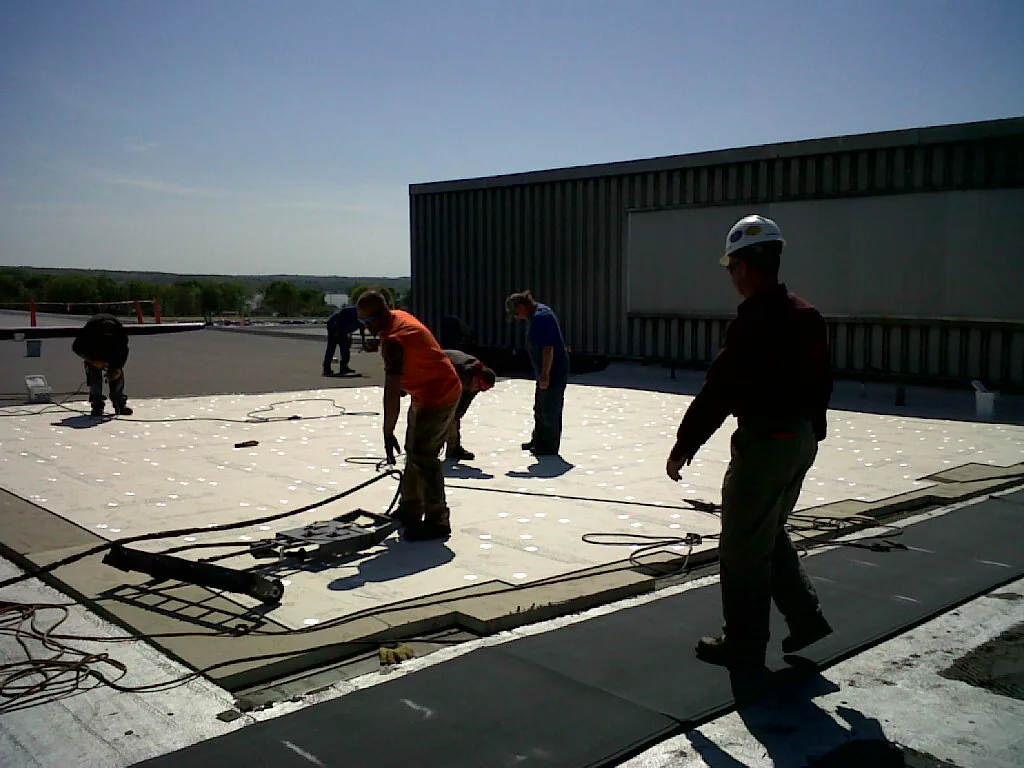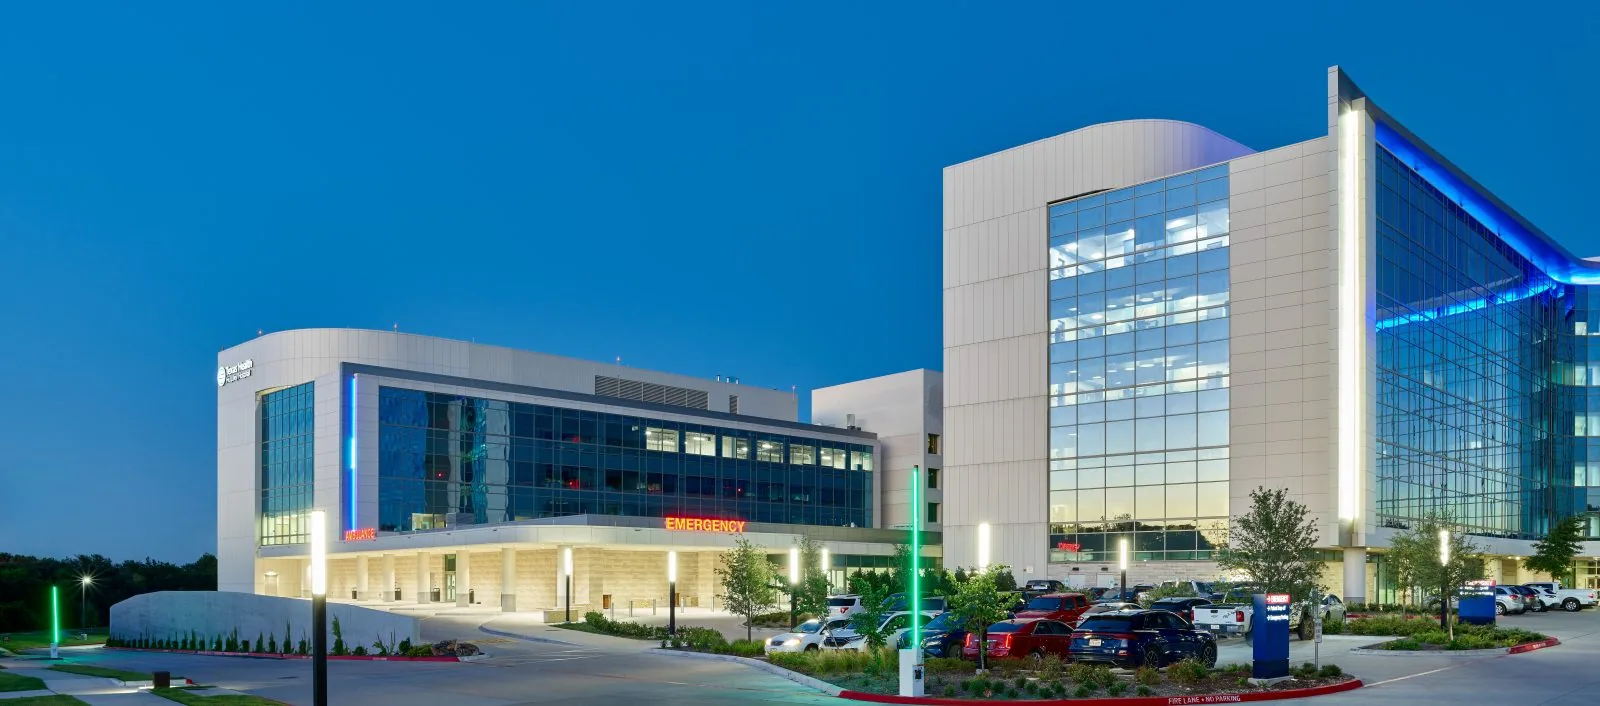

Seasonal rain deserves attention before a medical office's roof opening becomes a room interruption. Inspect the weather details while the clinic can arrange a work period. For medical office roofing in Santa Clarita, CA, we locate the correction and identify the rooms and systems it affects. The facility team sets the clinical controls. We match the roof method and protection to that actual operation.
Agree the controls before preparation begins. A quieter appointment period does not by itself settle the room and equipment requirements.
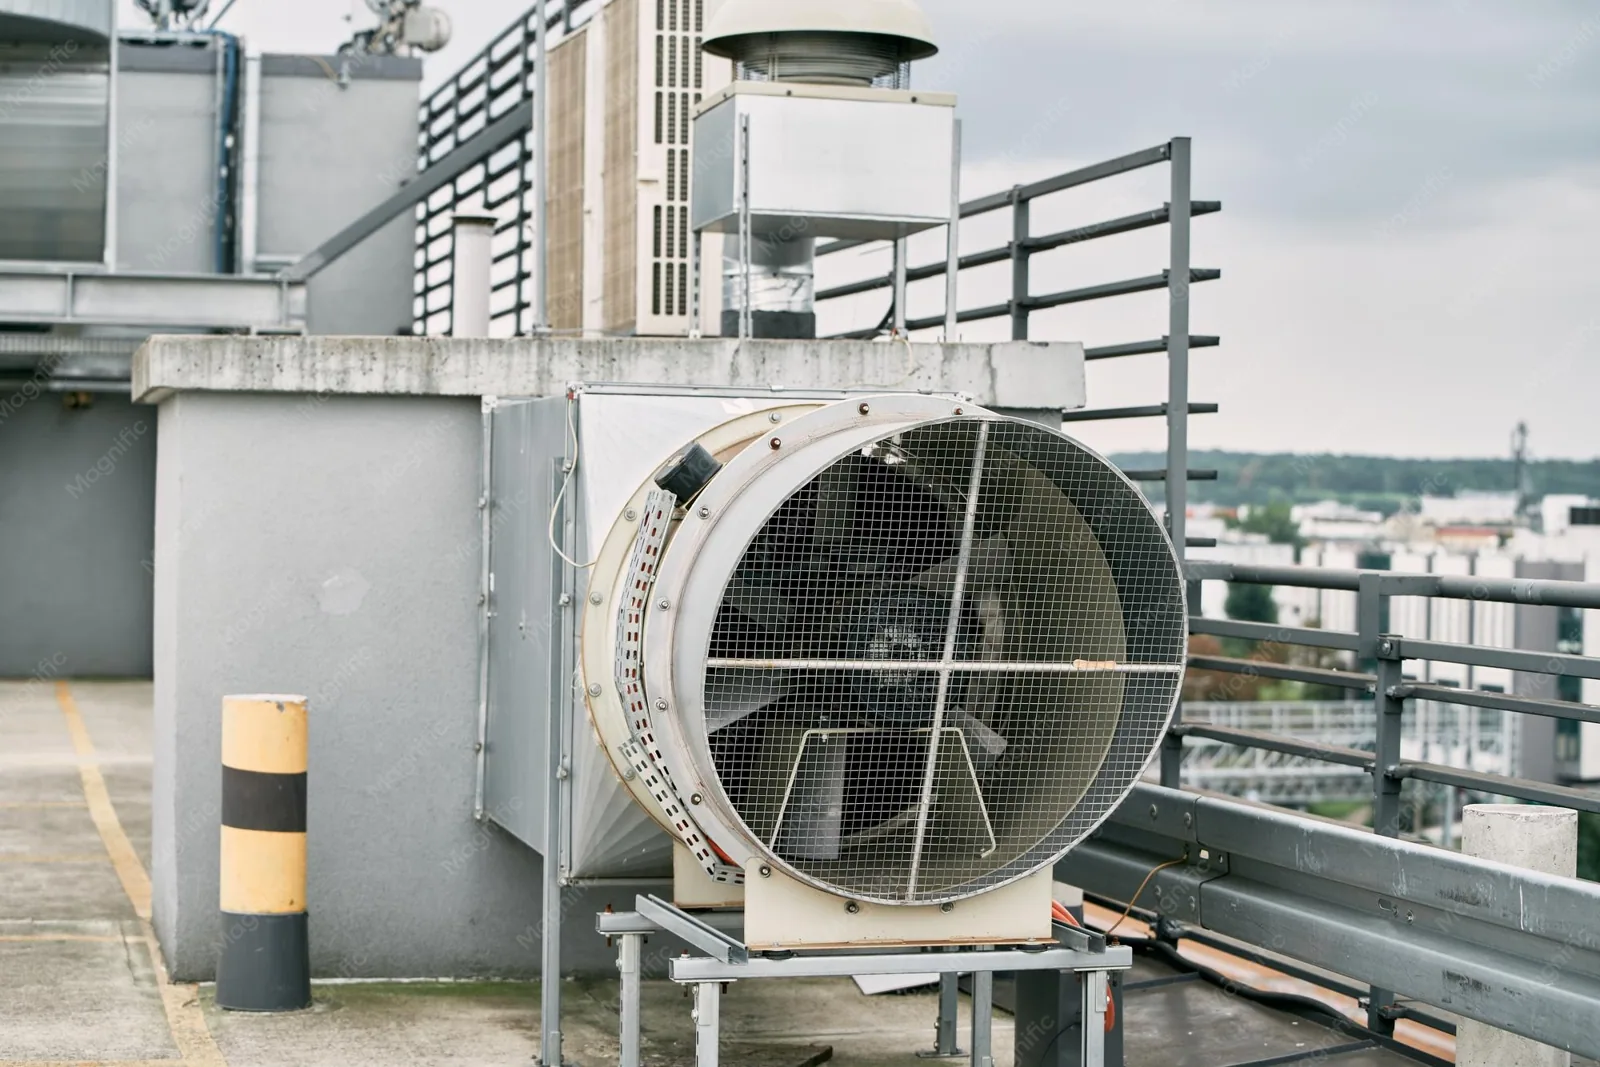
Appointments, affected spaces and air intakes need a review with the clinic's responsible team. The roofing procedure may require preparation, material handling or another trade beside equipment. We identify those activities by location. The facility determines the operating controls appropriate to its rooms. Roofing and equipment responsibilities stay clear so one task does not begin while another necessary control is still unresolved.
The material route is agreed too. Patients, staff and service movement may use different entrances. We establish a suitable delivery and waste path at the property.
A hospital roof operation can have another clinical arrangement. A neighboring office tenant may share service or access routes. We plan the proposed task with those actual occupants identified. The phase follows the building and facility controls rather than a standard assumption for every healthcare address.
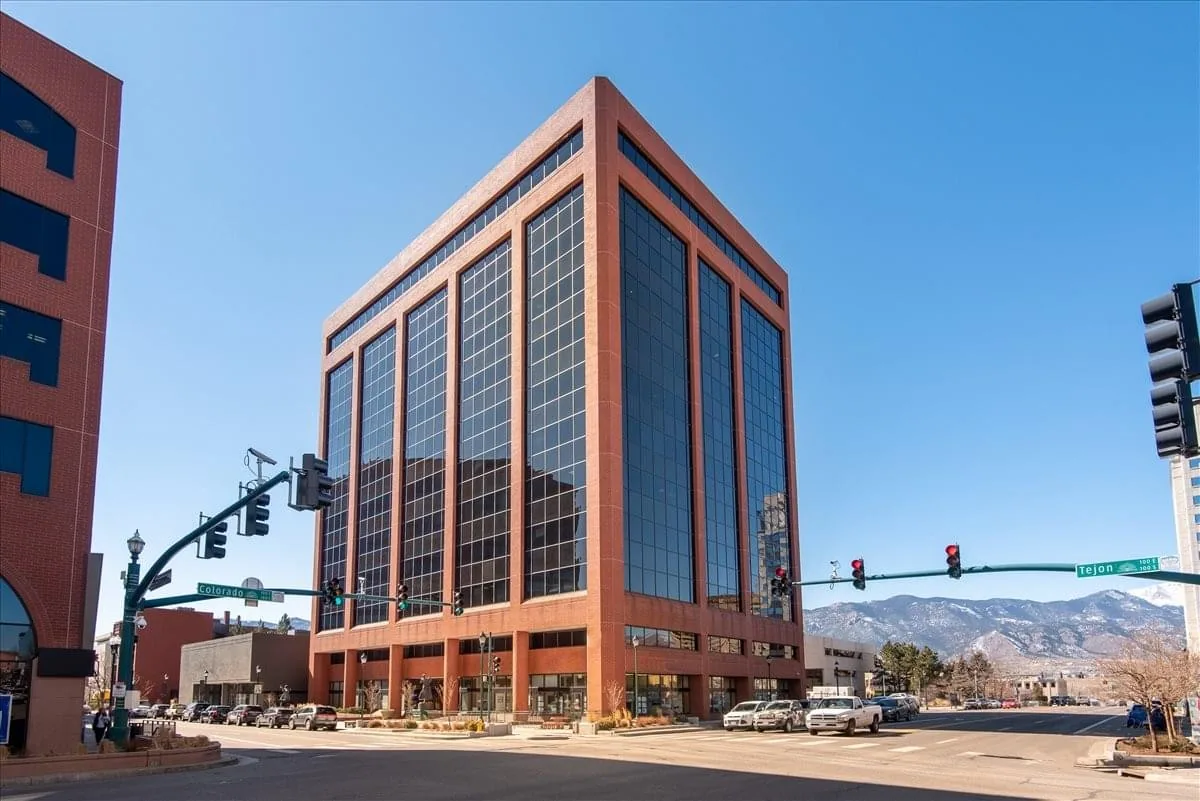
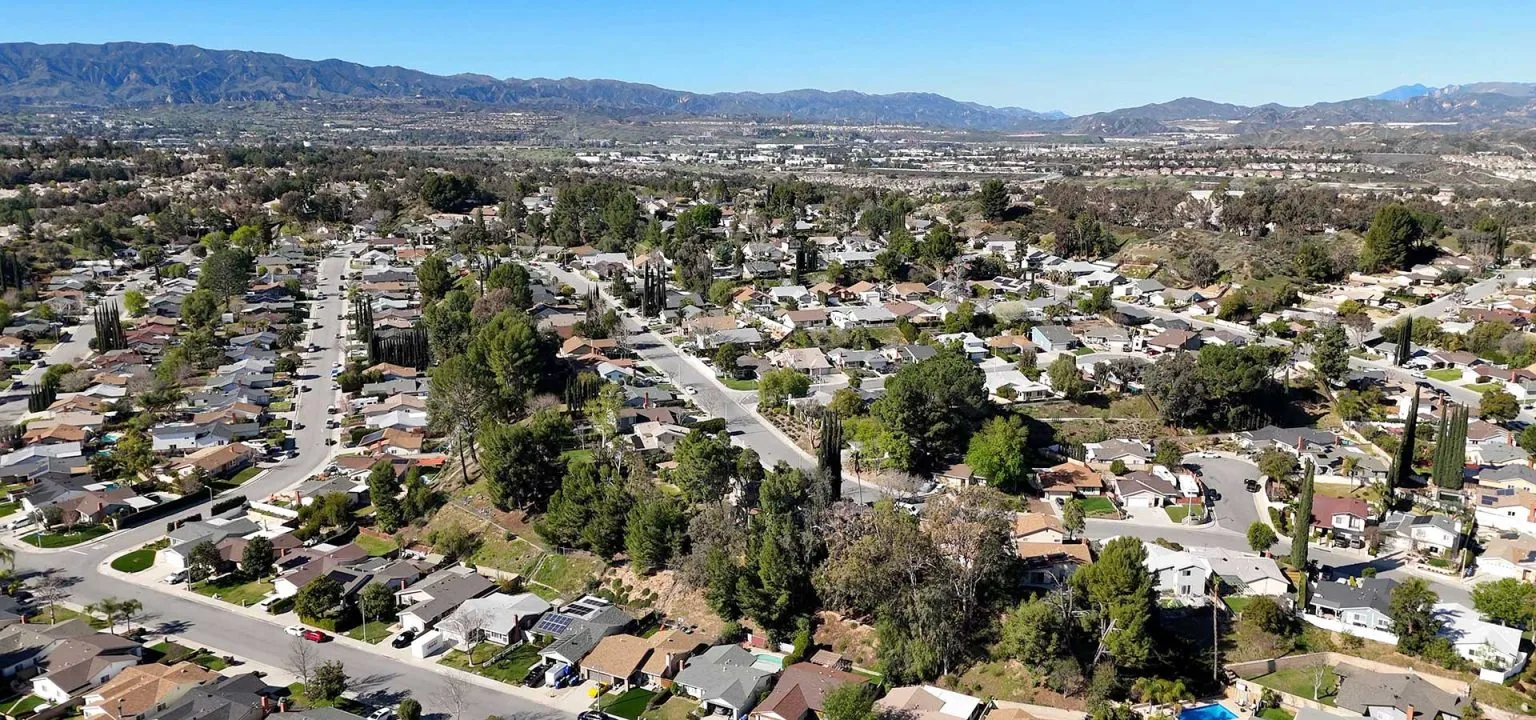
McBean Parkway connects office parks, shopping centers and industrial warehouses in Valencia. Henry Mayo Newhall Hospital is on that corridor. For a medical-office project in the area, the building review establishes its own entrance, service and roof-access arrangement. We agree staging with management before delivery. The corridor helps plan regional movement, while the actual property decides how the roofing task reaches its position.
Coordinate a Valencia medical-office work period with the facility's affected rooms established.
Valencia Corporate Center includes office, retail and hospital use east of Interstate 5. A mixed-use project there may need coordination beyond the clinic suite. We identify shared equipment and handling routes beside the phase. Other occupants retain their access requirements. Those controls belong with the work description so the owner can compare the repair price and operating effect together.
We compare the timing of a symptom with accessible roof details and equipment operation. A room stain helps define a search area. It does not establish which connection needs repair. Wall entry, equipment drainage and the roof can require different correction. We inspect the supported path and identify any further examination needed. The facility receives the evidence and the next decision rather than an untested material recommendation.
A targeted clinic leak assessment should settle the path before the permanent connection is priced.
Product identification affects repair preparation. Old patches or coatings can obscure the receiving surface. We examine the material next to the defect and establish the components appropriate to it. A local repair needs enough suitable material for its connection. If damage extends further, the proposed boundary changes with that finding. We explain the added task and the rooms it affects before the work expands.
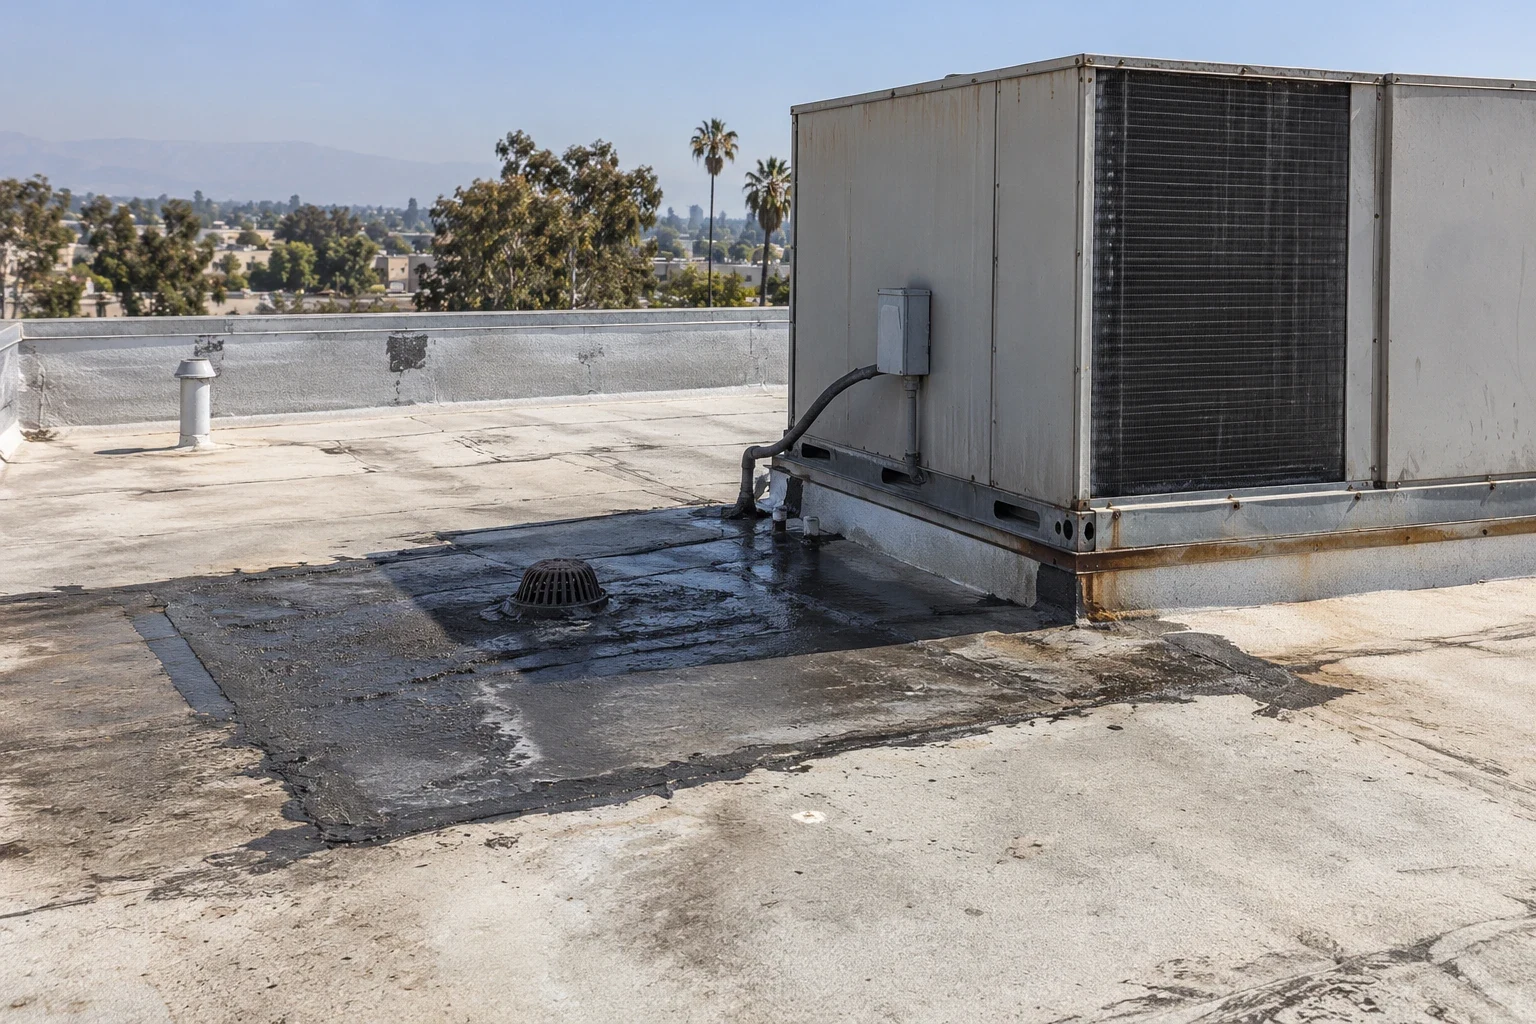
A curb or service penetration needs adequate height and working space for the roof detail. Piping, conduit or a crowded equipment position can obstruct preparation. We measure the connection before ordering components. The equipment team settles its service clearance, support and operating requirements. Roofing completes the weather interface appropriate to that arrangement. An inaccessible upper termination needs resolution before the detail is accepted.
Plan equipment curb and support tasks with the responsible service team.
New insulation thickness can change exposed height at the curb or wall. Drain connections can change too. Those measurements stay in the assembly comparison. The price includes necessary reconstruction rather than a field-material quantity alone. Custom accessories and equipment work may affect timing separately from sheet delivery. We identify which decision still needs resolution before the phase can be committed.
Confirmed wet layers or damaged support can enlarge a correction. We choose examination points with the room-protection requirements in mind. Physical checks show the local construction. Suitable imaging or readings can guide the investigation, with their interpretation tied to the materials found. Wider extent still awaiting examination stays separate from measured damage. The owner can see the remaining question and the task needed to answer it.
A layer and cover-board correction addresses the construction established by those findings.
Replacement opens more layers but increases disposal and daily exposure. Recover requires review of the retained base, added construction and attachment. Restoration needs a suitable surface and its necessary detail repairs. We compare the feasible choices against the same clinical controls. Each identifies the damaged construction corrected and the interfaces finished. The operating effect remains visible beside the physical scope.
Available issued warranty provisions receive review for relevant repair or alteration requirements. Their coverage process stays separate from the field recommendation.
Santa Clarita's hot, dry summers offer time to plan before cooler-season rain. Actual product and surface conditions still govern application. The day's roof opening is limited by the forecast, protection and closing work available. We coordinate it with the clinic's rooms and equipment. Santa Ana conditions can change safe handling or access. The facility receives a revised plan where conditions affect the agreed work period.
New concealed findings are recorded and explained before another area is opened. The additional task and its clinical-space effect follow the agreed review.
Assessment requests are accepted through overnight, weekend and holiday periods. Immediate measures require available crews and suitable access under the actual conditions. Temporary protection retains its limits and the permanent correction still needed. The next phase is defined when its product and related trade decisions are established.
Closeout keeps location photographs and installed-detail information with the property's product records. Remaining equipment or support tasks stay assigned. Future service changes can assess the connection before disturbing it. The clinic retains useful construction evidence for maintenance and another repair decision.
A clinic’s work plan should be coordinated with the staff member who understands patient access, scheduled services and the building’s operating hours. Confirm which entrances or rooms sit below the proposed roof section and whether the facility requires additional protection or notification. Equipment and exhaust details should be reviewed with the responsible trade before work begins nearby. Keep any service interruption subject to the clinic’s own approval rather than assuming a standard shutdown. Record the work area, temporary protection and release check so the clinic can verify the next operating period is clear.
Rooms, equipment and preparation controls need agreement too. We coordinate the actual roof procedure with the facility team. The selected period must support both protection and the permanent detail.
The symptom can have more than one entry path. We compare timing and accessible connections. The permanent correction follows the mechanism supported by the examination.
Curb height, working space and the adjoining wall or outlet interfaces. We resolve related service tasks before selecting components. A changed surface level can require detail reconstruction.
We record the location and the correction required. The facility receives its scope and room-protection effect. Expansion proceeds through the agreed review with a practical closing boundary.
The completed-detail record and product information. We assess the proposed change against that connection. Equipment responsibilities and relevant issued requirements are established before alteration.
Share the affected room and facility controls. We will examine the weather connections and define a roof phase with clinical protection and service tasks agreed.
Pages that connect with Medical Office Roofing for Santa Clarita Valley buildings.
Notifications