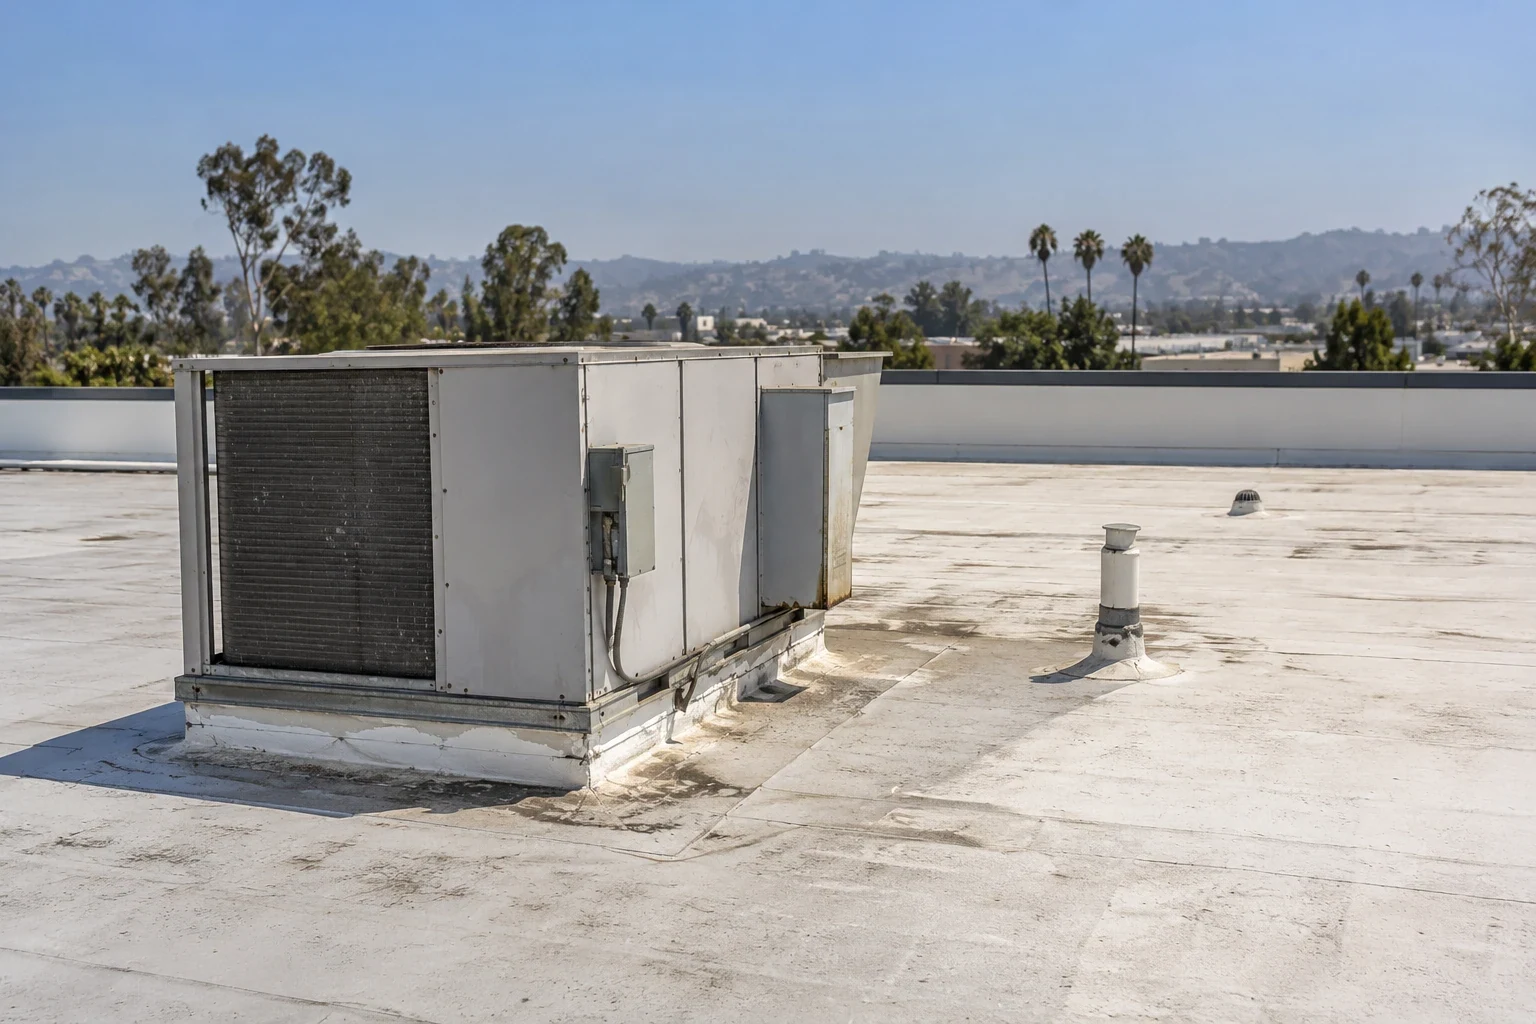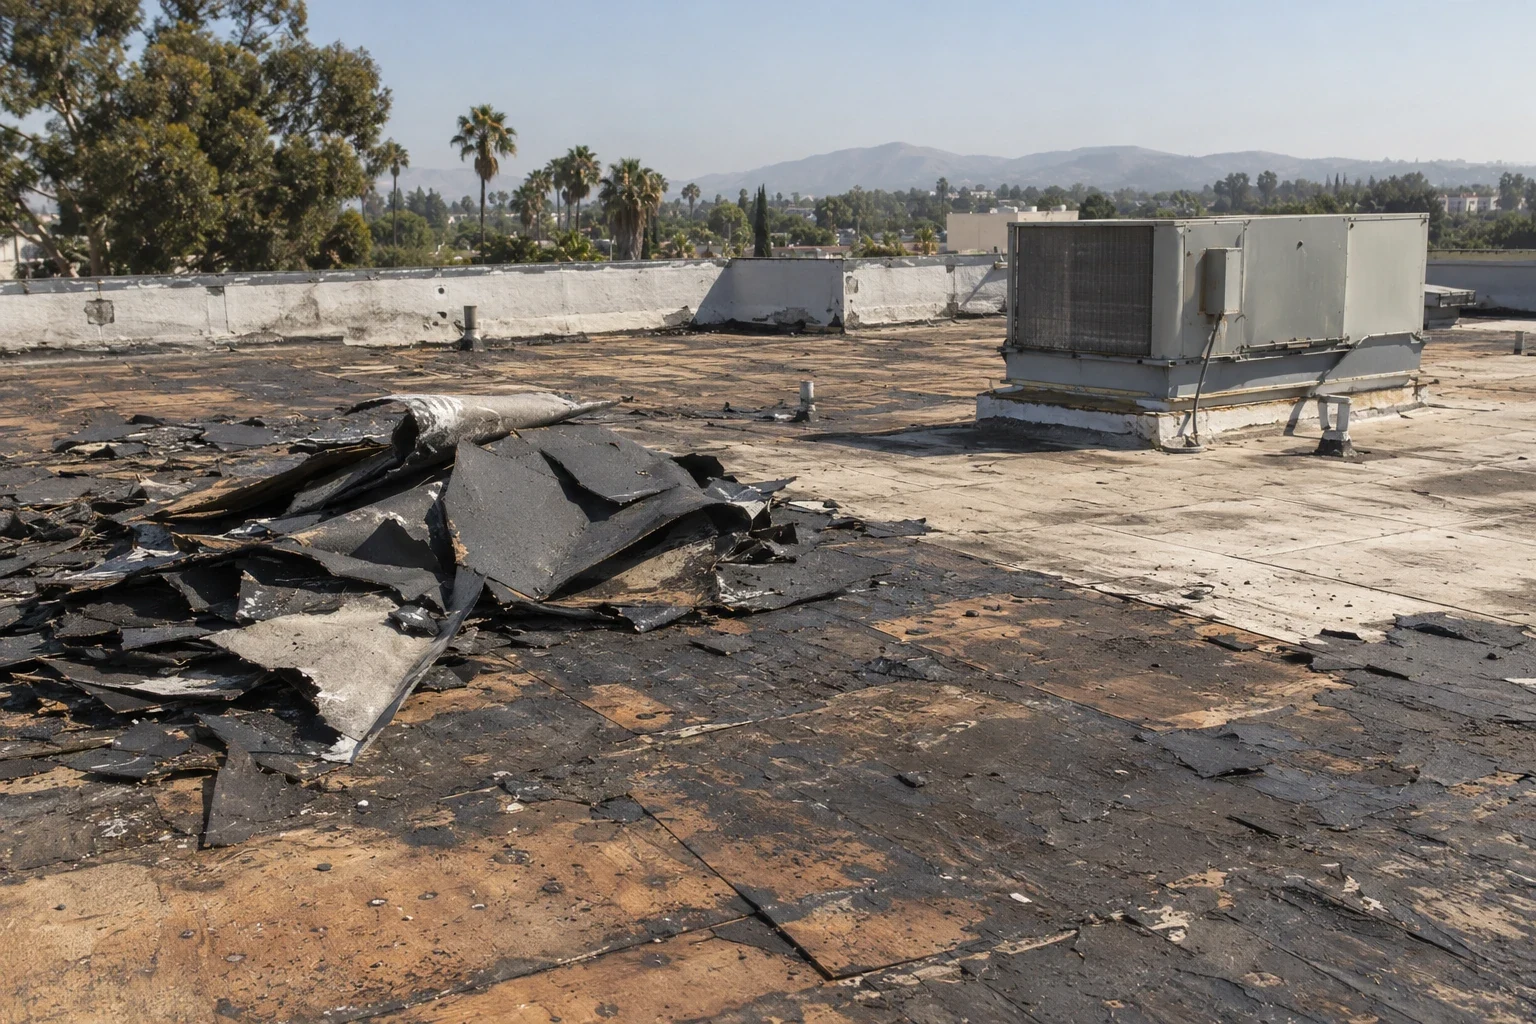

The sheet on top is only part of the roof you are buying. Insulation, cover board and attachment affect how the assembly is built and how details meet it. In Santa Clarita, CA, summer heat makes energy planning useful, while winter rain puts drainage and transitions to work. Select the layers as a complete project.
Commercial Roofing Santa Clarita installs roof insulation and cover board within defined roofing scopes. We examine existing conditions, identify materials to retain or remove and coordinate the proposed assembly requirements. A product name alone does not establish the right thickness or attachment.
Bring plans, earlier roof records and the intended project. We explain what the inspection can establish and where design or further investigation is needed. The owner should see the layer arrangement and its effect on the roof details before approving construction.
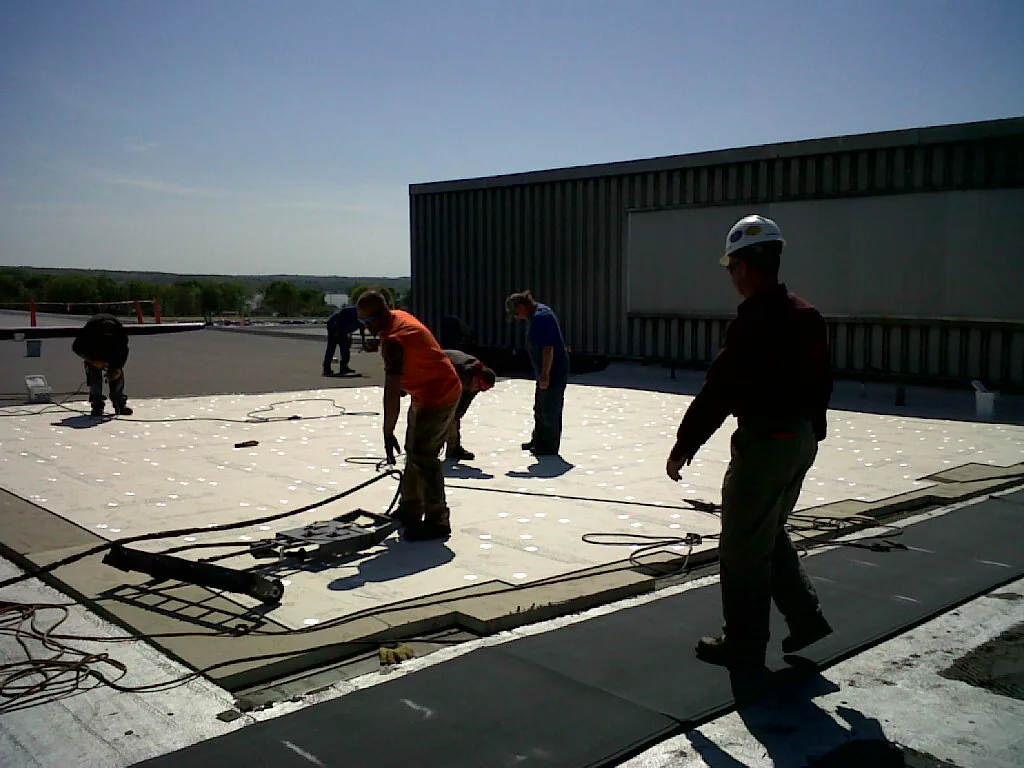
Insulation contributes thermal resistance within the assembly. The selected material, thickness and arrangement determine that contribution. Moisture condition, attachment and installation quality also matter. We identify the proposed layers rather than treating every board as interchangeable.
A cover board can provide a suitable surface and other assembly functions, depending on the product and design. Its role may include separating materials or supporting a specified roofing system. A board rating does not independently establish the performance or fire classification of the entire finished roof.
The membrane, board, insulation, attachment and deck must fit together. A replacement project should specify those relationships. We explain the components and required reviews so the estimate describes a buildable assembly instead of a list of products.
Retained material needs examination for the proposed work. Condition, moisture concerns, attachment and compatibility contribute to the decision. The roof records may identify the original layers, but the actual assembly still needs assessment. A dry-looking surface is not enough information.
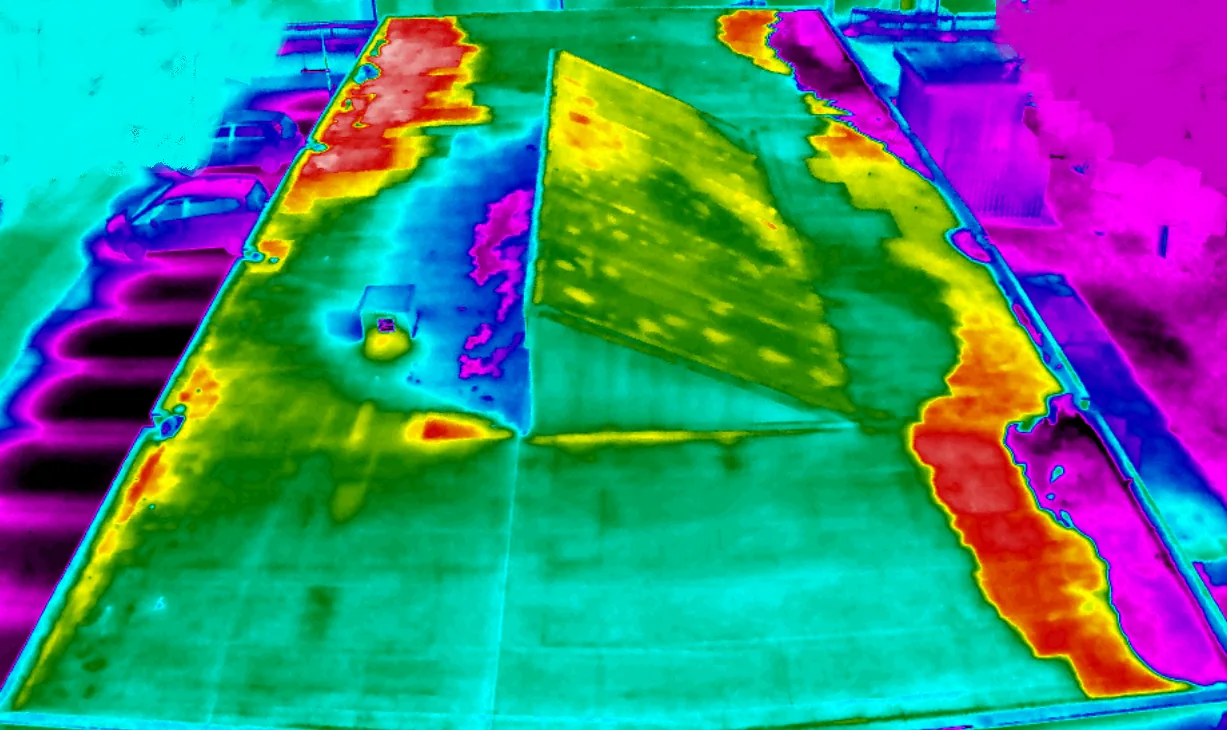
An infrared moisture survey may guide investigation when the roof and conditions suit the method. Thermal patterns need interpretation and relevant confirmation. Authorized samples establish condition at selected locations. Their findings contribute to the retention review without examining every concealed area.
A proposed roof recover also needs the wider eligibility checks. Structure, covering limits, drainage, attachment and applicable requirements remain part of that review. We identify unsuitable material and any further investigation before the retained layers are included in the final scope.
Layer arrangement can influence the finished surface and water path. A tapered design may be one part of a drainage solution, but the outlets and complete roof geometry need review. The proposal should show where the materials lead water and how transitions are formed.
Outlet heights, curbs and perimeter details may need changes when thickness is added. Drain and scupper work should be coordinated with that design. Adding board around an existing opening without reviewing the detail can leave an incomplete scope.
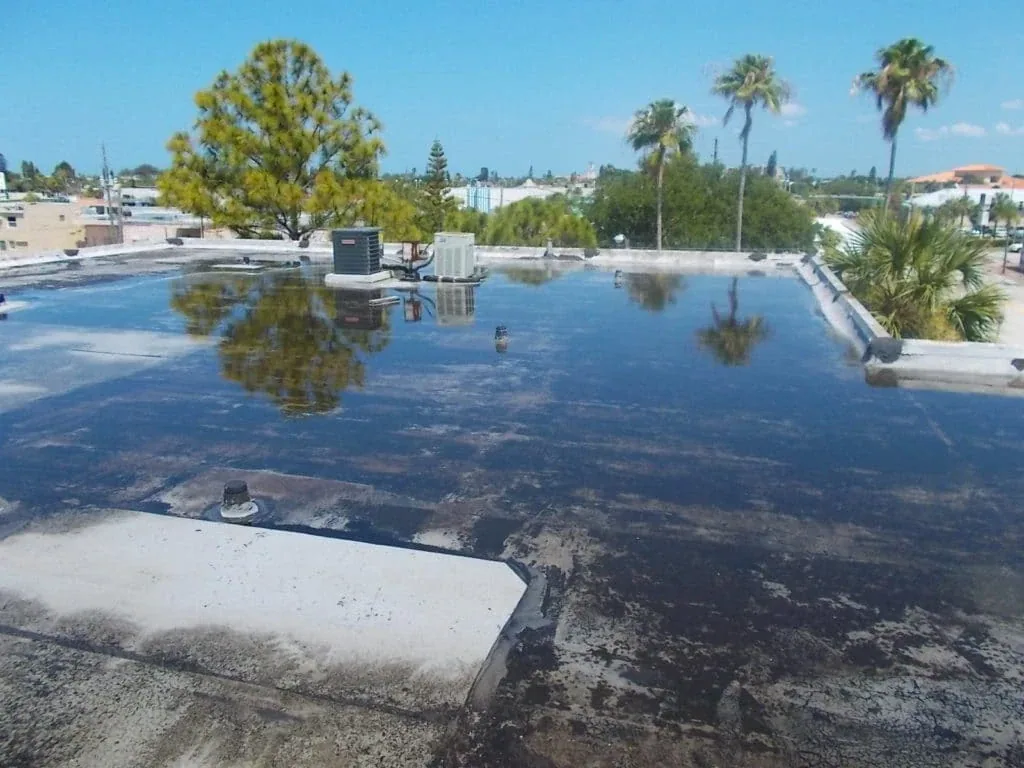
Standing water needs an investigation of its actual cause. Debris, geometry or another drainage concern may be involved. We explain whether cleaning, a detail repair or designed construction addresses the finding. The insulation package should support the chosen correction rather than hide an unresolved question.
The deck, selected assembly and project requirements guide attachment. Fasteners, adhesives and other approaches have different eligible substrates and installation procedures. We identify the proposed method and required preparation. The visible board does not tell you whether the connection underneath is suitable.
Existing deck condition may require further examination or qualified assessment. Structural concerns need the responsible design party. The proposed load and attachment path should be resolved before the installation is treated as ready to proceed.
TPO roofing and other systems have assembly-specific requirements. Manufacturer acceptance, approved details and applicable testing information belong with the scope. We keep those records with the specification that supports the selected construction.
The actual project must be reviewed against applicable requirements. The City of Santa Clarita identifies 2025 California codes with local amendments for submissions beginning January 1, 2026. Jurisdiction, submission details and scope need confirmation. Insulation work may involve the complete energy compliance approach, rather than an assumed universal thickness.
Fire classification depends on the assembly and property requirements. Cover board selection can contribute, but the entire roof system needs the relevant review. Applicable wildland-urban interface provisions and local amendments should be assessed for the property.
Cool roof work may share that energy review. Surface properties, insulation and other provisions need coordination within the project approach. We identify required documentation and responsible parties instead of reducing compliance to one product label.
Industrial uses in Valencia Industrial Center make receiving and roof material movement important planning items. We coordinate delivery, staging and access with the operator. The actual roof layout determines the installation sequence.
At Newhall commercial buildings, shared entrances and nearby activity can require another arrangement. Identify the manager and operating contacts before materials arrive. The roof scope should include the route and any affected spaces.
Removed material, exposed areas and new layer installation need an agreed work plan. Protection is selected for the task and conditions, with follow-up responsibilities identified. Avoid treating a planned sequence as proof that every concealed condition is already known. The construction record should explain any findings that change the work.
Compare complete assemblies and scope assumptions. Thickness, board type, attachment, preparation and detail modifications all affect the proposal. A lower material allowance may describe a different job. Ask which findings and requirements support the package being offered.
Relevant warranty terms need document-specific review. The selected materials and procedures may affect eligibility. We identify manufacturer acceptance and required inspections before construction. Keep the specification and approvals with the final roof records.
Roof condition reports can document what was retained and replaced. Locations and quantities should be traceable to the work. That makes a future repair or capital decision easier to evaluate, especially where another manager takes over the building.
When comparing insulation packages, identify the existing layers and the performance question the proposed board is meant to address. Confirm thickness, attachment, compatibility with the selected membrane and any project-specific structural or design review before carrying assumptions into a price. Moisture conditions and deck repairs should be resolved or listed as allowances rather than hidden beneath a new layer. The proposal should show transitions at drains, curbs and edges, where added thickness can affect adjacent details. Record the installed product and areas covered so future investigations can distinguish the new assembly from retained construction.
The assembly needs a defined purpose and suitable design. Added material affects weight, height and details. We evaluate the complete package against the project requirements.
It records materials and condition at the examined location. The sampling plan and other evidence support interpretation. Concealed areas beyond those locations may need further assessment.
The cause and complete drainage arrangement need review. A tapered design may help where appropriate, but outlets and transitions must suit the proposed water path.
The project energy review and responsible design parties establish the applicable approach. We identify materials and documentation within that scope.
The agreed authorization process should address newly exposed conditions. We document the finding and proposed revision so the owner can review the reason for the change.
Call Commercial Roofing Santa Clarita with the proposed project and roof records. We will examine retained materials and coordinate a complete insulation and cover board scope.
Pages that connect with Roof Insulation and Cover Board for Santa Clarita Valley buildings.
Notifications