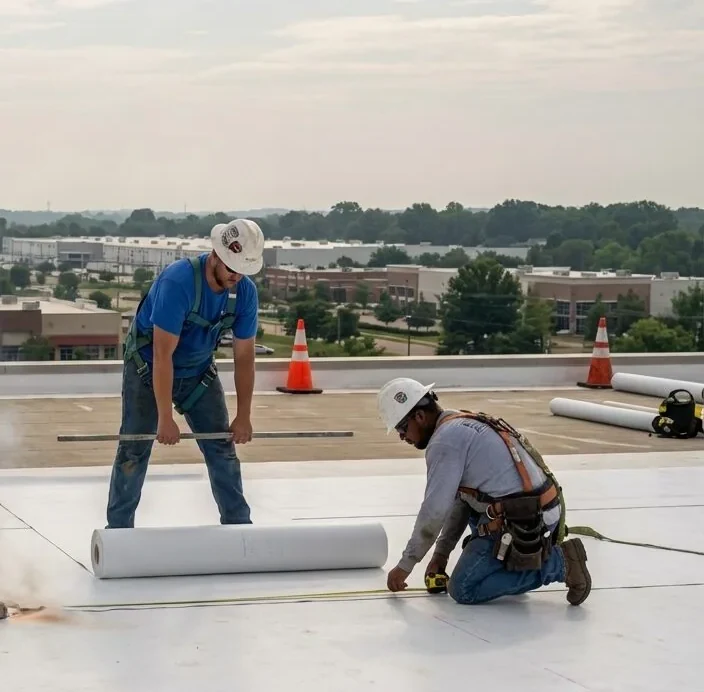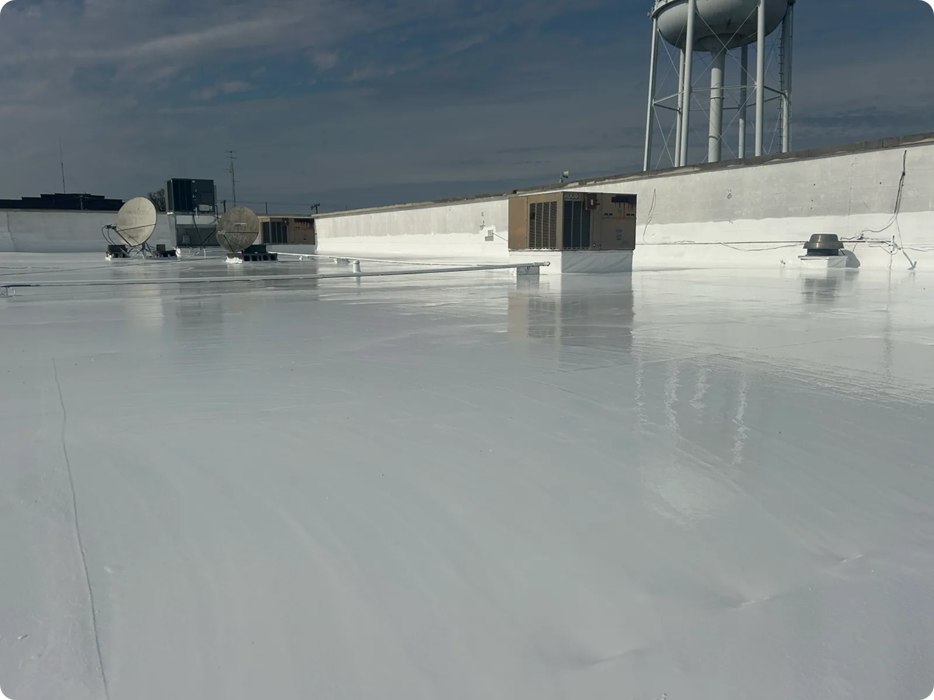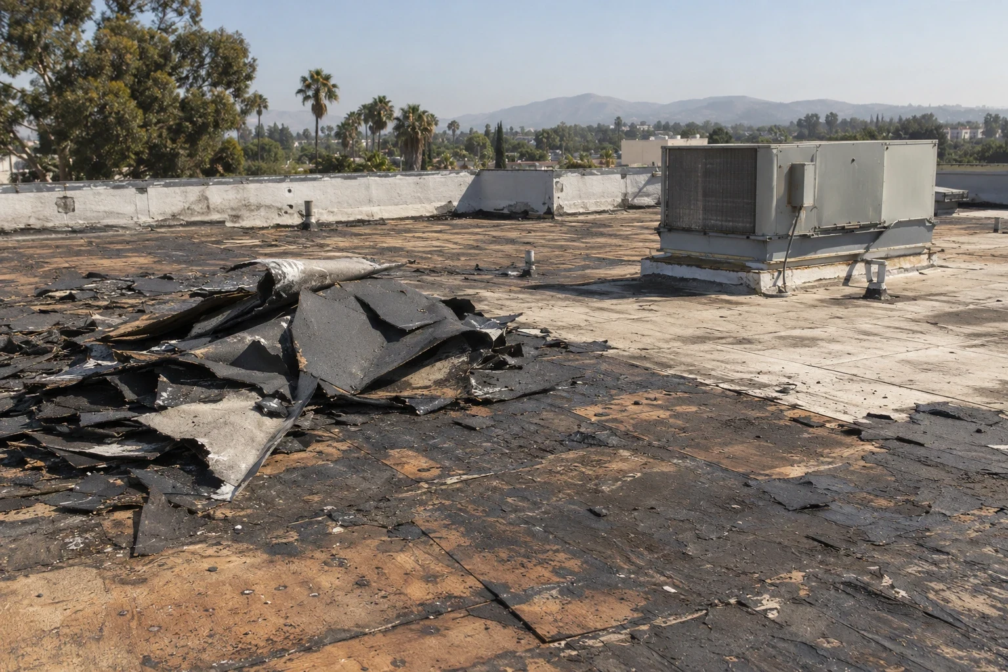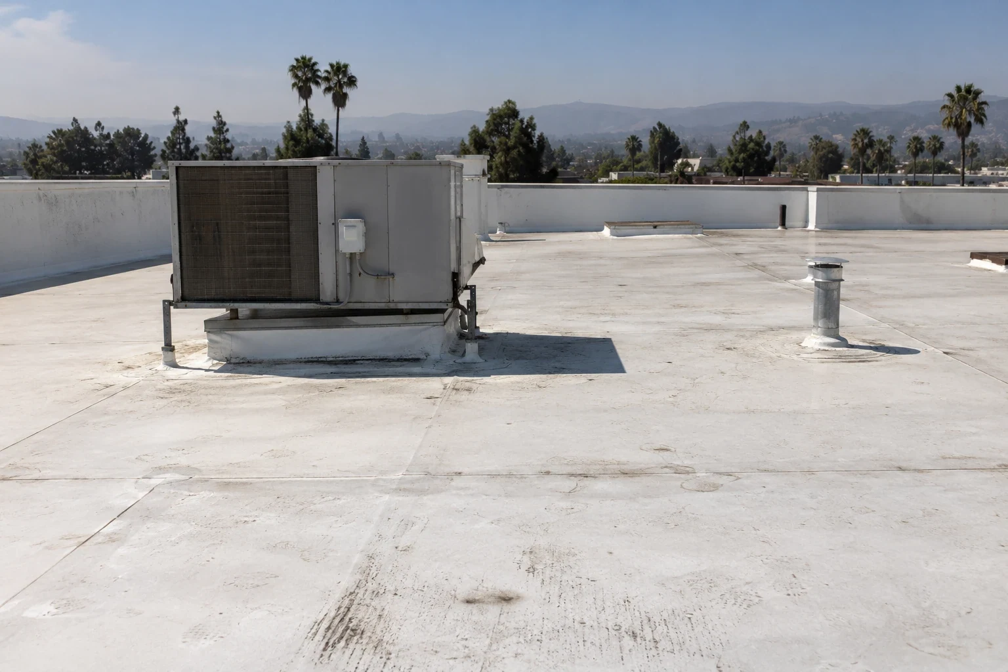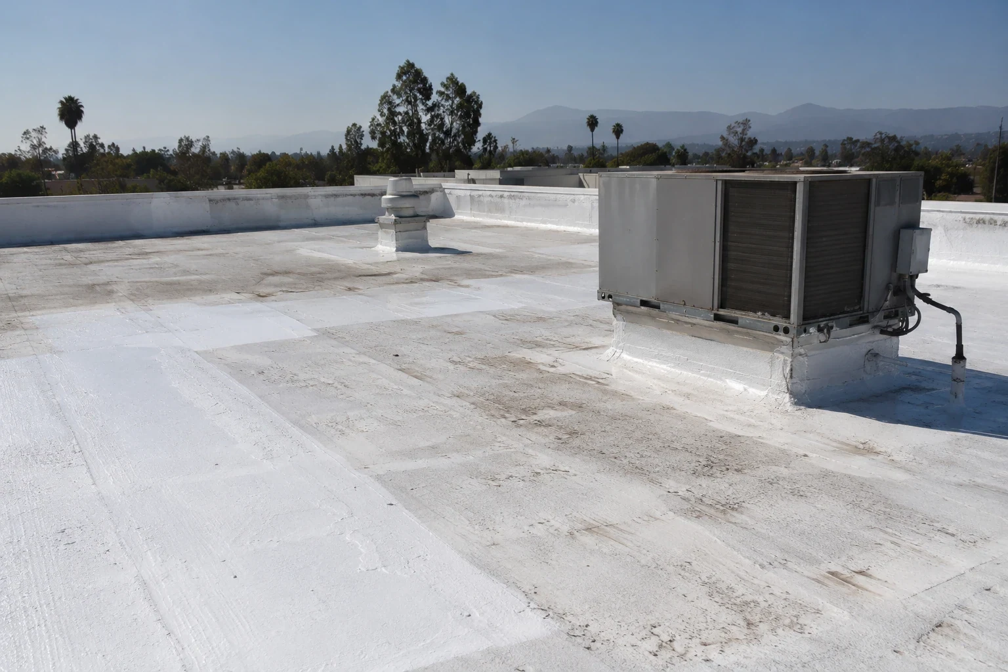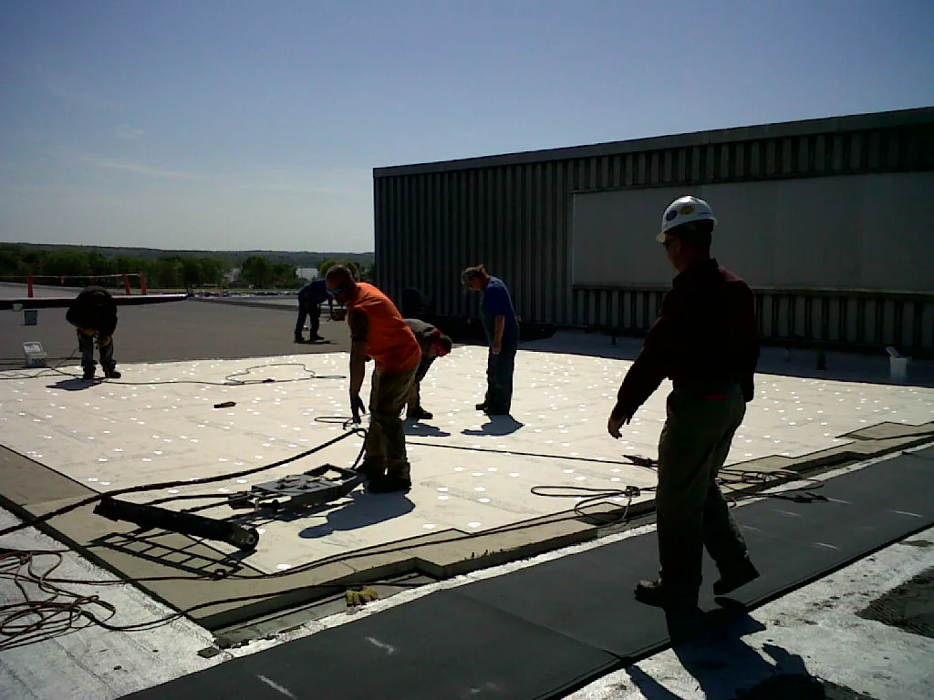

A reflective roof can be useful in a hot-summer climate, but the project needs more than a bright surface. Santa Clarita, CA has warm-season heat and rainfall concentrated in cooler months. Material selection, insulation and roof details should be planned together so the owner understands the complete work.
Commercial Roofing Santa Clarita installs roofing within a defined assembly and project scope. We review the existing condition and coordinate the surface properties and other requirements relevant to the work. The recommendation identifies which materials stay, which change and what review is still needed.
Start with the proposed alteration and available roof records. A replacement, recover and coating project may involve different eligibility and compliance questions. We explain those questions before reducing the comparison to color or an assumed energy saving.
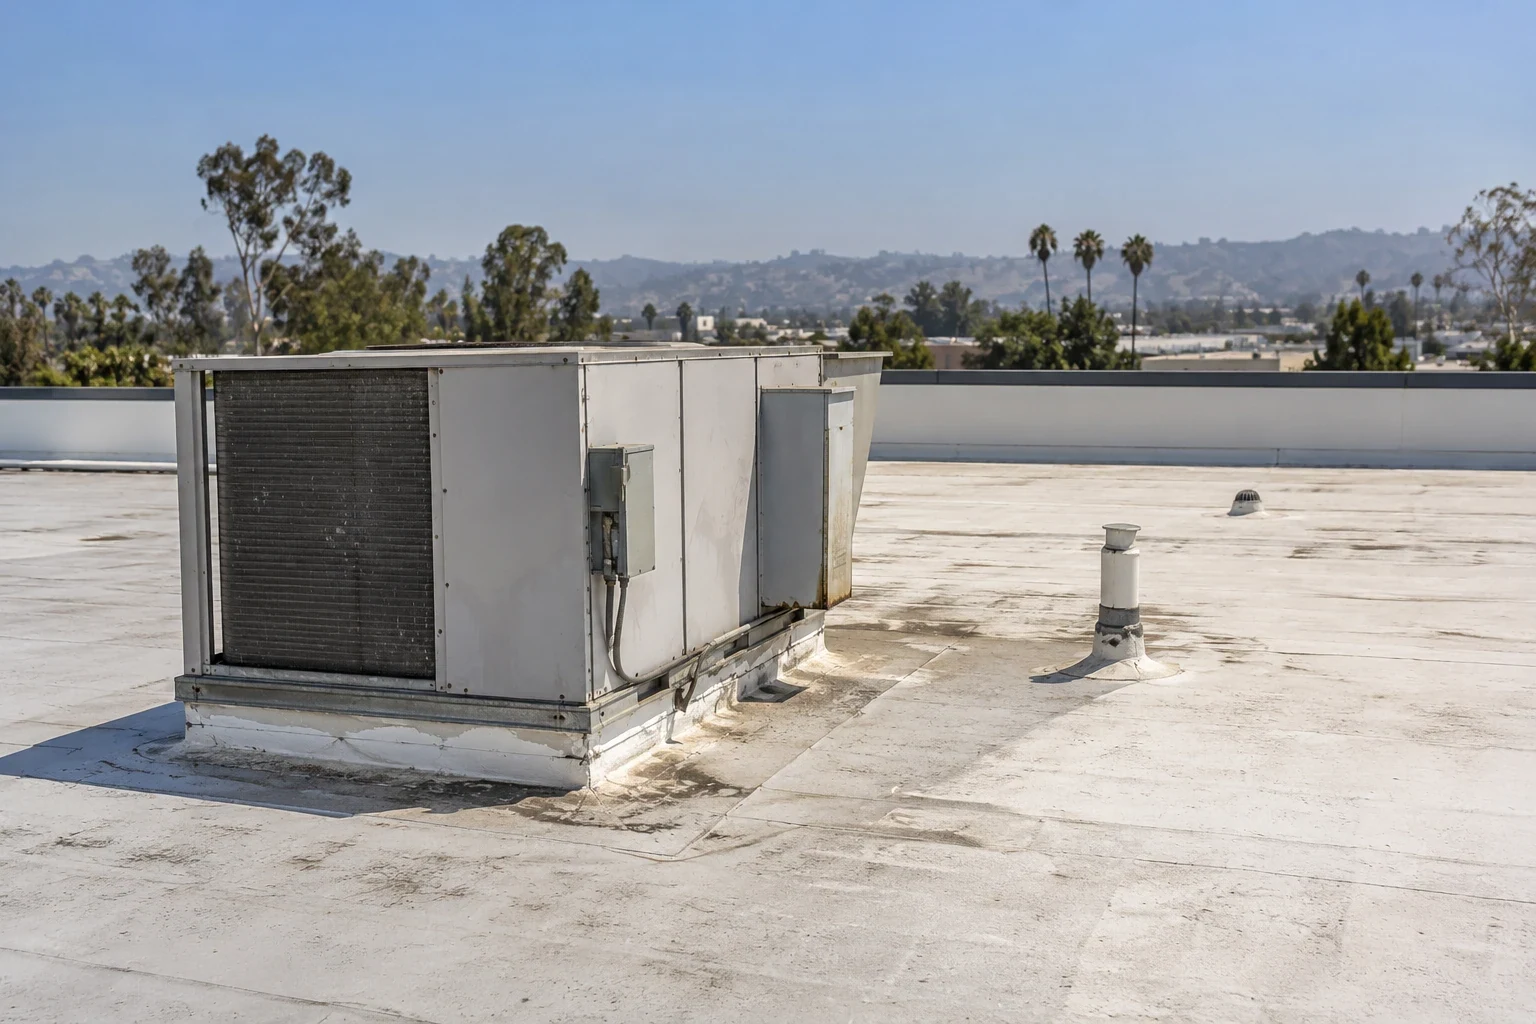
Solar reflectance and thermal emittance are relevant properties in cool-roof evaluation. The selected product and its applicable ratings matter. A material that looks white is not automatically equivalent to another light-colored product. Use the documentation required for the actual project.
Those properties describe part of the roof, rather than the building operating result. Insulation, equipment, occupancy and other conditions affect energy use. We explain the specified surface without assigning a fixed utility reduction to every owner.
The finish must also suit the roofing assembly. Compatible materials, attachment and detail construction remain essential. A reflective surface over an unresolved substrate concern does not establish a suitable roof. The proposed scope should address those conditions before installation.
Jurisdiction, scope and submission details establish the applicable review. The City of Santa Clarita identifies 2025 California codes and local amendments for projects submitted beginning January 1, 2026. The energy compliance approach and any applicable exceptions need project-specific assessment.
Do not assume that every commercial alteration has the same surface or insulation requirement. The responsible design and energy review should identify the relevant provisions and documentation. We coordinate the roofing materials and construction details within that approach.
Roof insulation and cover board work may be part of the project. Thermal layers and surface properties need to fit the complete assembly. The estimate should make clear which requirements and components it includes.
The covering, underlying materials and accessible deck concerns need examination for the proposed work. We identify condition, attachment and relevant moisture questions. An existing light-colored surface does not settle whether its assembly can be retained.
A roof inspection documents accessible findings. Further investigation may be needed for concealed materials. The method should answer a defined question and record its limits. We distinguish supported findings from assumptions in the proposal.
A recover needs wider eligibility checks before another layer is added. If retention is unsuitable, replacement can be evaluated with a complete scope. The selected finish follows that construction decision.
Record recent equipment work and any recurring interior symptom before the inspection. Those changes may affect which details need examination. We use that information to focus the visit, then explain the evidence supporting the recommendation. If the roof cannot be accessed completely, the report identifies the remaining area and the next assessment needed for the proposed construction decision. The owner can arrange that work before treating the estimate as final.
Different membrane and coating products can have relevant surface ratings. The selected product must be eligible for the assembly and project. We identify the actual materials, rather than treating an entire material family as having one rating or installation method.
TPO roofing is one system to assess within a suitable scope. Other membranes have their own requirements. The specified attachment, substrate and details determine how the selected covering is installed.
Coating restoration is another option where the existing roof is eligible. Preparation, repairs and product instructions need to be included. It should not be presented as equivalent to replacement when the work accomplishes a different task.
Added thickness can change the relationship with curbs, outlets and perimeter components. We identify those interfaces in the scope. The proposed layers should lead into compatible detail construction without leaving an unresolved height or drainage concern.
Reflective roofing still needs a useful water path. Drains and scuppers are examined with their adjoining details. A new surface does not automatically correct ponding caused by another condition. The design should explain the relevant outlet and geometry changes.
Fire classification and any applicable wildland-urban interface provisions also need project review. Product appearance is not the classification of the complete roof. We identify required assembly information and responsible reviews before construction proceeds.
Suitable material and weather conditions govern application. Summer heat may affect crew planning and product procedures, while anticipated rain can affect sequencing. The task should follow the selected system instructions and actual roof conditions.
At Valencia Commerce Center, industrial receiving and equipment operations influence access. This business area is northwest of the Interstate 5 and State Route 126 junction. We coordinate material movement with the operator and use the actual roof layout for the route.
Commercial properties in Newhall may need shared-entry and storefront coordination. The manager should identify affected spaces and operating contacts. Any required equipment control needs a planned window with the responsible team.
Keep the specified products, relevant ratings and project approvals with the roof file. Completed-work photographs should identify locations and details. If materials or quantities changed, retain the reason and authorization with the final scope.
The maintenance plan should follow relevant system requirements. Surface condition and service activity can affect later observations. Cleaning needs a suitable method rather than an assumption that aggressive washing improves every finish. Report damage or alterations so they can be assessed.
Warranty terms require the actual documents. Manufacturer acceptance, maintenance and inspection requirements vary by coverage. The owner should have those records alongside the energy and construction information. A future manager can then review the assembly and its intended performance without relying on color alone.
A reflective product should be selected for the roof assembly and project requirements, not as a promise of a particular indoor temperature or utility-bill reduction. Verify the existing substrate, attachment, drainage and edge details, then compare product data and installation requirements for the actual exposure. Existing defects and incompatible coatings need evaluation before a new surface is applied. Include preparation, repairs and inspection points in the scope, and state which areas are excluded. At turnover, identify the installed product and treated locations so maintenance staff can use the correct cleaning and inspection guidance.
Retain the maintenance and recoating guidance with the owner’s roof records for later comparison.
The applicable product documentation and project requirements determine eligibility. Appearance alone does not establish the required surface properties or complete assembly.
A fixed reduction cannot be assigned from surface color alone. The building, equipment and operating conditions matter. Any energy analysis needs its stated assumptions.
The responsible project review identifies the applicable energy provisions and documentation. We coordinate roofing materials and construction within that approach.
The existing roof must be eligible for the selected system. Preparation and repairs need a complete scope. Compare what each option accomplishes before choosing.
Retain the approved selection, supporting documentation and reason for the change. The final file should describe the materials actually installed.
Call Commercial Roofing Santa Clarita with your proposed alteration and existing roof records. We will assess the assembly and coordinate a suitable cool-roof scope.
Pages that connect with Cool Roof Installation for Santa Clarita Valley buildings.
Notifications