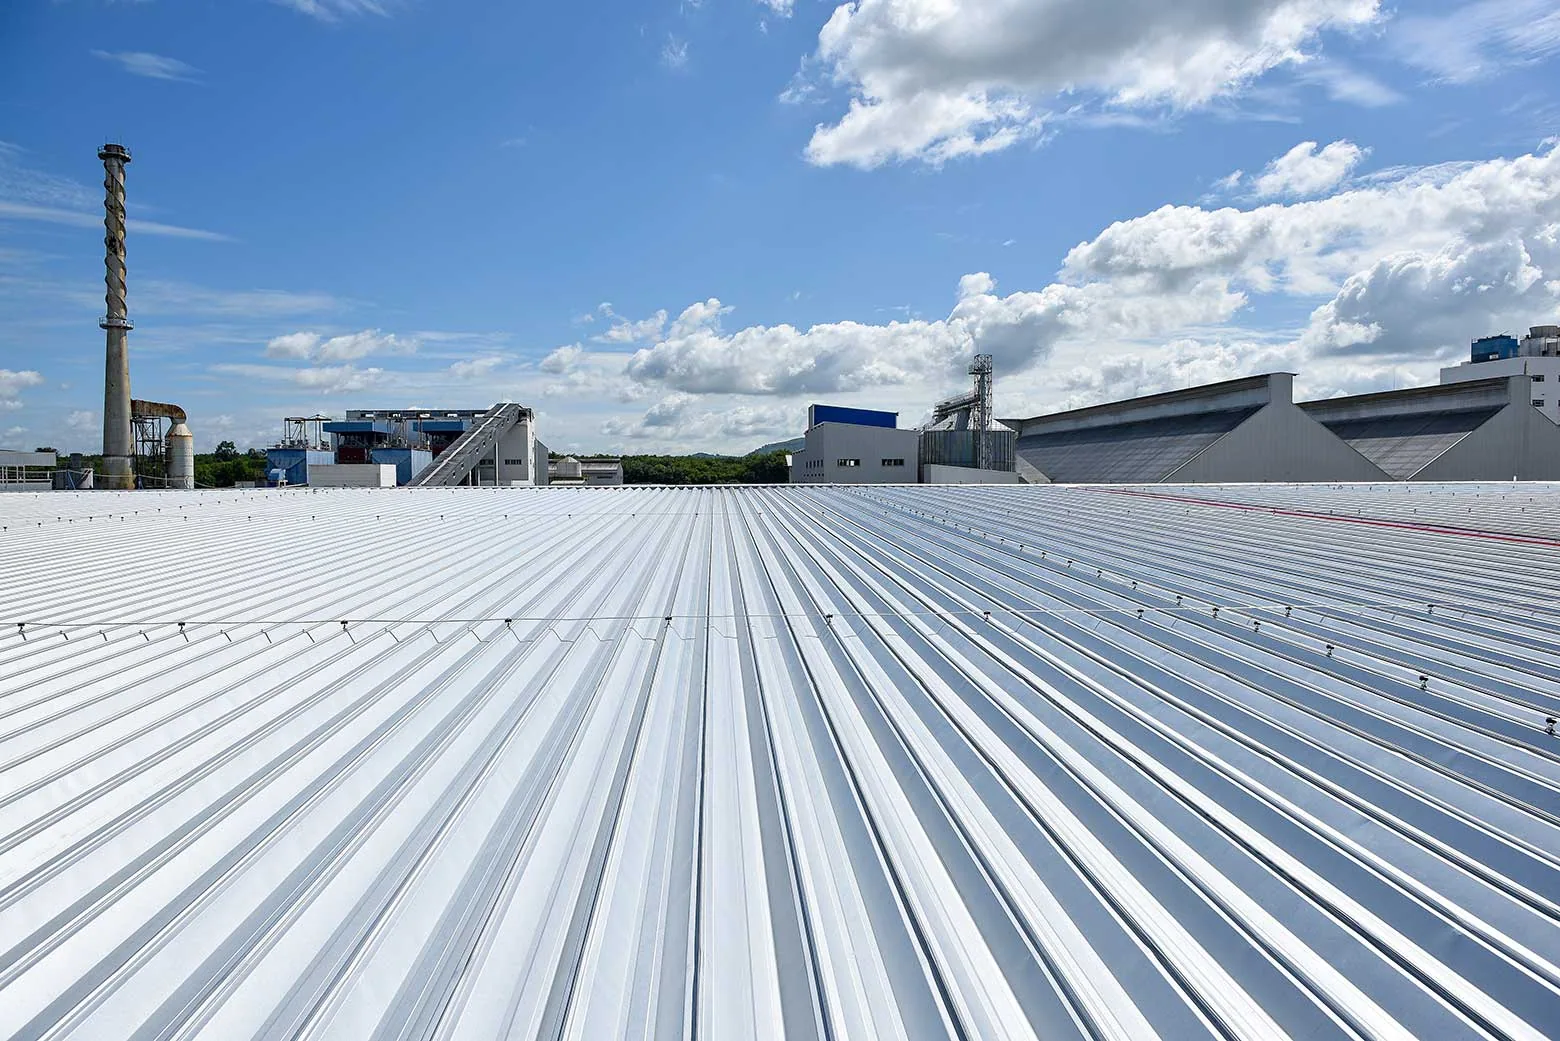

Keeping suitable roof layers can reduce removal work. That is the appeal of a recover. The important question is whether the existing assembly can support the proposed roof and meet the project requirements. Santa Clarita, CA has summer heat and cooler-season rain, so an inspection before winter work leaves time to make that decision.
Commercial Roofing Santa Clarita examines the retained materials, roof details and available records. We explain the checks still needed before pricing an overlay as a viable option. Dry-looking surfaces and a long service history are useful observations, but the assembly below needs attention too.
A good recover scope identifies what stays, what must be removed and how the new system attaches. It also explains the drainage, edge and penetration changes. You should understand those items before comparing its cost with replacement.
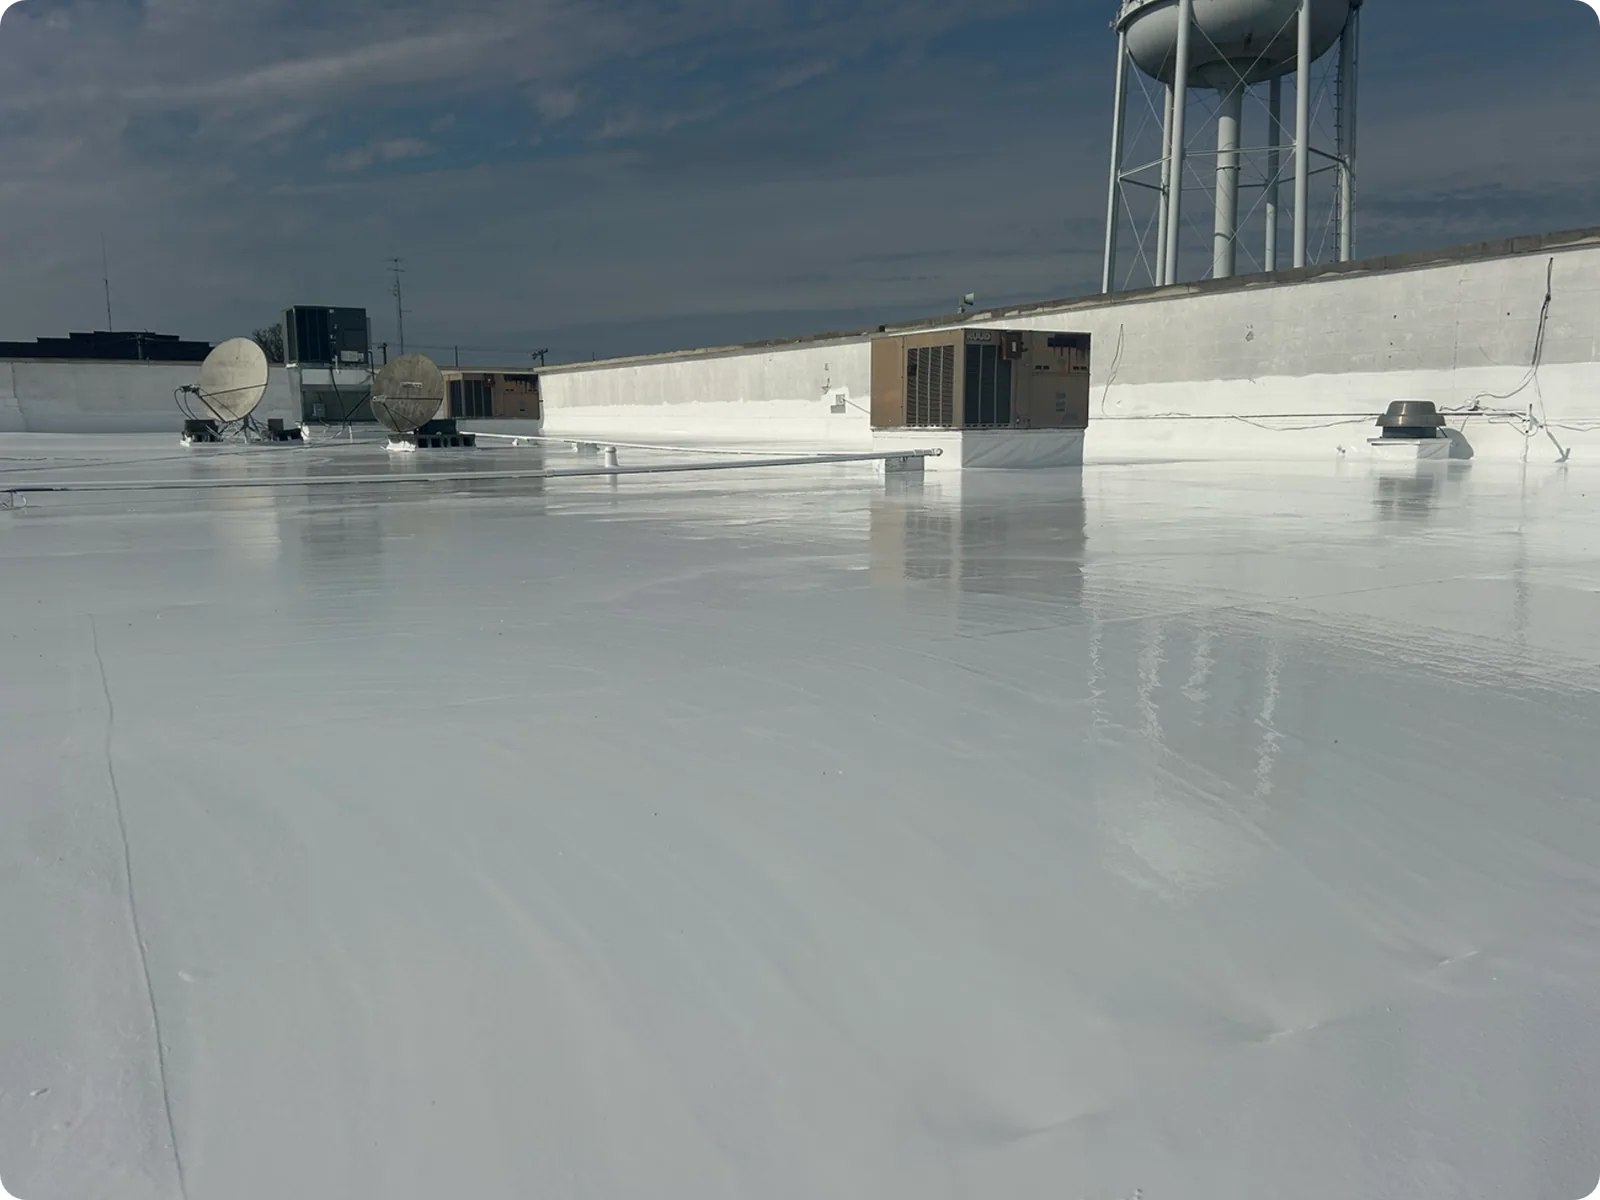
Retained materials must be suitable for the selected system. We examine condition, attachment and moisture concerns, then review the proposed assembly. Weathered surfacing alone does not establish that the roof underneath is fit to retain. Likewise, a past leak does not settle the answer without investigation.
The building schedule matters. Keeping eligible layers may reduce demolition, hauling and disturbance. That can help a plant or clinic plan access, but the actual scope still determines noise, material movement and affected operating areas. We coordinate those activities with the owner.
Drainage and roof height need attention early. Added materials can affect outlet transitions, curb exposure and perimeter details. A recover should improve or preserve the intended water path. Hiding an unresolved drainage problem under another layer does not answer it.
We compare the options after these checks. The recommendation describes the findings that make retention practical and the uncertainties that could change the scope. That is more useful than choosing by the first price alone.
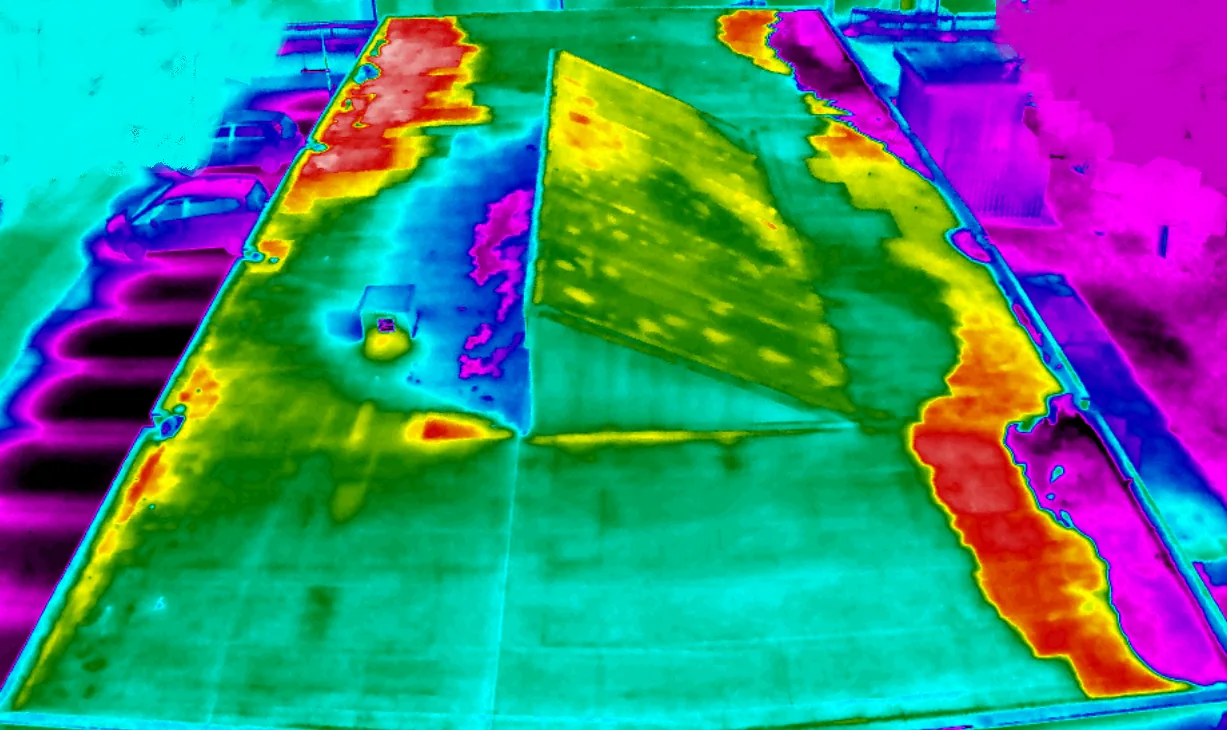
We review the covering arrangement, materials, attachment and deck concerns. Authorized samples provide evidence at selected locations. An infrared moisture survey may help identify thermal patterns where the assembly and conditions suit it. Relevant confirmation supports the moisture interpretation.
A hands-on roof inspection examines visible laps, flashing, outlets and repair history. We compare that work with records and samples. The report explains which areas have been examined and where concealed conditions remain uncertain.
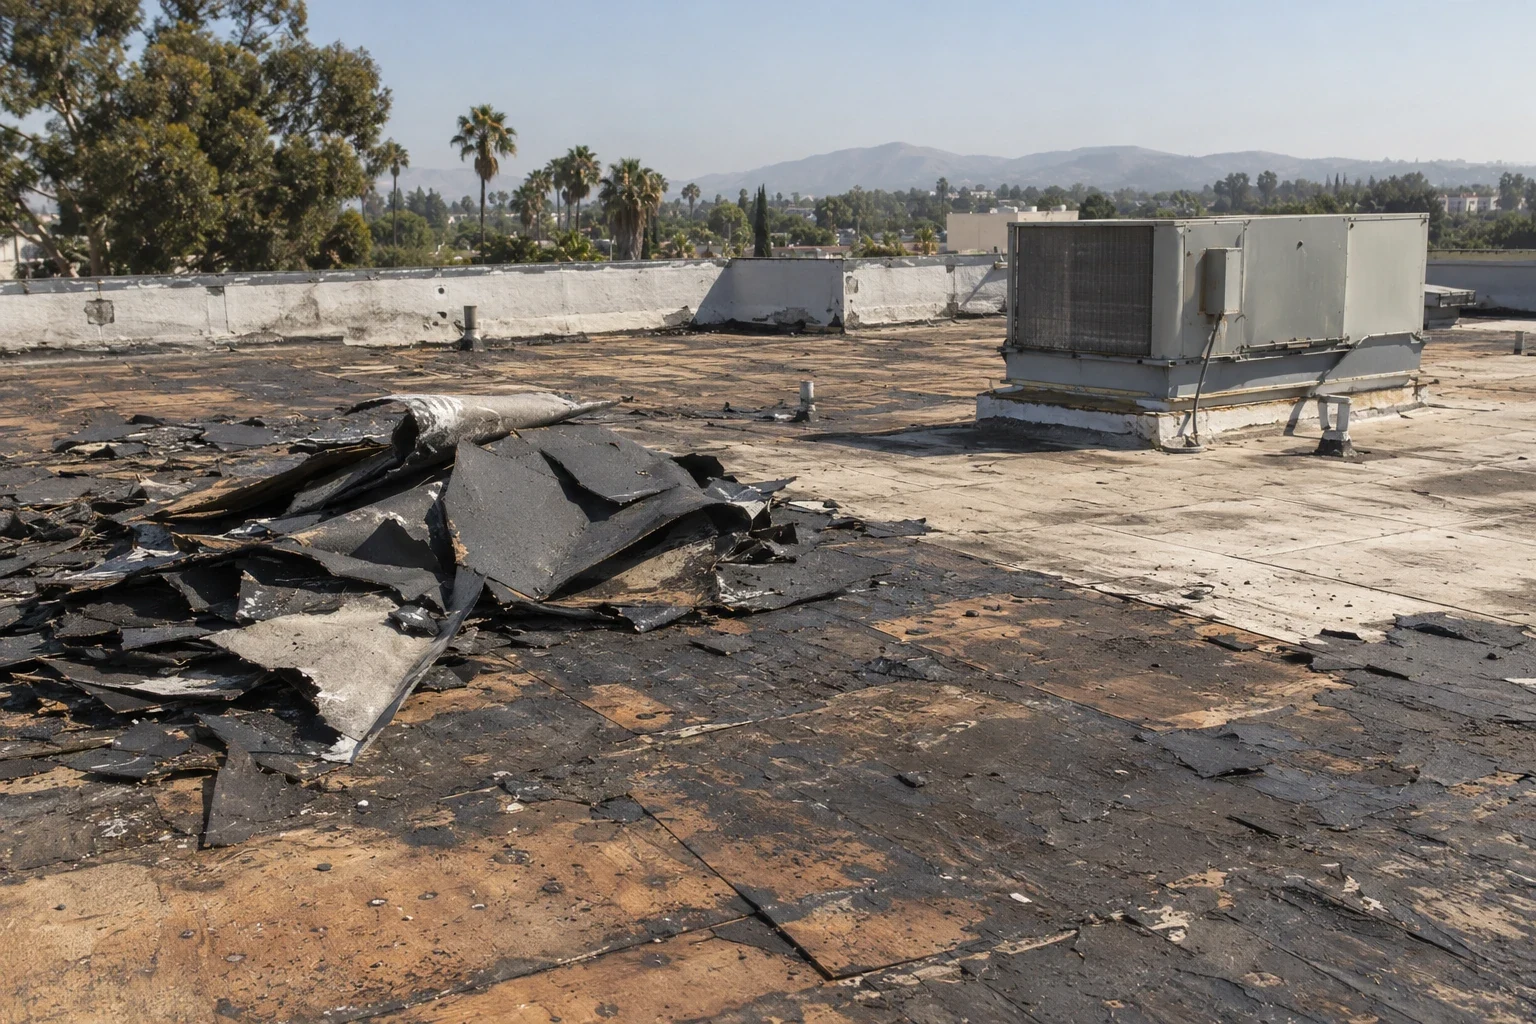
Localized wet or damaged material needs a defined removal and repair scope if retention is otherwise eligible. The proposal identifies how those areas will be found and managed during work. Widespread deterioration, unsuitable attachment or other disqualifying conditions may lead to removal. We explain the reason rather than relying on a preset wet-area percentage.
The added weight and attachment must suit the building. We review available structural information and identify qualified assessment where required. A tilt-up wall system or a business-park address does not answer the roof framing question. Deck condition and the proposed load path matter.
The City of Santa Clarita identifies the 2025 California codes with local amendments for projects submitted from January 1, 2026. Its reroof amendment requires inspection after removal or before installing new materials over an existing roof. Damaged decking or framing must be addressed before that inspection.
Covering limits, fire classification, energy requirements and any applicable wildland-urban interface provisions need project review. We verify the proposed assembly and property requirements with the responsible design and permitting parties. If the retained assembly cannot meet them, we compare tear-off and replacement with a defined scope.
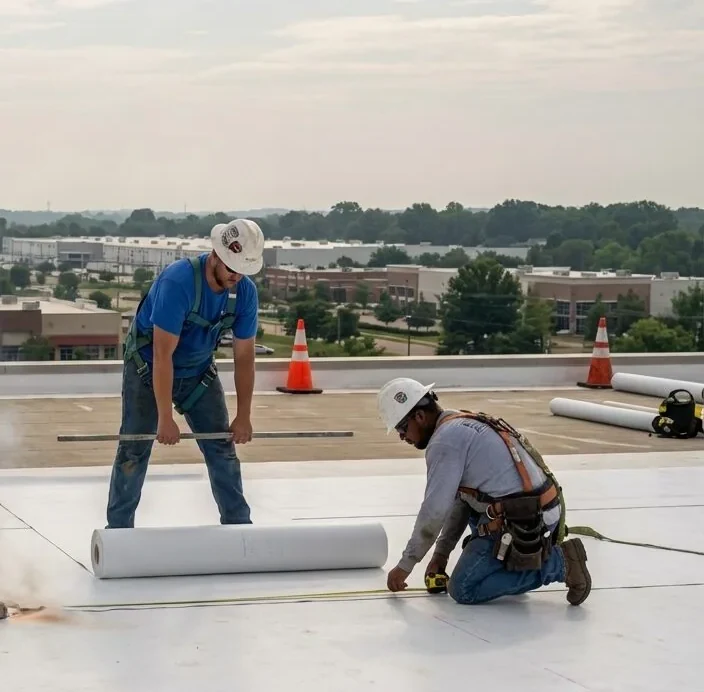
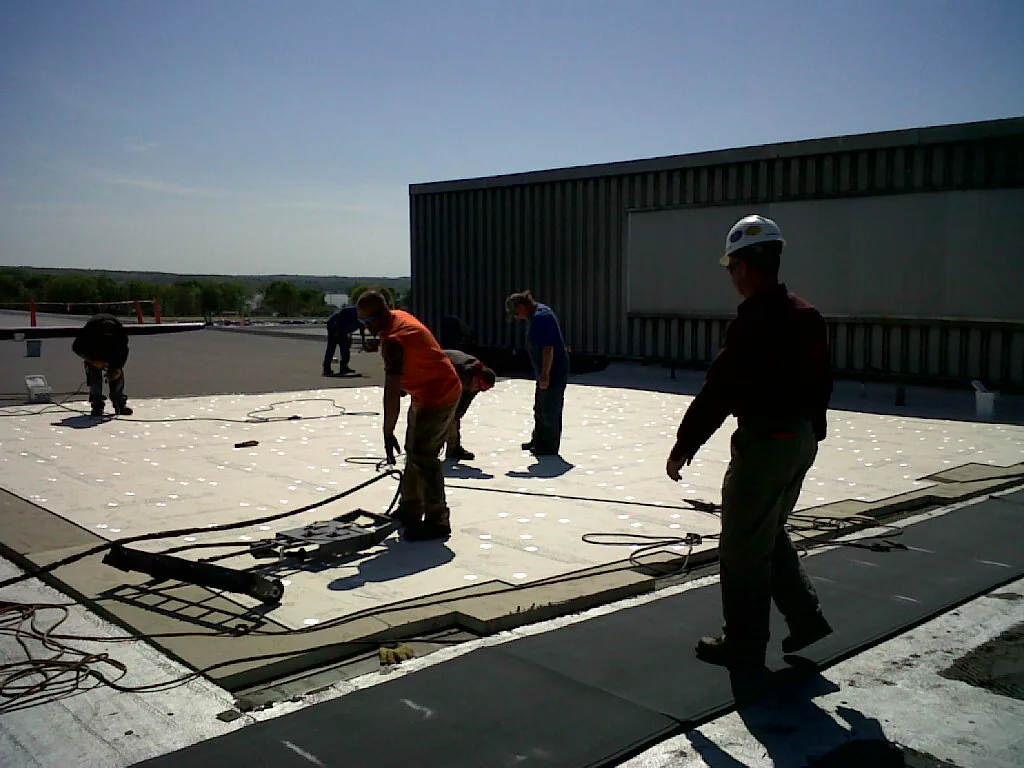
A single-ply option may use a suitable board and an approved attachment approach. The specification must identify the substrate, fasteners or adhesive and complete assembly. Our insulation and cover board work addresses those interfaces. A board rating by itself does not establish the fire classification of the finished roof.
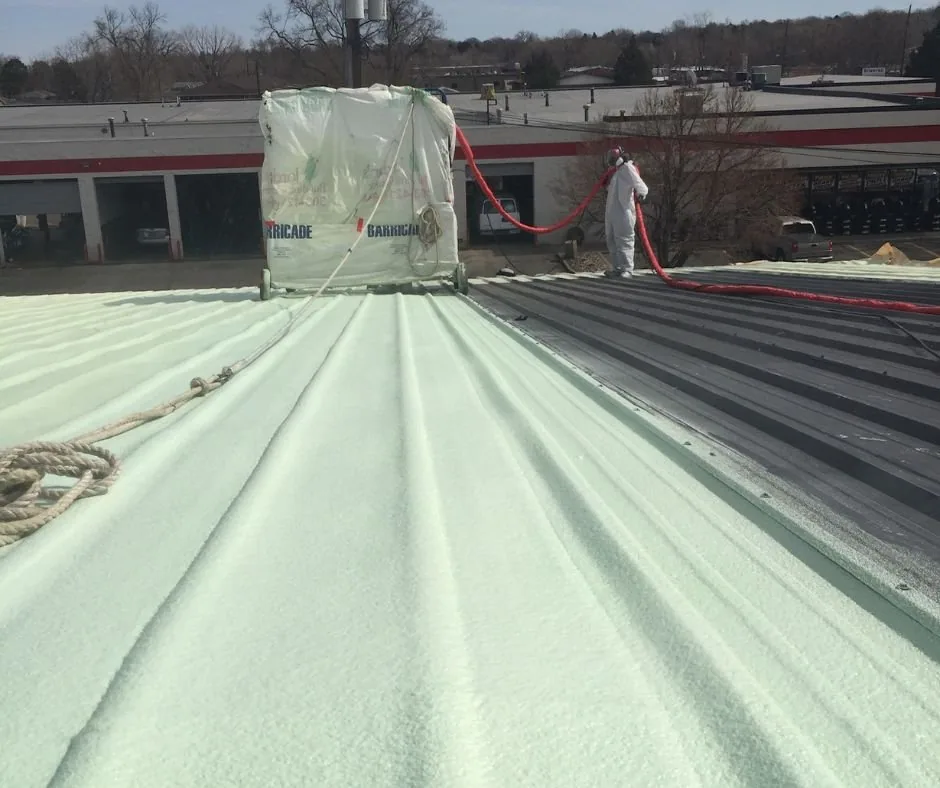
Spray polyurethane foam roofing requires suitable existing materials, preparation and protective coating. Its design and application need to fit the roof. A clean appearance alone does not establish substrate suitability or attachment.
A metal roof retrofit has its own structural and attachment requirements. New panels need a designed support arrangement rather than an assumption that the old panels can carry everything.
Coating restoration is a separate option to evaluate on an eligible roof. It does not automatically substitute for a new covering or cure concealed deterioration. We distinguish the proposed work so your comparisons describe the same problem accurately.
A recover can reduce demolition and disposal. Preparation, attachment, detail modifications and required upgrades can offset part of that saving. We price those items within the actual scope. Access and operating windows also affect the work, so the schedule belongs in the comparison.
Retaining layers can increase a future removal scope. That matters to a long-term owner or a buyer reviewing capital needs. We explain the material being left in place and the conditions supporting that choice. Forecast future costs with stated assumptions, and explain how changed quantities would affect the comparison.
Warranty terms are document-specific. We review existing obligations and the proposed coverage before work. Manufacturer acceptance, eligible assemblies and required inspections should be confirmed for the project. The useful comparison includes these requirements and the work each option actually accomplishes.
Industrial activity near Saugus Station uses the Railroad Avenue corridor. At Saugus properties, we coordinate roof access and material deliveries with the operator. The retained roof layout, equipment and outlets determine the construction route.
Centre Pointe Business Park includes office and industrial uses between Interstate 5 and Route 14. Delivery paths and occupied spaces need their own plan there. We establish those arrangements before the overlay starts.
Santa Ana winds and the regional fire season make debris removal and safe scheduling useful routine work. Fire classification and property-specific interface requirements still need the project review described above. The Tick Fire affected Canyon Country in October 2019. Local event history is a reason to prepare access and records, while the actual building findings define the roofing scope.
A recover is a specific assembly choice, not simply a way to avoid removal. Confirm the existing layer arrangement, moisture findings, attachment and supporting construction before adding material. Review applicable code limits and the proposed system requirements for this actual roof; a single sample or dry surface cannot establish conditions across every section. Identify which details will be raised or rebuilt, how transitions meet retained construction and what discovery would stop the work for review. The written comparison should explain what remains in place, what evidence supports that decision and which future access or maintenance constraints the added layer creates.
Yes. We examine the warranty documents and proposed changes. Any manufacturer review or acceptance required for retained materials should be resolved before construction.
We select suitable investigation methods and confirm relevant findings at authorized locations. Imaging guides interpretation where useful. The report states sampled conditions and remaining limits.
Reduced removal may help, but preparation and required assembly changes affect the total. We compare complete scopes and identified allowances before recommending an option.
They can. Applicable code, local amendments and property conditions determine the required classification and details. We verify the complete proposed assembly during project review.
We examine the entry concern and affected materials. The recover scope must address the documented condition and any further investigation needed before those materials are retained.
Call Commercial Roofing Santa Clarita with your plans and earlier roof records. We will examine the assembly and explain whether a recover deserves a complete project scope.
Pages that connect with Roof Recover and Overlay for Santa Clarita Valley buildings.
Notifications