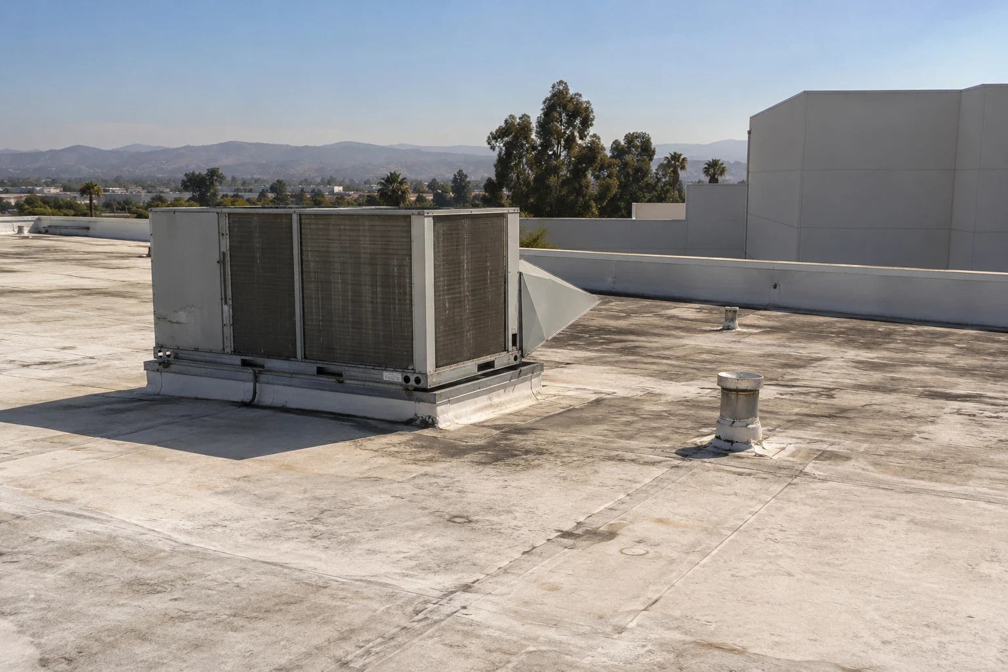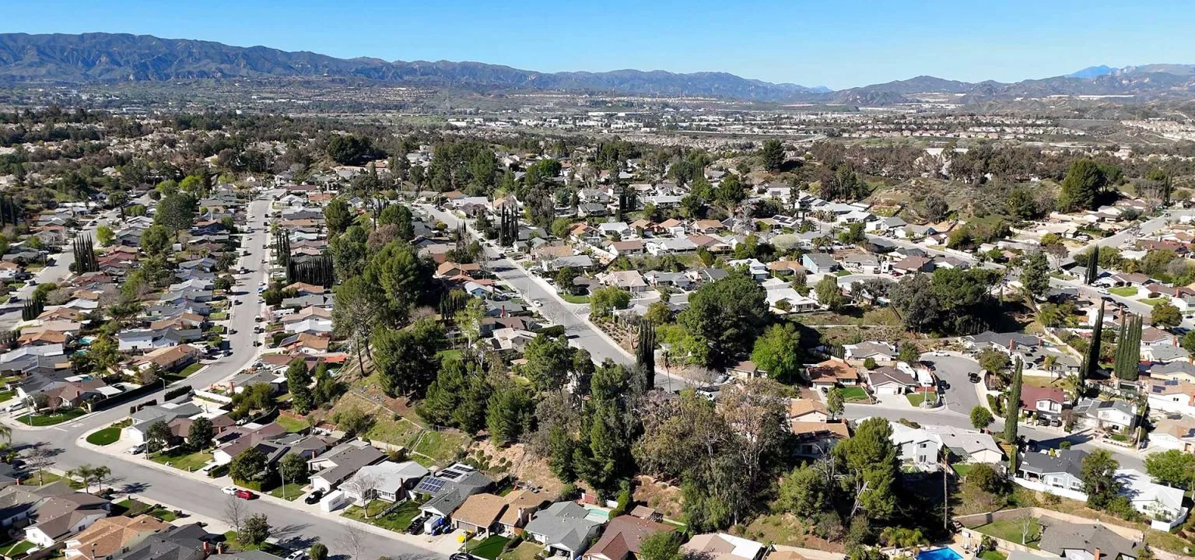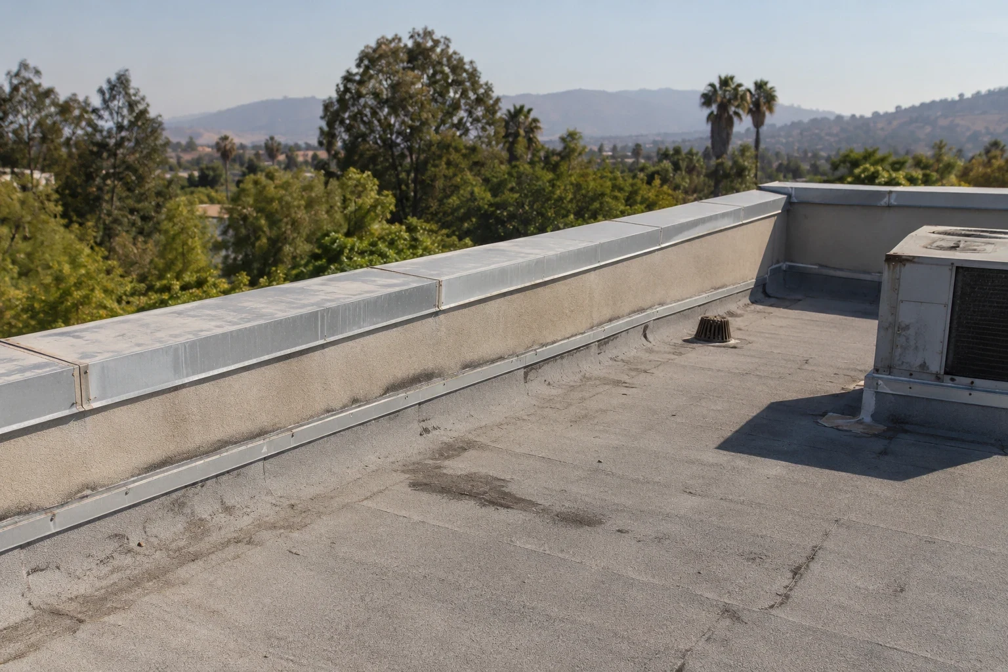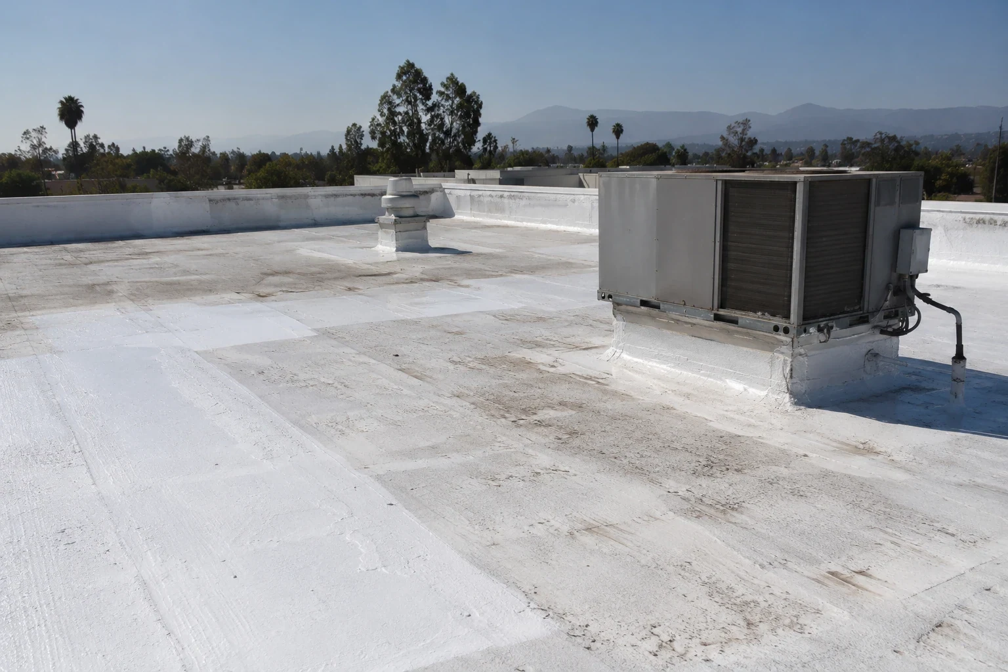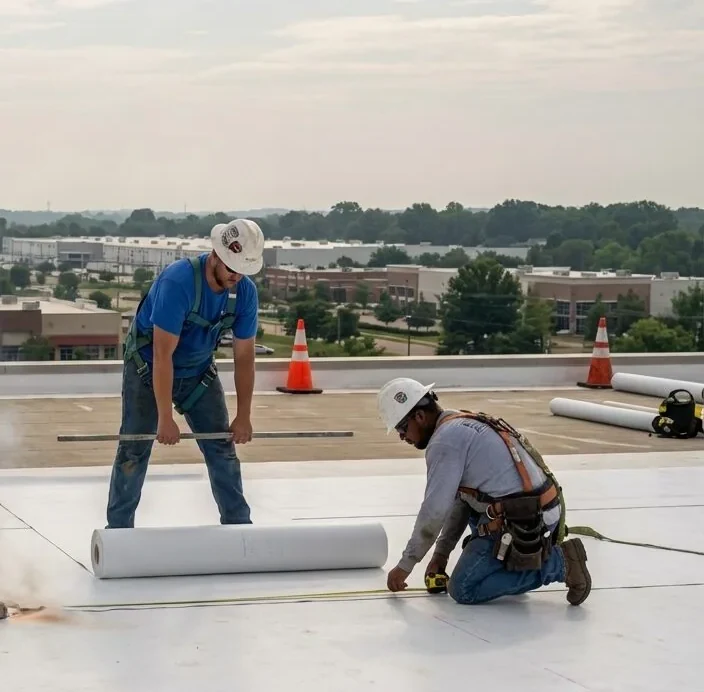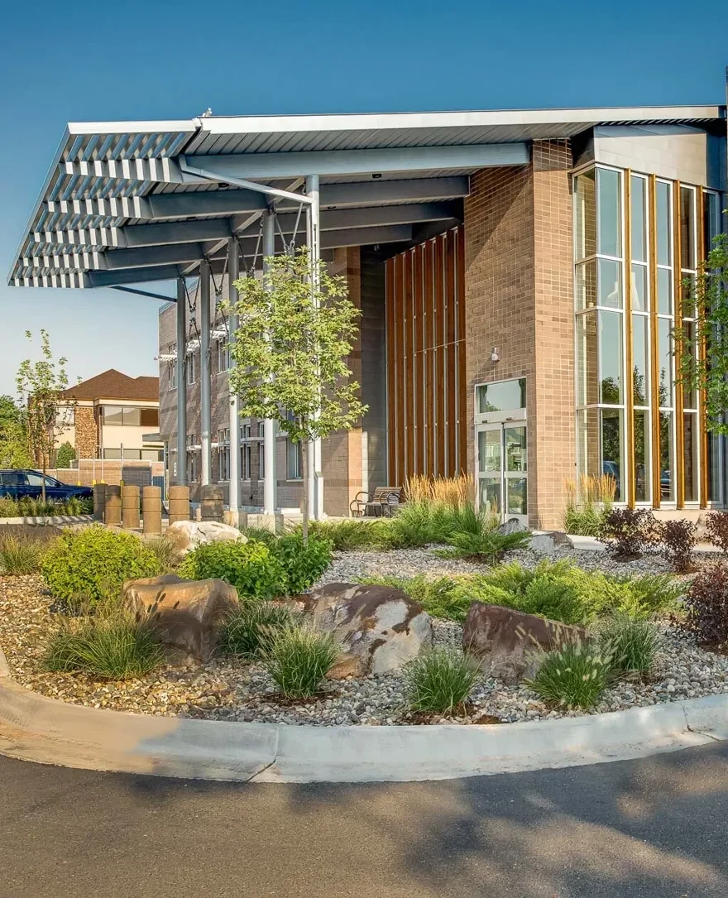

A dry afternoon is a useful time to inspect the office roof's sun-side details. Open flashing can remain unnoticed while the rooms below stay dry. Winter rain will test the connection. For office building roofing in Santa Clarita, CA, we locate the defect and identify the tenant areas affected before setting a repair. Equipment and access controls are agreed with management. The owner receives a scope that fits the installed material and the occupied building.
Use the dry season to settle the work. The roof connection and the office schedule need the same plan.
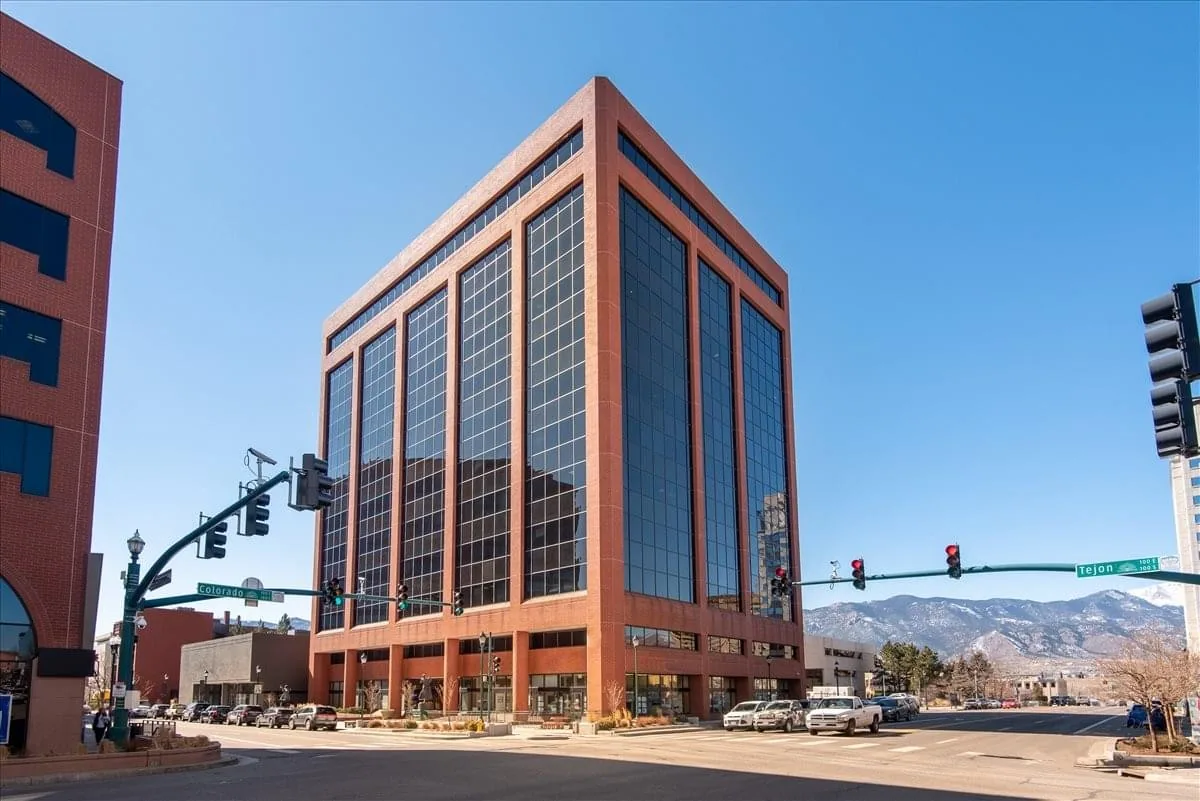
Reported leak timing, affected rooms and recent equipment changes help direct the examination. Available roof drawings and product records help identify the assembly. We compare them with accessible field details. A previous patch can conceal the original surface or leave another connection needing work. The condition report marks the position and the remaining question. That gives the owner a useful basis for the next decision.
Tenant information matters where intakes, service rooms or access permissions affect the procedure. We establish those requirements before treating a quiet period as an available work window.
A medical-office suite may require another room or equipment review. A technical operating area brings its own controls. We identify the actual use beside the roof task. Shared occupancy does not make every room's protection requirements identical. Management coordinates the affected teams while we define the roofing connection.
Valencia holds corporate headquarters, hotels and government buildings. McBean Parkway connects office parks, shopping centers and industrial warehouses. An office roof project along that corridor needs its own handling and access arrangement. We agree staging and waste movement at the property. Entrances and service routes remain part of the work review rather than a decision left to delivery day.
Plan a Valencia office roof phase with the manager's access requirements established.
Valencia Corporate Center combines office, retail and hospital use east of Interstate 5. A project in that mixed commercial setting can have several operating functions beside the roofing task. We identify which spaces and building systems it affects. The phase follows the property's actual controls. Equipment or interior work receives a separate responsibility where it is needed to prepare or finish the roof connection.
A wall termination needs examination of its receiving surface and upper connection. Loose metal or open sealant can be part of the defect without establishing its whole cause. We look at the adjoining construction and inspect the accessible fastening base. Wall entry above the roof can require another correction. The proposed roofing task explains which path it addresses and where enclosure work still needs assessment.
Coordinate perimeter and coping reconstruction with the support it requires.
At equipment, curb height and working space matter. Added insulation may change the exposed flashing height. Piping or conduit can obstruct preparation and examination. We measure the position before selecting a new detail. The equipment team resolves its own support and service requirements. Roofing is then coordinated with that task so a finished surface does not hide an unfinished connection.
Santa Clarita's hot summers expose roof surfaces to heat and sunlight. We examine chalking, cracks and open joins against the actual material and location. Those observations can affect preparation or the repair boundary. They do not establish the condition of the concealed board. Product identification and examination remain necessary before deciding which permanent components will connect.
A restoration treatment requires a suitable prepared base and the necessary construction repairs.
Adhesion checks may be needed for the selected procedure. Contamination or incompatible older work can change preparation. Confirmed wet layers need physical correction appropriate to the findings. We show that task separately from field application. The owner can then compare the complete procedure with removal rather than treating material coverage as the whole restoration budget.
Reflective material can be considered within a feasible assembly. Support, attachment, detail geometry and applicable project requirements still need resolution.
A local correction needs sound receiving material and support around the defect. Wider removal allows more concealed construction to be examined, but adds handling and daily exposure. A retained-roof alternative requires review of the base and added assembly. We compare the options using the same accessible findings and tenant requirements. Each shows the layers corrected and the interfaces necessary to complete it.
A roof condition examination establishes the evidence and investigation limits before the comparison is priced.
Another test or opening may be needed to settle a concealed question. Its location and procedure are planned with the affected spaces in mind. We keep confirmed damage separate from wider extent still being estimated. New findings during removal receive their own review. The owner sees what changed, the added correction and the effect on the occupied phase.
Available issued warranty provisions are examined separately for relevant requirements. The physical recommendation remains tied to condition while coverage follows the document's review.
We agree the affected rooms, material route and expected preparation with management. Intakes and equipment may require controls appropriate to the procedure. The responsible team arranges service tasks or isolation where needed. Noise and roof handling are coordinated with the actual office operation. A defined work boundary helps the manager explain the activity without promising that every building function will be unaffected.
Daily opening size follows the forecast, application requirements and available protection. Santa Ana conditions can also change safe handling and access. We adjust the phase against those conditions.
Urgent assessment requests remain accepted during overnight, holiday and weekend periods. Immediate measures depend on available crews, safe access and the construction encountered. Temporary protection has its own limits and the permanent correction still needed. The next task is identified once its material and related work decisions are established.
At completion, the owner retains repaired locations and detail photographs with product information. Other-trade items stay assigned. Later service or tenant changes can assess the intended connection before altering it. Maintenance has a clear construction record to use for the next inspection or equipment task.
For an office property, confirm tenant schedules, entrances, loading arrangements and rooftop equipment service windows before choosing the work sequence. A roof section above an active tenant may need different notification or protection from an unoccupied area. Coordinate access with the building manager and identify who can approve an adjustment if removal exposes an unexpected condition. The proposal should show the included roof zones and details, not just a building-wide label. At handoff, provide the manager a concise status of completed sections, materials, any return visits and the inspection record needed for future maintenance.
Identify the rooms and systems affected first. Management can then communicate the actual activity and controls. We define the roof positions and handling sequence that the notice needs to reflect.
Confirmed damaged layers need correction. We assess the receiving construction and preparation before recommending treatment. A new top surface does not replace that task.
A changed surface level can reduce usable height at a wall or curb. We establish the permanent detail before ordering layers. Related reconstruction stays in the scope.
Reported timing and examination of the adjoining connections. We assess the supported path and identify another enclosure question where needed. The correction states what it addresses.
Use the installed-detail record and product information. We examine the proposed position and receiving material before alteration. Equipment responsibilities and relevant issued requirements are resolved with the task.
Share the tenant controls and roof concern. We will examine the connections and define a repair or wider phase with access and related work included.
Pages that connect with Office Building Roofing for Santa Clarita Valley buildings.
Notifications