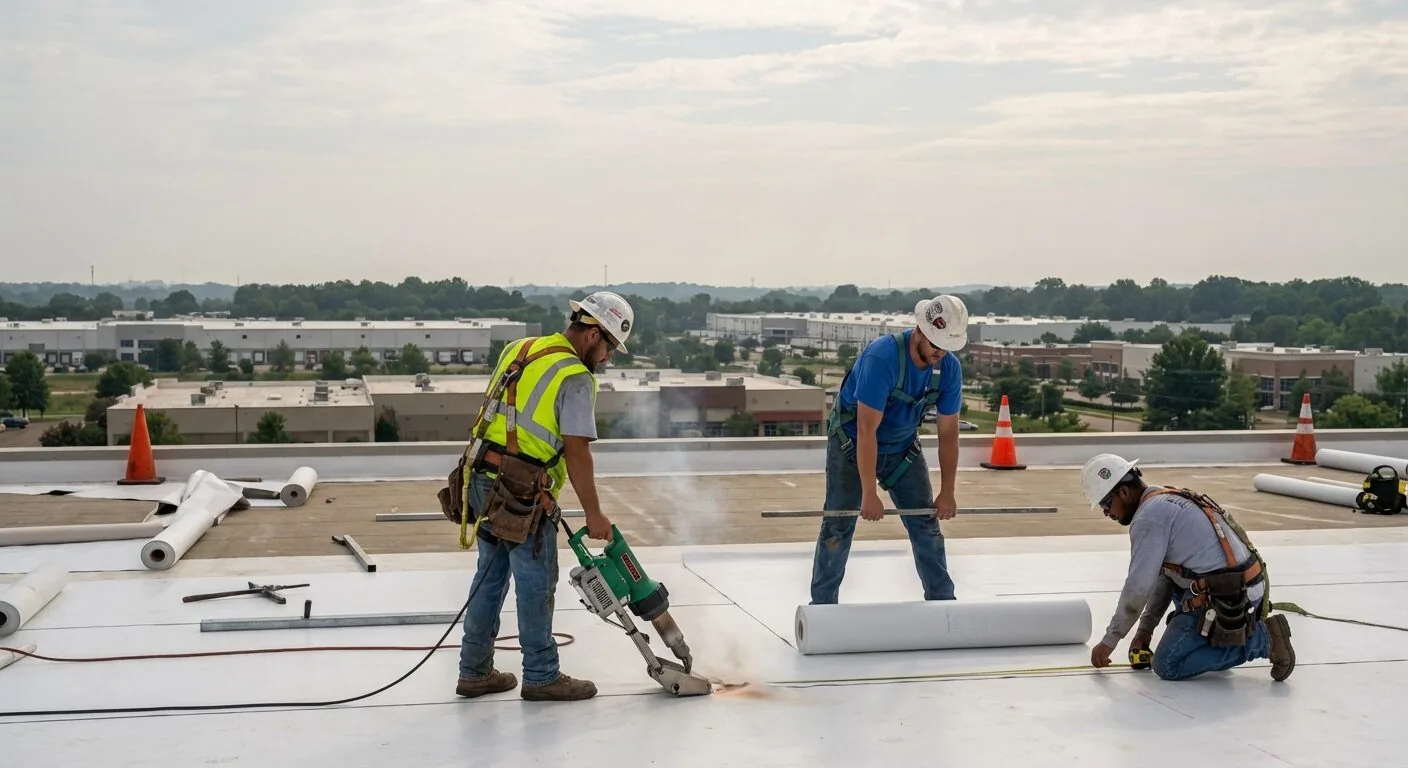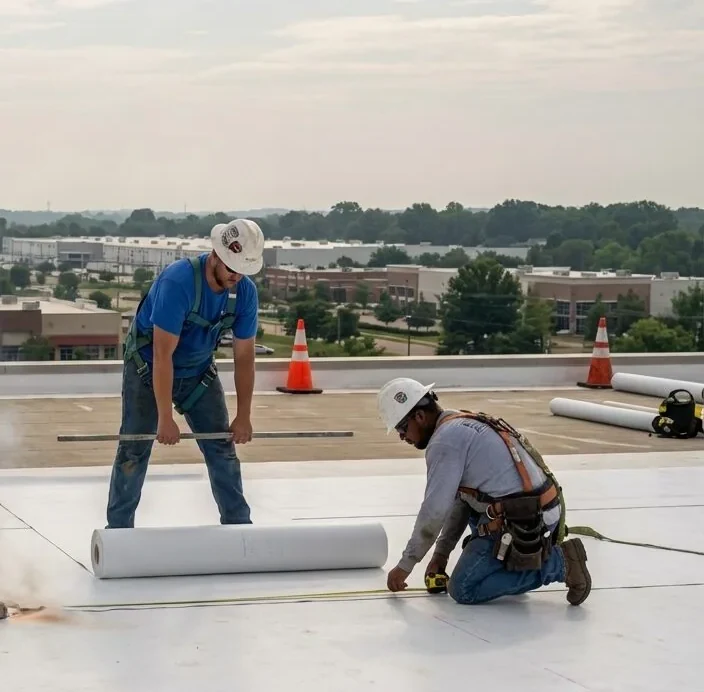

A loose perimeter detail deserves attention before the next windy period. Metal movement, an open joint or staining below a wall can each point to a different question. Santa Ana winds affect Southern California, including the Santa Clarita area. We use that exposure to plan access and inspection, then examine the actual detail.
Commercial Roofing Santa Clarita repairs and replaces roof edge metal, coping and roofing interfaces with gutters. The scope identifies the existing construction, attachment and adjoining membrane. You should know what will be removed, what can remain and how the corrected detail fits together.
Send available photographs and tell us when the condition changed. A reported wind event is useful background. The field findings establish the repair. We separate visible damage from other deterioration so the owner can review the recommendation clearly.
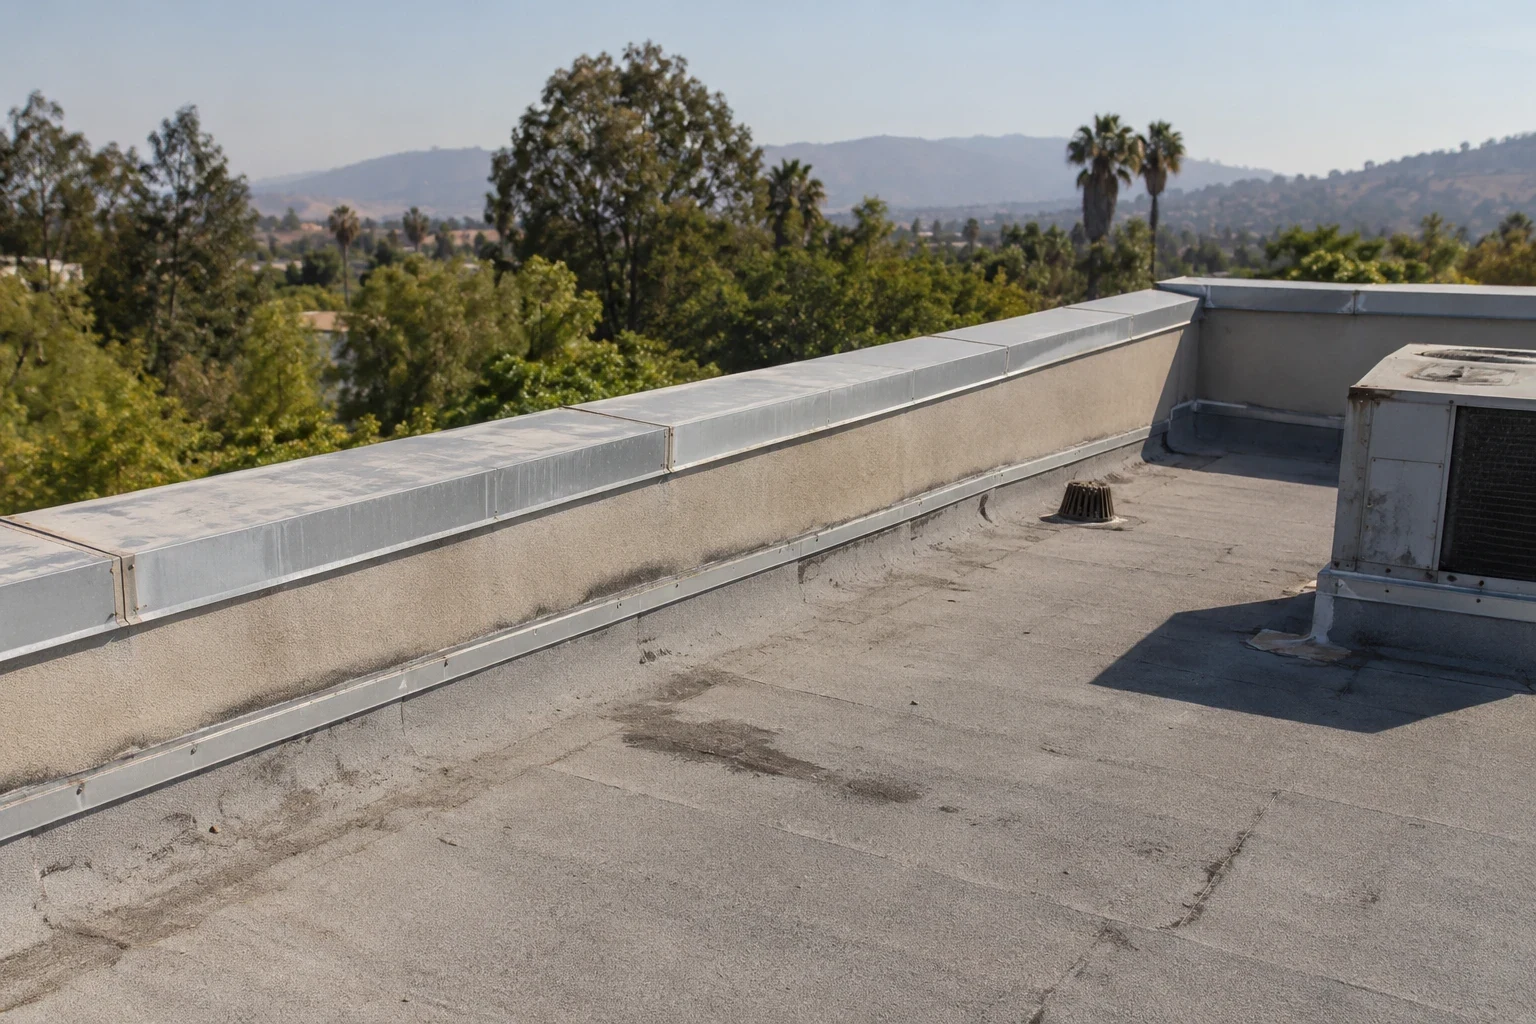
We look at accessible metal, joints, fasteners and the adjoining roof covering. The substrate and attachment deserve attention as well. A straight-looking metal face can still have an unresolved connection underneath. Where concealed parts need opening, that examination belongs in an authorized scope.
We identify the existing system before selecting a repair. Metal thickness, profile, cleat arrangement and other details may need design or manufacturer review. Replacing a visible strip without understanding its attachment can leave the original concern unresolved.
A commercial roof inspection locates the findings and records access limits. We explain whether localized correction is practical or a wider detail needs reconstruction. The recommendation should make that difference easy to understand.
Coping protects the top of a parapet within a complete detail. Its joints, attachment and adjoining wall materials work with the roof flashing below. We examine those interfaces together. Water staining alone does not establish which component is responsible.
If the roof termination or wall flashing is damaged, the scope may involve flashing repair as well as metal work. We identify the material and method at each connection. A coating of sealant across the top should not substitute for an unexplained assembly detail.
Blocking, wall condition or other concealed construction may need assessment once exposed. The estimate should identify that possibility and the authorization process. The owner can then compare a surface correction with a reconstruction scope using the actual findings.
After a reported wind event, displaced pieces and surrounding attachment need examination where access is suitable. We also look for associated membrane or flashing damage. A failure at one location can guide the search without proving the condition of the whole perimeter.
Wind damage roof repair addresses the broader roofing assessment. Permanent perimeter work should meet the project-specific assembly and design requirements. The building, roof geometry and applicable design information determine those requirements. A regional gust figure is not the attachment specification.
Loose material can pose an urgent concern. Keep people away from the affected area and contact the responsible building personnel. Emergency roof assessment establishes suitable access and protective work for current conditions before the permanent detail is settled.
A gutter receives water from the roof and moves it toward a discharge. Its support, joints and roof interface need examination. A leak below the gutter can involve a connection, overflow or another entry path. We document the accessible finding rather than choosing a repair from the stain alone.
The discharge arrangement may involve downspouts or another responsible trade. We identify that interface before construction. Drain and scupper work can share a water path with these components, so the complete route needs to remain clear.
Cleaning is distinct from changing size, slope or outlet arrangement. A redesign needs suitable project review. The proposed work should explain how it handles the observed concern and where water will go after the correction.
Existing drawings, earlier repairs and warranty documents can help identify construction. Field measurements and observations fill gaps in those records. If a new metal profile or attachment is proposed, the scope should identify its basis and the adjoining materials.
Planned roof repair can address compatible localized work. A larger project may need design, manufacturer acceptance and permitting coordination. The City of Santa Clarita identifies current California codes and local amendments. Applicable requirements depend on the project and submission details.
Keep approved details with the final record. Photographs before and after work show the locations, while material and attachment records explain what was installed. Those documents help a future manager maintain the perimeter without relying on its appearance.
At Rye Canyon Business Park, between Valencia Industrial Center and Southern California Innovation Park, roof work needs the operator access plan. Identify receiving routes and any sensitive areas before metal removal or installation. The actual roof perimeter determines the work sequence.
Near the commercial uses of Newhall, shared entrances and neighboring activity can affect staging. We arrange the work area with the manager. Removed metal needs controlled handling and an agreed disposal route.
Equipment and building systems stay under their responsible operators. Any necessary HVAC or fire-system control requires a coordinated plan. We identify the interface rather than improvising it during roof work. That keeps perimeter construction tied to the building schedule and actual controls.
We check the completed detail using the applicable method and record the work. The inspection should address the attachment and adjoining roofing, not just whether the metal looks straight. Any concealed part that could not be assessed should remain identified in the record.
The owner should report new movement, water entry or loose components. Routine inspection can compare the same locations with earlier photographs. Preventive maintenance gives those checks a place in the roof program.
Keep the final scope, approved changes and relevant manufacturer documents together. If another trade later changes the adjoining wall or equipment, share the roof detail with that team. The perimeter works as an interface, and future alterations need the same care as the original correction.
At a perimeter, inspect the transition as a connected assembly: roof membrane or metal, cleat or attachment, splice, corner, wall termination and drainage edge. The visible metal alone does not show whether the receiving substrate or concealed fastening remains suitable. Identify movement, open joints and prior sealant separately, then define preparation and the detail that will close the water path. Clarify whether gutter work changes the roof edge connection or addresses only a downstream collection component. Closeout photographs should follow the run through corners and terminations, with the material and any deferred interface recorded for later inspection.
The coping and surrounding assembly need examination. A localized metal concern may suit a defined repair. Wider findings can require another scope, but the visible piece alone does not settle that decision.
The project requirements, selected system and responsible design parties establish it. We identify the detail and any required review before installation.
It depends on the construction, condition and approved method. We examine why the joint is open and whether the substrate and connection are suitable for localized correction.
We examine accessible components and identify the complete path. Piping or design changes need the responsible qualified parties. Cleaning and reconstruction remain separate tasks.
Keep location photographs, scope changes, installed-detail records and relevant approvals. They support future inspection and any alteration beside the roof edge.
Call Commercial Roofing Santa Clarita with the loose detail or water concern. We will examine the interface and define the compatible correction.
Pages that connect with Edge Metal, Coping and Gutters for Santa Clarita Valley buildings.
Notifications