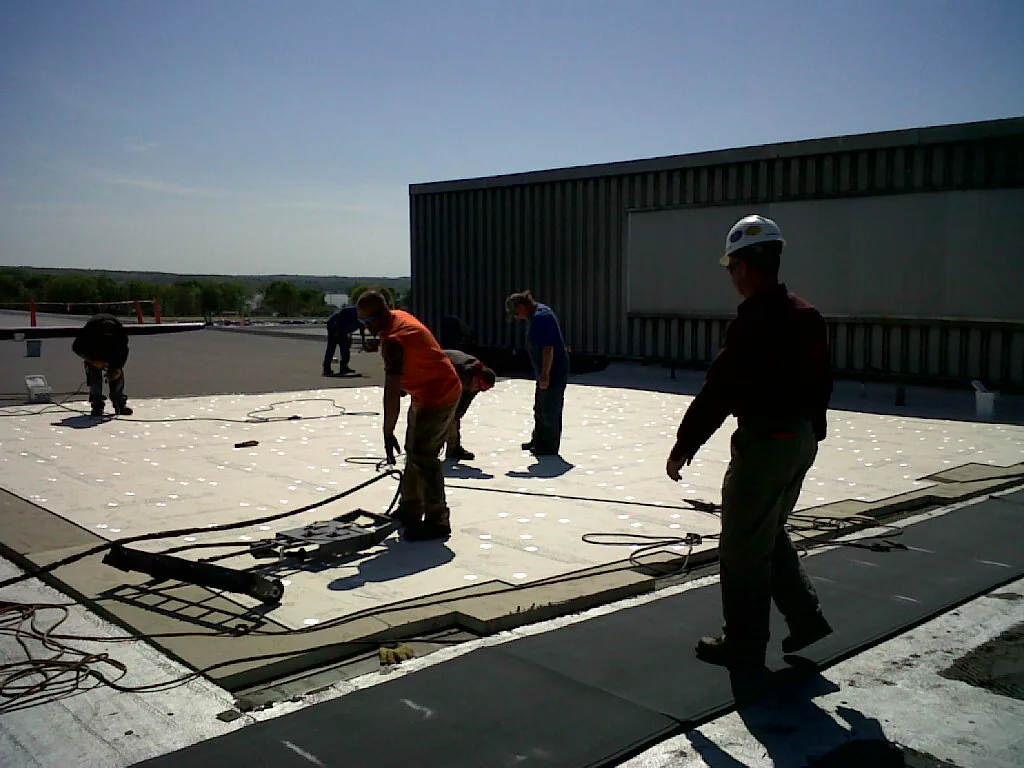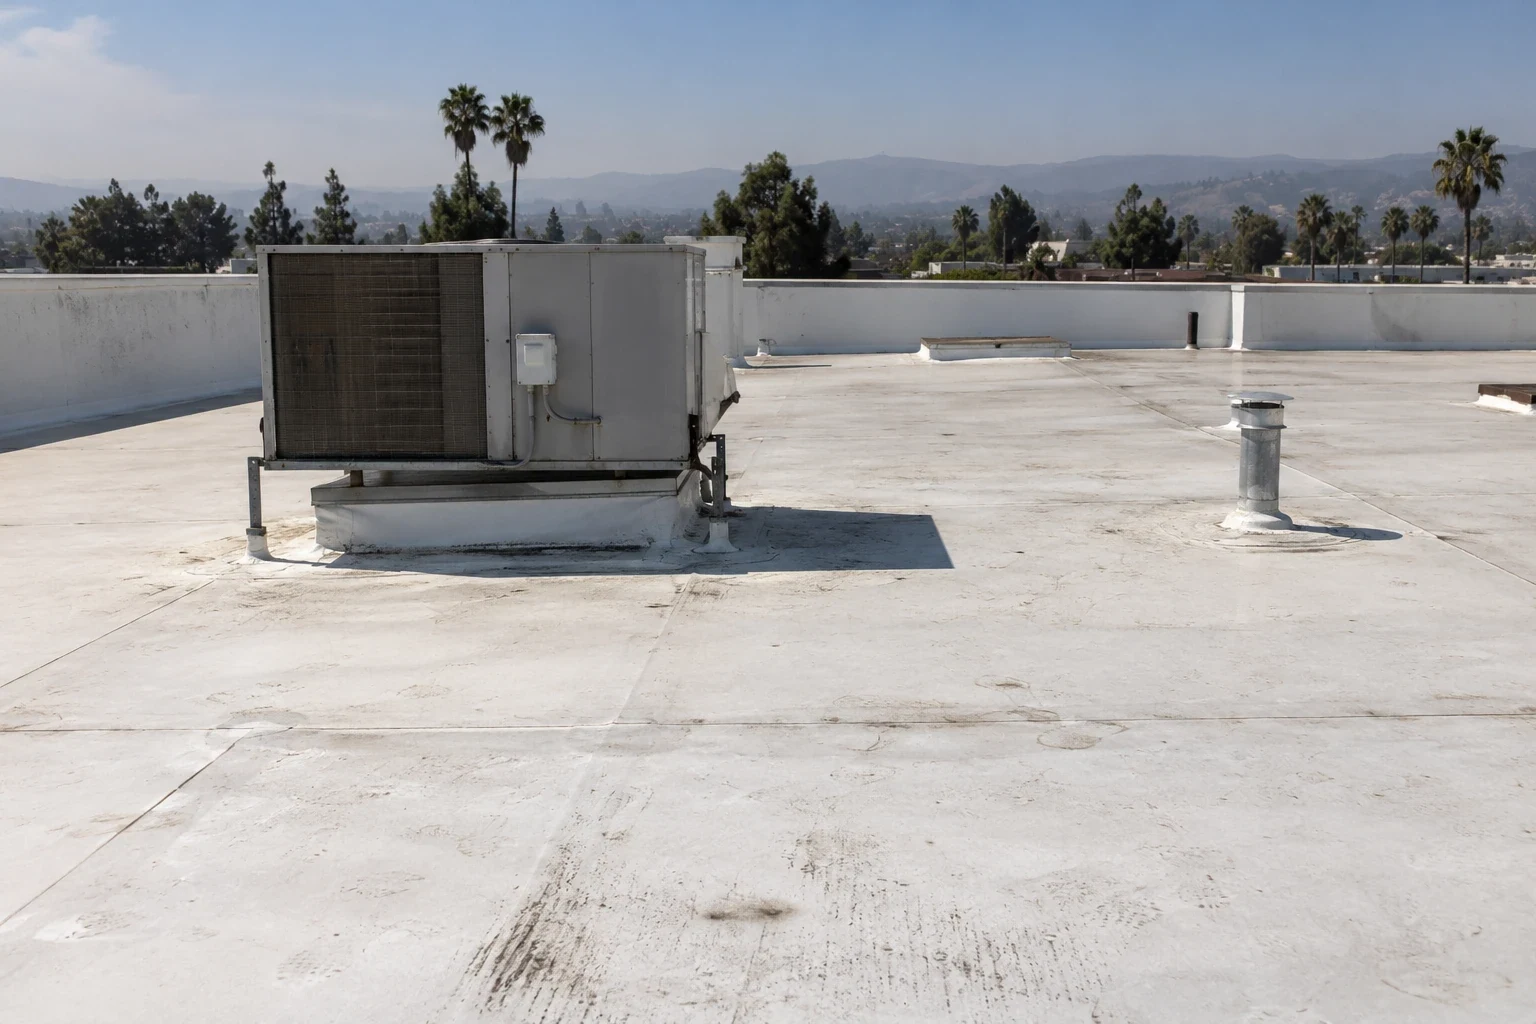

Keeping an old metal roof under a new system can reduce removal work, but it changes the assembly and its loads. Start with the existing panels and supporting construction. Santa Clarita, CA has industrial properties with varied buildings and operating needs. The actual roof must support the retrofit decision.
Commercial Roofing Santa Clarita assesses the roofing scope and coordinates relevant support and attachment review. We identify condition, retained materials and adjoining details. The owner should see what makes the proposed arrangement suitable and which questions still need resolution.
Bring roof drawings and available panel information. Tell us about earlier leaks, repairs and equipment changes. We use the records with field examination to plan the inquiry. A business-park address does not identify the panel system or structural capacity of its buildings.
A TPO membrane arrangement over retained metal needs the selected retrofit system and appropriate supporting layers. Define attachment and interface work for that particular method. Suitable panel observations contribute evidence, but the new construction still requires its complete design and retained-assembly basis before the scope can proceed.
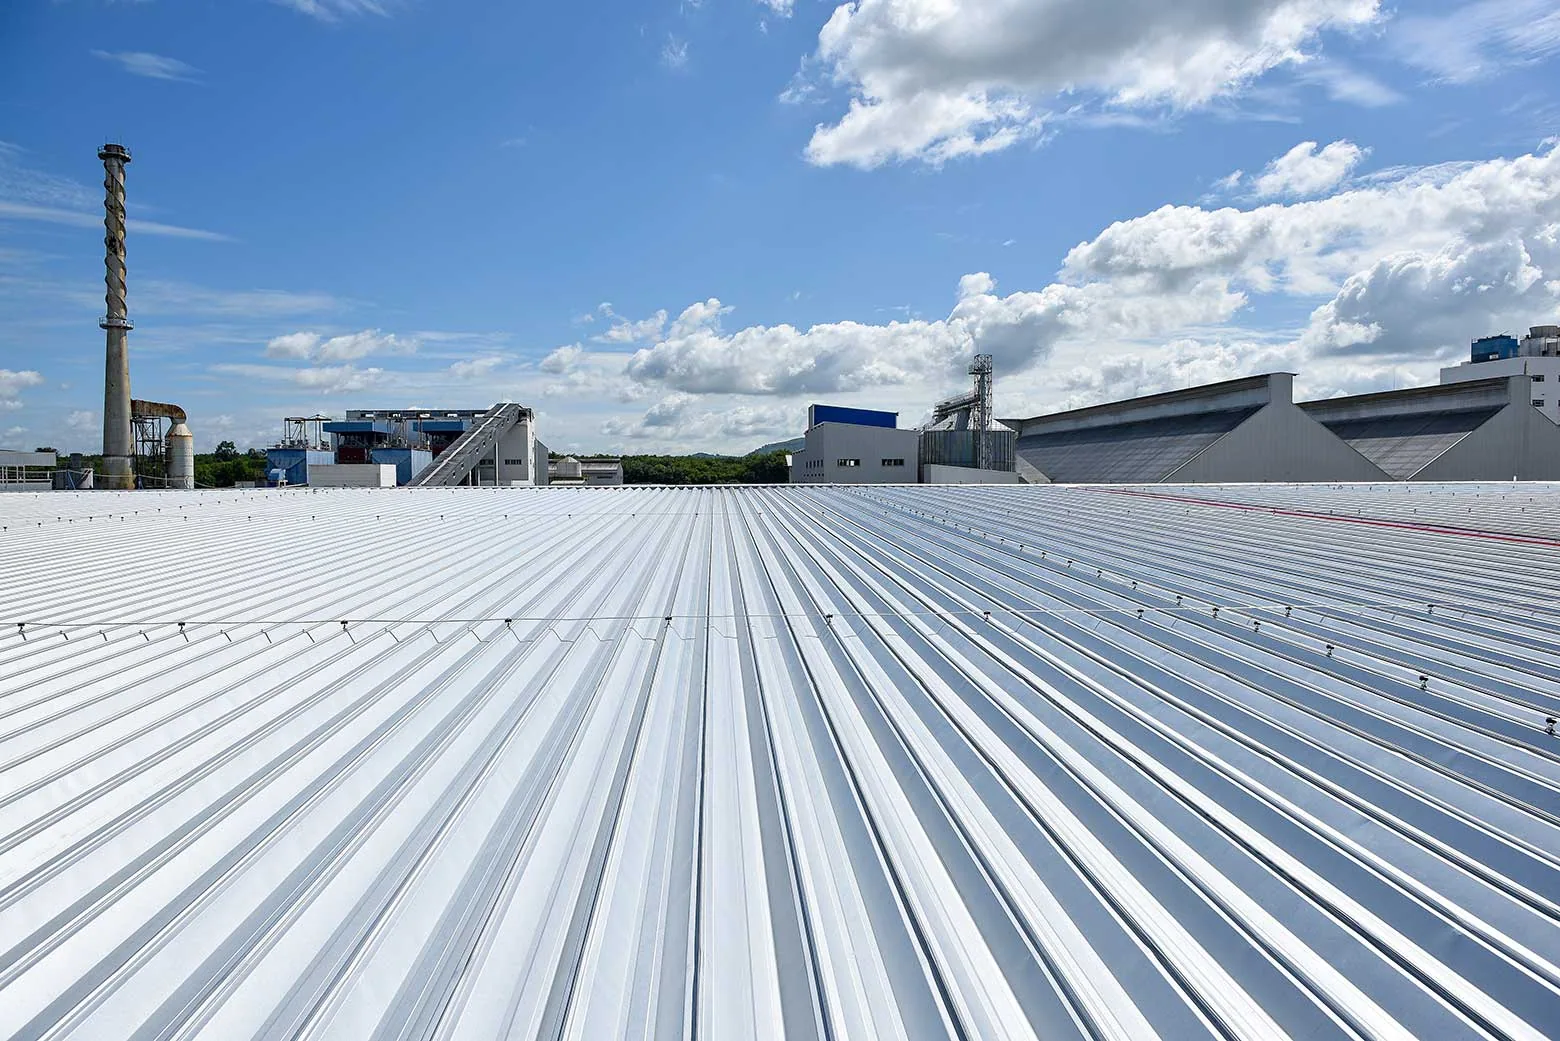
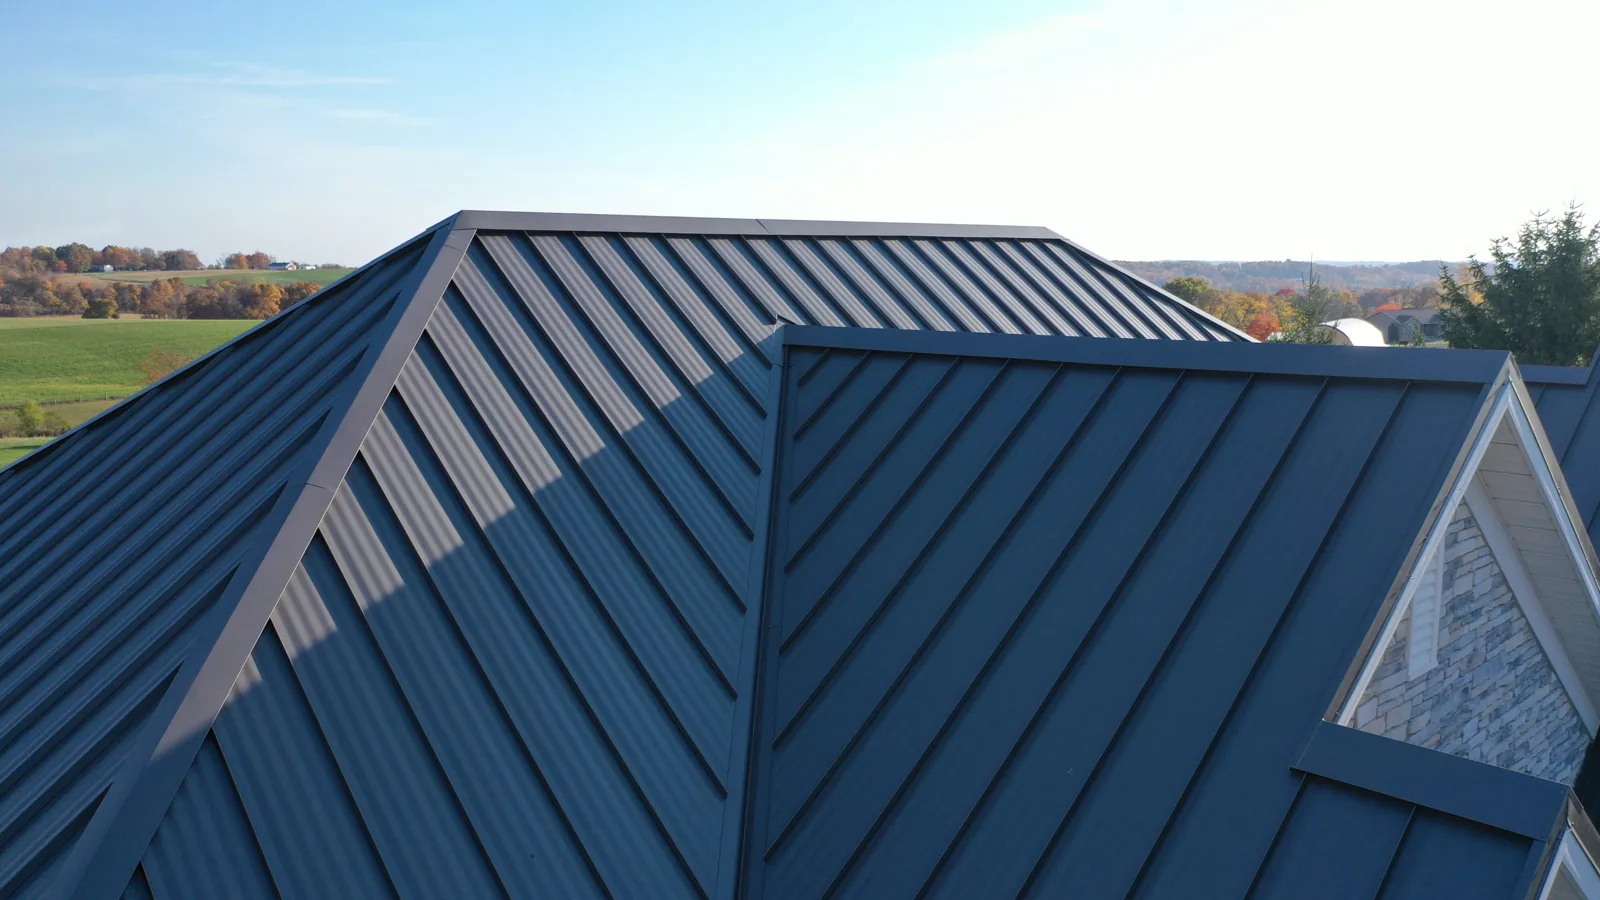
The scope should identify the existing roof and components being retained. A retrofit may add a new roof system with a designed support arrangement. Individual approaches have different requirements, so the proposal must describe the complete construction rather than use retrofit as a general label.
The old panels may still have a role within the assembly, or they may not be the element intended to carry new loads. The qualified design needs to identify that load path. The roofing scope should fit the accepted arrangement.
Standing seam metal roofing is one system to evaluate within a suitable project. Other approaches have different substrate and detail needs. Compare actual assemblies and scope assumptions before choosing by the reduced demolition alone.
We examine accessible corrosion, damage, seams and repair areas. The condition beneath or beyond those areas may require further investigation. Available drawings help identify the system, but current findings remain necessary for the proposed work.
A roof inspection records the accessible observations and limits. Authorized openings or qualified assessment may be needed for supporting construction. The scope should explain the question being answered and suitable restoration of any disturbed area.
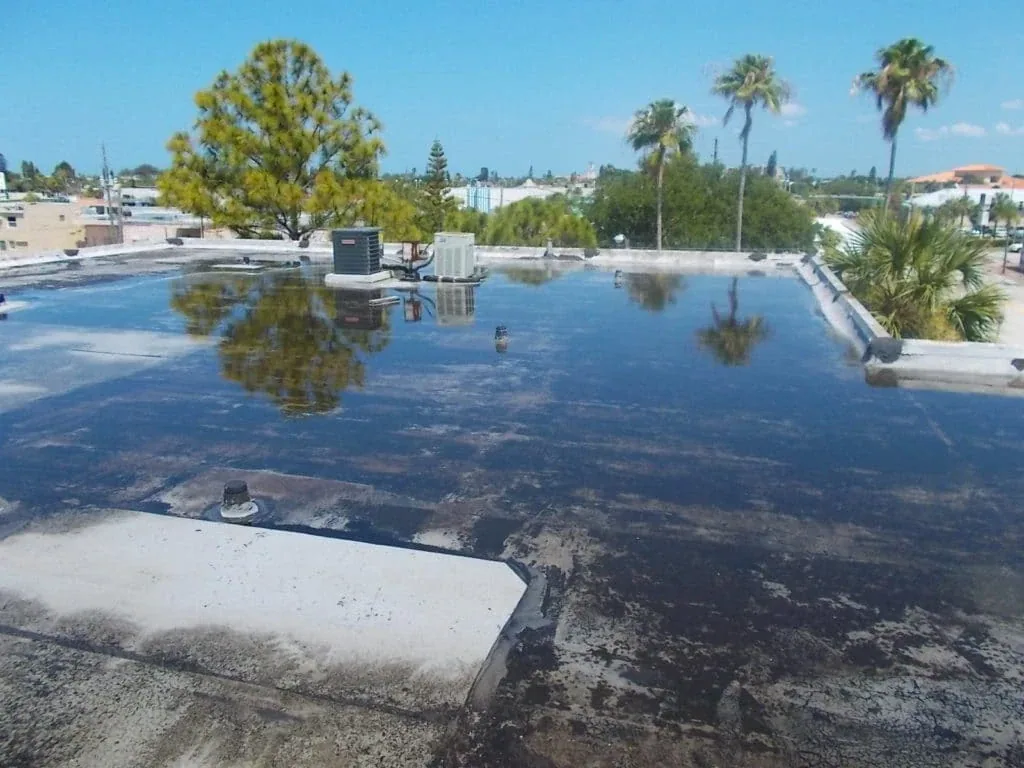
Reported water entry needs its own examination. Leak investigation compares interior symptoms with roof details. Timing or a stain beneath one panel does not establish the source alone. We identify the evidence supporting the correction.
The proposed loads, existing structure and attachment need qualified review where required. The design should identify how the new assembly connects to the building. A panel surface inspection does not establish the capacity of framing or concealed connections.
We coordinate roofing observations and access needed for that assessment. Material selection and support details should be accepted before installation planning is treated as complete. The owner should know which information is still pending.
Project-specific wind and other requirements also need review. A regional gust figure does not specify the attachment. Keep accepted drawings and relevant system information with the construction file so substitutions and later alterations can be assessed clearly.
A new roof above an old one can change height and geometry. Curbs, penetrations and perimeter components may need modification. The scope should identify those interfaces before materials are ordered. A field covering price alone may leave important work undefined.
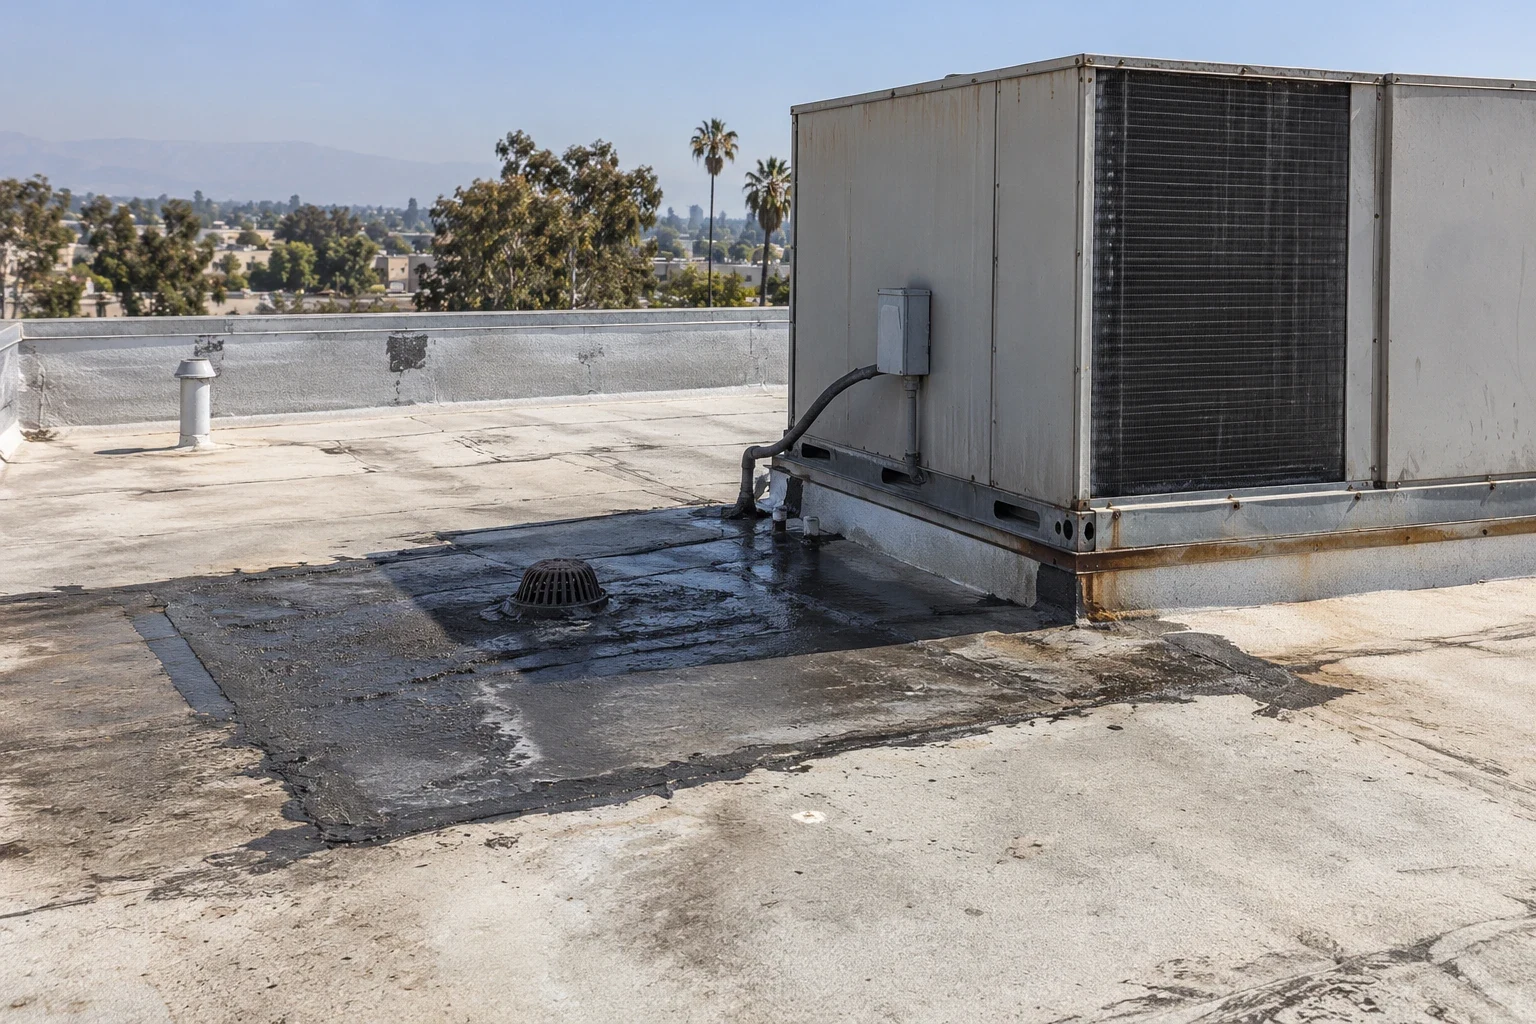
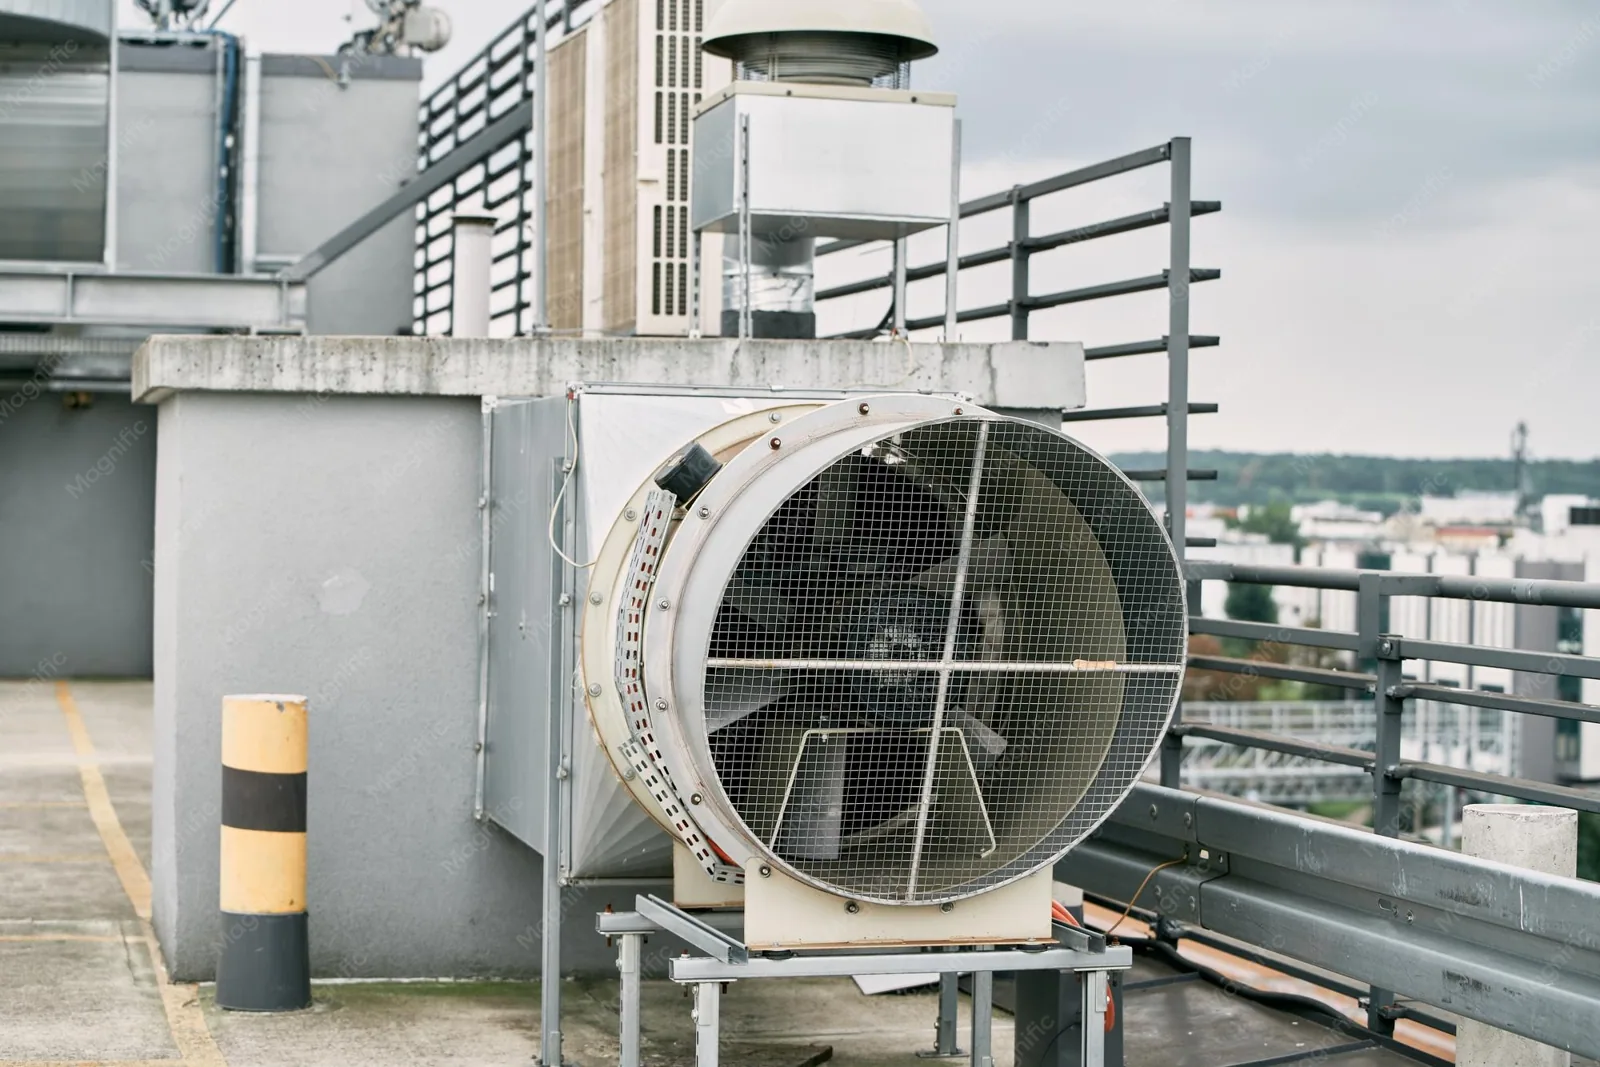
Equipment curbs and supports may involve mechanical, structural and roofing parties. The accepted sequence should state who handles equipment and who restores the adjoining roof. That gives the operator a clear handoff.
Drains and scuppers require the intended water path to be reviewed with the new construction. Discharge components or piping may need other qualified trades. The retrofit should account for those tasks rather than retain an unresolved drainage problem.
The complete assembly needs its applicable project requirements assessed. Use the City of Santa Clarita code information and amendments when they apply to the project. Confirm the responsible authority and application basis for the proposed work. Fire classification and relevant property provisions need appropriate consideration.
Insulation and cover board selection should fit the accepted retrofit arrangement. The energy approach may involve several components and applicable exceptions. Surface color or one layer thickness does not establish the complete compliance outcome.
Use actual product documentation for relevant surface properties. The operator and design team should understand the selected construction and its stated assumptions. Fixed energy savings cannot be assigned from the retrofit label alone.
Retaining eligible materials may reduce removal and disposal. Support construction, detail modifications and required upgrades can offset part of that benefit. The estimate should identify those tasks so the owner can compare complete options.
Roof replacement may provide a different scope where removal is justified. The comparison should explain the condition and project requirements driving each approach. Convenience of retention does not establish suitability.
Future removal and maintenance also deserve discussion. Identify what remains concealed and how later service will reach relevant details. Forecast costs with clear assumptions. Warranty terms and manufacturer acceptance need their actual documents reviewed before either option is finalized.
Valencia Industrial Center supports industrial activity. Receiving and equipment contacts should be identified for the actual building. The roof layout and proposed materials determine handling and staging needs.
At Centre Pointe Business Park, office and industrial uses occupy the business area between Route 14 and Interstate 5. The manager should confirm affected spaces and operating windows. We coordinate the roofing route with that information.
Any required equipment, electrical or fire-system control needs the responsible qualified team. Roof work follows the accepted plan. Current weather and new findings may change sequencing, with the proposed adjustment and authorization recorded.
Keep accepted support and roof details with material records and completed checks. Located photographs help show the work performed. Approved revisions should explain any difference from the initial proposal.
Manufacturer and warranty procedures need document-specific review for later alterations. The operating team should have the installed-system information before adding equipment or changing a penetration. That makes future service coordination easier and gives a new manager a useful construction record.
Locate outstanding questions in the file and assign each to a project contact. That helps the owner obtain the remaining evidence before another construction decision is made.
A metal retrofit needs an assessment of the existing panel attachment, corrosion, supporting structure and drainage before new framing or panels are specified. Verify that proposed heights and transitions work at curbs, edges and roof openings; the new plane can change how water reaches an outlet. Structural capacity and attachment design belong with the responsible qualified project team, not an assumption based on appearance. Identify any damaged substrate or framing that requires a separate decision. The closeout should record the installed build-up and the locations where existing conditions were retained or corrected.
Reduced removal is one potential benefit. New support, detail modifications and required upgrades affect the total. Compare complete scopes with their stated assumptions.
The responsible qualified structural review assesses the proposed arrangement. Roofing observations and relevant access support that review without replacing it.
The new geometry and outlet interfaces need assessment. The scope should identify any modification required to preserve the intended water path.
Investigate the entry concerns and affected materials before retaining them. The retrofit scope should explain the supported correction and any remaining checks.
Keep accepted support and roof details available to the service team. Review changes against that assembly and relevant warranty procedures before work.
Call Commercial Roofing Santa Clarita with the roof drawings and proposed project. We will assess the metal roof and identify the support and detail review needed.
Pages that connect with Metal Roof Retrofit for Santa Clarita Valley buildings.
Notifications