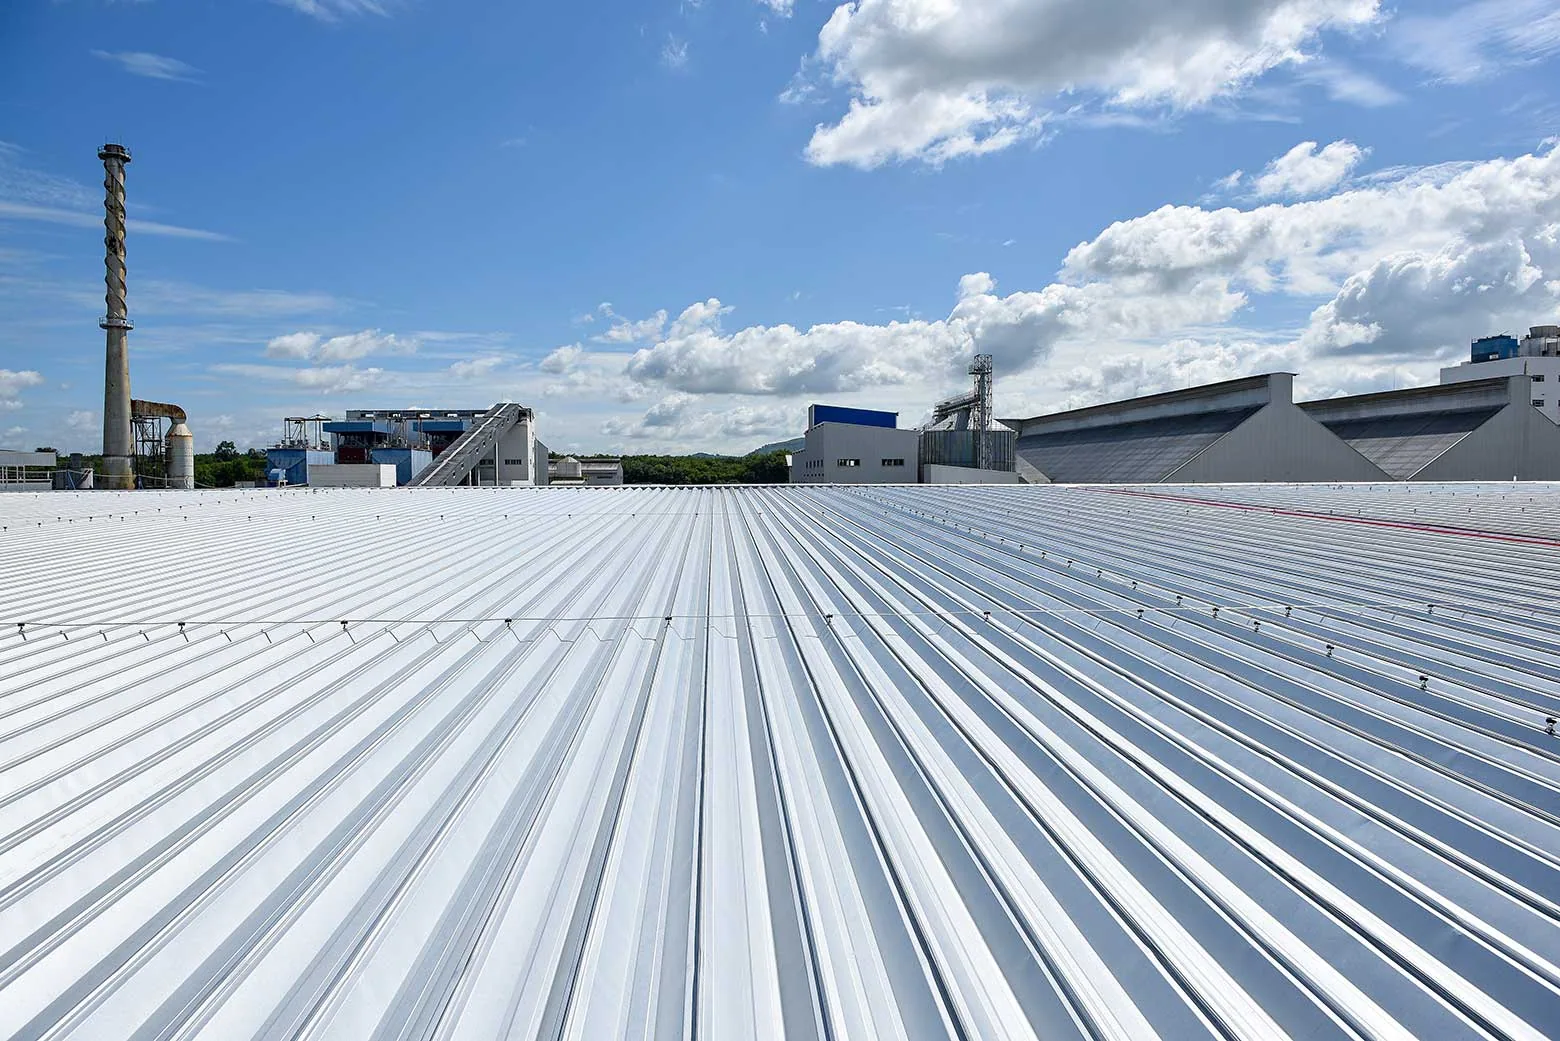

Metal panels need room for their intended movement and a suitable connection to the building. A standing seam proposal should explain those details before the owner compares finishes. Santa Clarita, CA has summer heat and cooler-season rain. The actual panel system and roof geometry determine the construction.
Commercial Roofing Santa Clarita examines metal roofs and coordinates a defined repair or installation scope. We identify accessible seams, panel condition and adjoining components. Supporting construction and qualified design requirements need the relevant review.
Bring drawings and any product information. Tell us about water entry, earlier repairs and equipment changes. We use those records with the field examination to distinguish a panel concern from a flashing, support or discharge question. The recommendation should locate the finding and explain the next task.
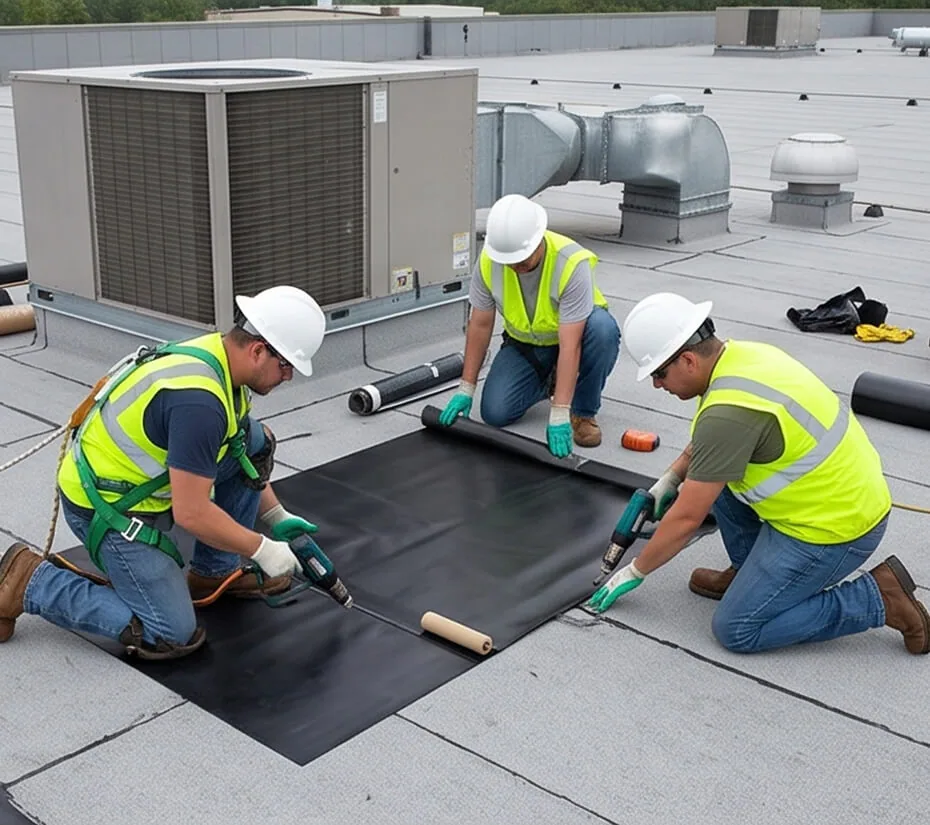
If a modified bitumen assembly is also proposed, review its slope suitability, supporting layers and installation method. The panel option retains its own movement and connection requirements. A useful comparison includes the work that makes each construction suitable at the actual building, including any supporting assessment still needed.
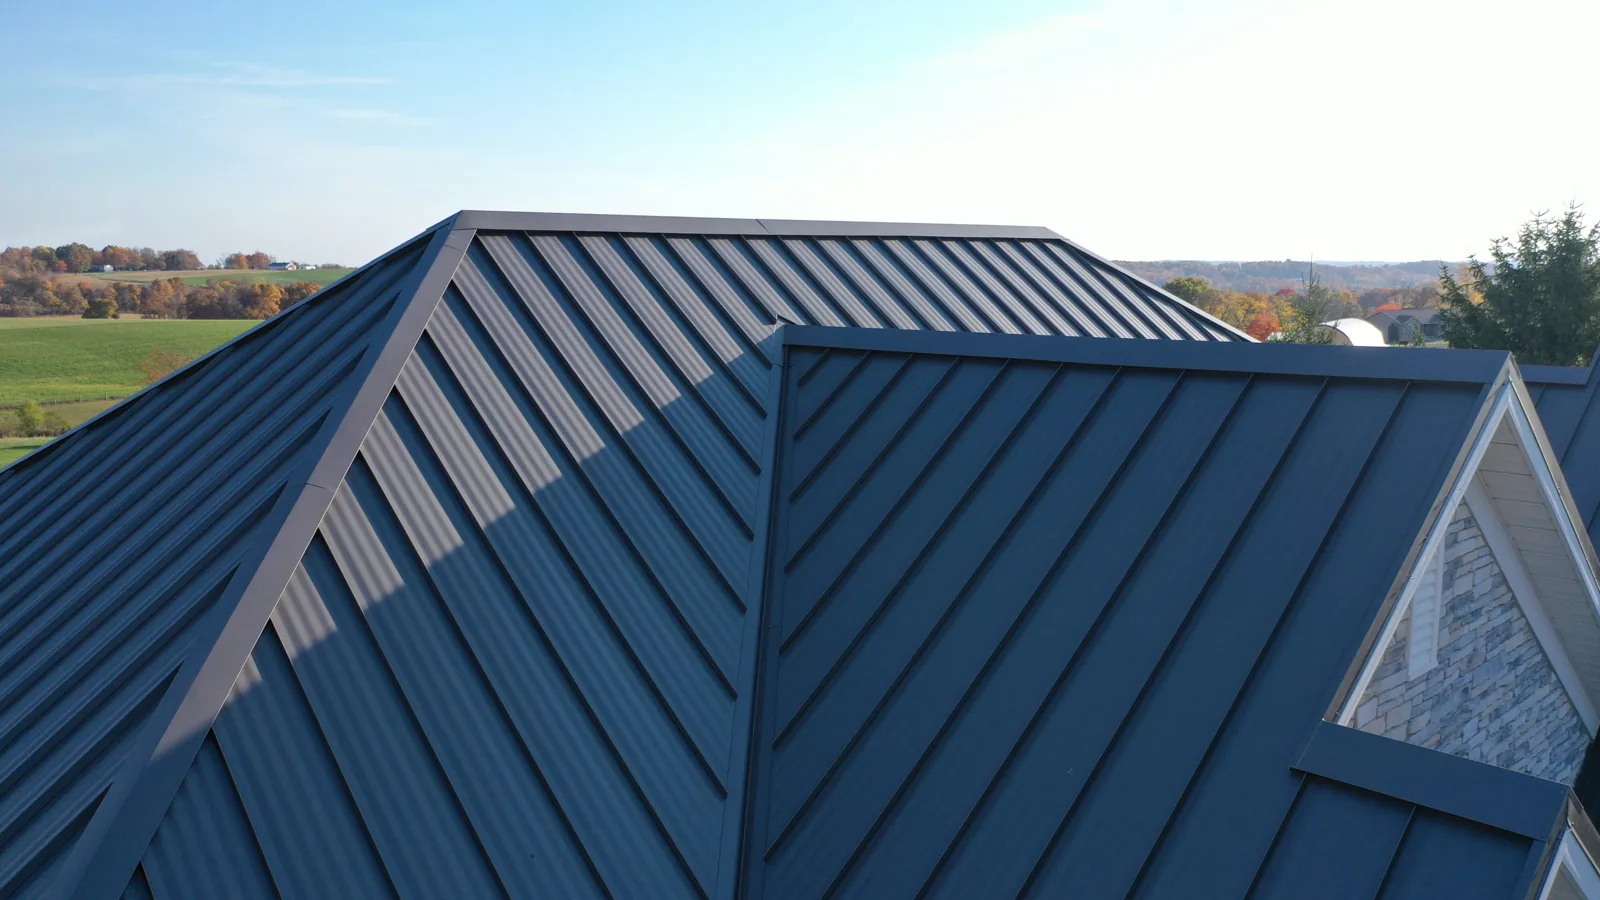
Standing seam refers to panel joints raised above the roof surface. Individual systems have their own seam profiles, clips and installation requirements. The selected product documentation establishes the eligible arrangement. A raised seam appearance is not a complete specification.
Roof slope, panel length and supporting construction affect selection. Some systems have different suitability for water exposure and geometry. The project should identify the accepted panel and its relevant requirements before fabrication or installation.
The complete assembly also includes insulation, underlayment or other supporting layers where applicable. Insulation and board planning should account for the selected metal system and building. The estimate needs to describe those components clearly.
Temperature changes can cause metal components to expand and contract. The selected system is designed with its own connections and movement provisions. Clips, fixed points and adjoining details need to follow that accepted arrangement.
Restraining a component in the wrong place can create a concern. We examine accessible connections and signs of movement issues where reported. The repair should identify the mechanism supported by the findings, rather than assume every split sealant joint has the same cause.
Qualified design review establishes the applicable support and attachment where required. The owner should receive the relevant detail information. A regional heat figure does not establish the amount of movement or connection design for an individual roof.
Panel joints, penetrations, transitions and discharge locations can each be involved. We compare reported symptoms with the roof layout. Water may travel before appearing in the room, so the interior location guides the search without identifying the source alone.
Leak investigation examines the accessible details and selects suitable testing where needed and authorized. The procedure should answer a defined question with controls for the system and affected spaces.
Penetration flashing needs the actual panel geometry and component considered. Equipment parts may involve another responsible trade. The complete correction should explain both the roofing detail and the adjoining component work.
Localized correction may suit a defined finding where the surrounding construction is eligible. Panel condition, seams, attachment and substrate concerns need review. Sealant selection and preparation should be compatible with the actual system.
Commercial roof repair identifies the location and method. A replacement panel or reconstructed flashing may need fabrication and accepted details. The scope should show those tasks rather than describe all metal work as resealing.
If wider construction deserves consideration, metal roof retrofit is a separate option to evaluate. Its support, load and attachment requirements need review. Retaining the old panels is not automatically appropriate simply because removal is inconvenient.
The panel roof has to deliver water into the intended discharge arrangement. Eaves, gutters and wall transitions need suitable details. We examine accessible connections and identify whether a problem belongs to panel construction, a discharge component or another part of the system.
Edge and gutter work should be coordinated with the selected panel. Component size, support and discharge questions may need design or trade review. The proposal should make those interfaces clear.
Wind-related findings also need assembly-specific assessment. The actual building and project requirements establish the permanent attachment. A reported gust is background information, rather than a reason to add unspecified fasteners without understanding the system.
Scope, submission details and jurisdiction establish the applicable requirements. Santa Clarita publishes current California code information and local amendments. The selected metal assembly needs relevant fire, energy and property-specific review.
Cool roof planning uses actual product surface documentation and the applicable project approach. Metal finish color alone does not establish compliance. The other assembly components and relevant exceptions need assessment as well.
Warranty terms depend on the selected product and documents. Manufacturer acceptance and installation procedures should be reviewed before construction. Keep approved details and revisions with the scope so the crew has current information.
Industrial operators at Valencia Commerce Center should identify receiving and equipment contacts before roof work. The park is northwest of the Interstate 5 and State Route 126 junction. Actual panel lengths and roof access determine material handling needs.
Commercial buildings in Newhall may have shared entries and nearby storefront activity. We coordinate staging with the manager. The site route needs to account for occupied areas and the proposed removal or installation.
Material handling and roof access require suitable weather and task controls. Any equipment or building-system change needs the responsible qualified team. The sequence should show those handoffs and how the roofing interfaces are completed afterward.
Keep panel and detail identification with located photographs. Report new movement, loose components or water entry. An inspection can compare the same connections with earlier records and identify any new assessment needed.
Later equipment alterations should use the accepted roof details. The service team needs to understand the panel movement and connection requirements before attaching another component. Warranty and maintenance procedures belong with that review.
Locate any unresolved connection on the roof plan and name the next review needed. That lets the owner obtain the missing information before ordering a component or authorizing another repair. Keep the eventual decision with the original finding so the construction record remains easy to follow.
Inspect panel seams, clips, fasteners, penetrations and transitions before treating a standing-seam roof as a continuous surface. Thermal movement and panel profile influence the detail, so a repair should use a compatible approach for the installed system. Record any corrosion, separation or previous sealant as an observation and identify whether the supporting substrate can be assessed. Avoid a generic fastener or sealant fix that could restrict movement or redirect water. The scope should state which panel runs and interfaces are included and preserve photos of the connection for later maintenance.
The actual panel product and assembly documentation establish the eligible construction. Slope, support, clips and adjoining details need to be specified.
The system needs assessment before its connections are changed. Added restraint may conflict with the intended movement. Use accepted details and relevant qualified review.
Identify the material, condition and cause supported by examination. Compatible components and preparation should fit the actual panel system.
The responsible project and structural review establish the support and attachment requirements. The roofing scope coordinates those accepted interfaces.
Review the panel and flashing implications before alteration. Keep accepted details and installed-system information available to the responsible service team.
Call Commercial Roofing Santa Clarita with the roof drawings and reported concern. We will examine the metal system and coordinate a defined roofing scope.
Pages that connect with Standing Seam Metal Roofing for Santa Clarita Valley buildings.
Notifications