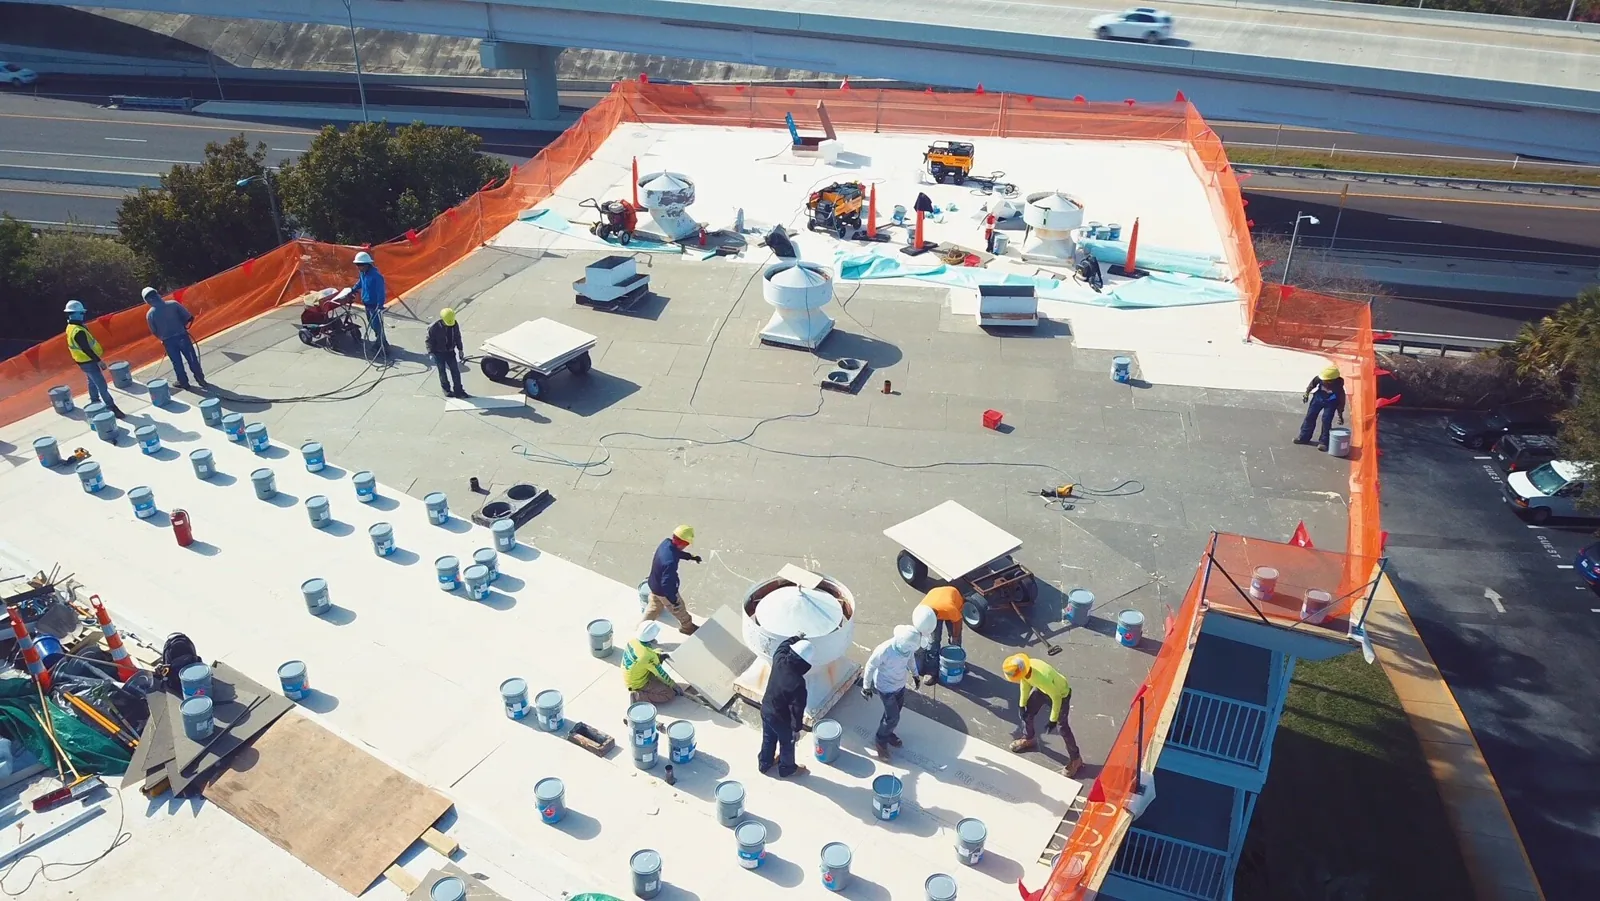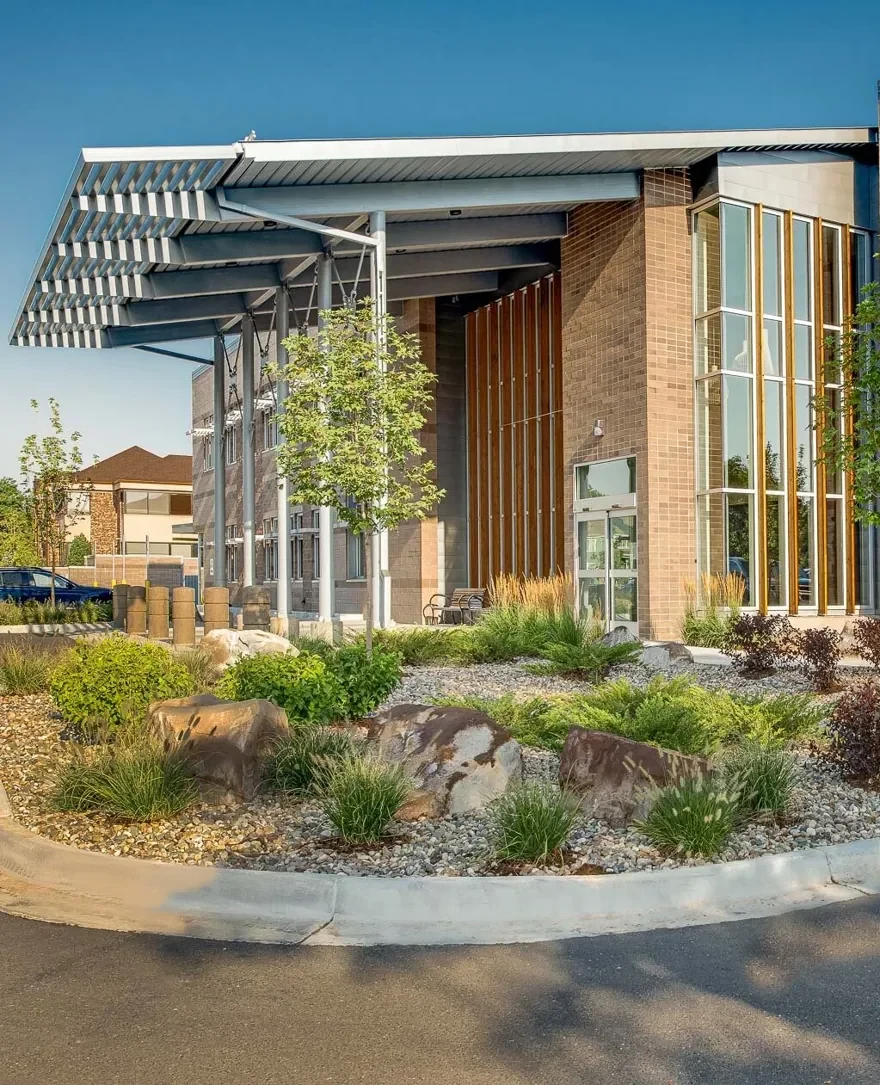

Cooler-season rain makes early roof preparation useful above a hospital's continuing operation. Check the weather connections before an open detail affects a room below. For hospital roofing in Santa Clarita, CA, we assess the construction and agree the clinical-space controls before defining the opening. The facility identifies the systems and functions beside the task. We develop the roofing phase against those actual requirements.
Keep the affected spaces and closing detail in the same plan. The work must be practical to protect as well as practical to install.
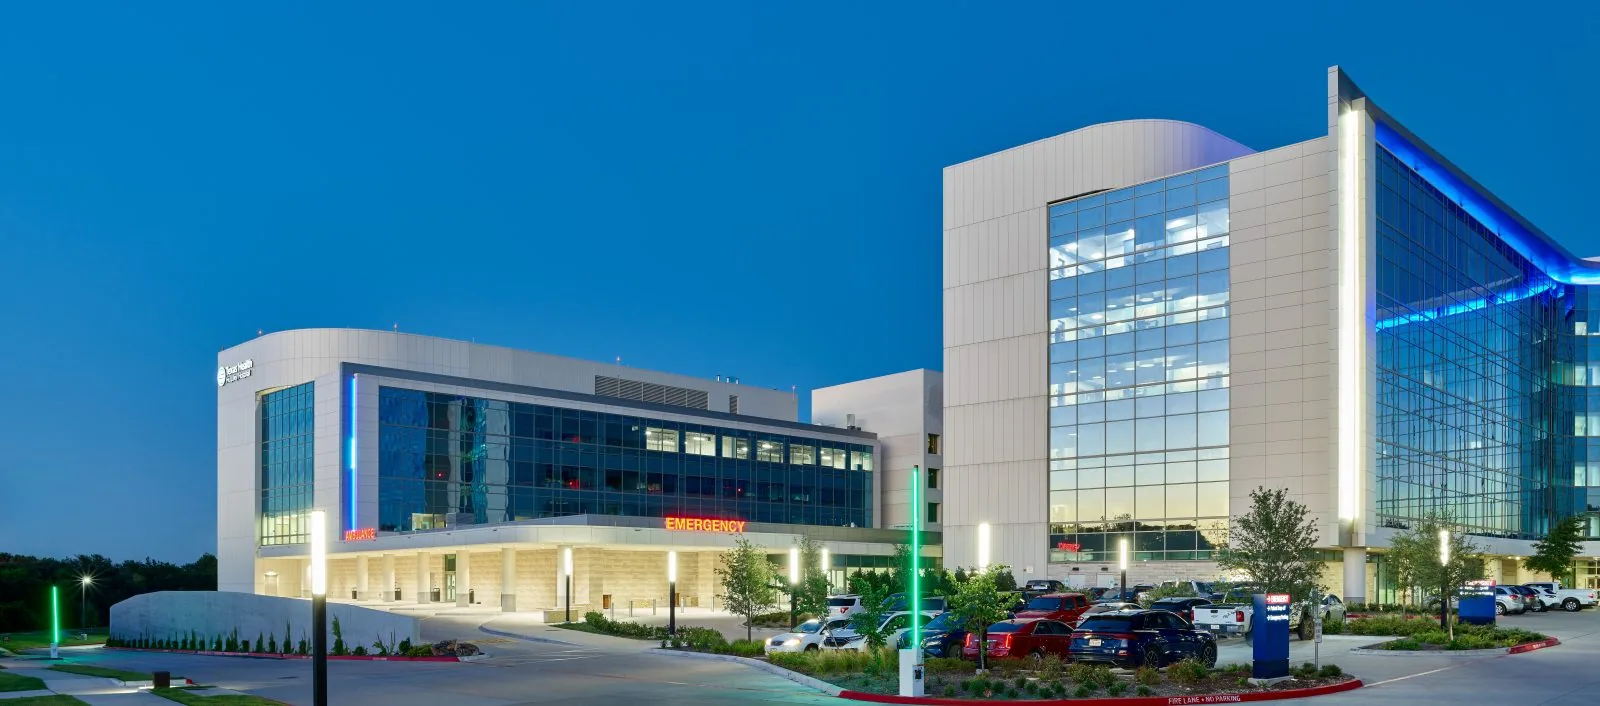
We locate the proposed work against the facility's room and equipment information. Clinical functions can continue beside the phase, so the responsible team establishes the necessary controls. Roofing preparation, handling and expected activity are described by position. The facility can then identify the spaces affected and the access required. That coordination begins before removal rather than after an opening changes the room conditions.
Different roof zones may serve different equipment and clinical areas. We retain those distinctions in the phase record. A common material does not make every zone's operating requirements identical.
A medical-office roof task may have another clinical calendar. An adjoining administrative office area also needs its occupants and routes included. We keep the actual functions visible so the facility can coordinate the right teams for each opening.
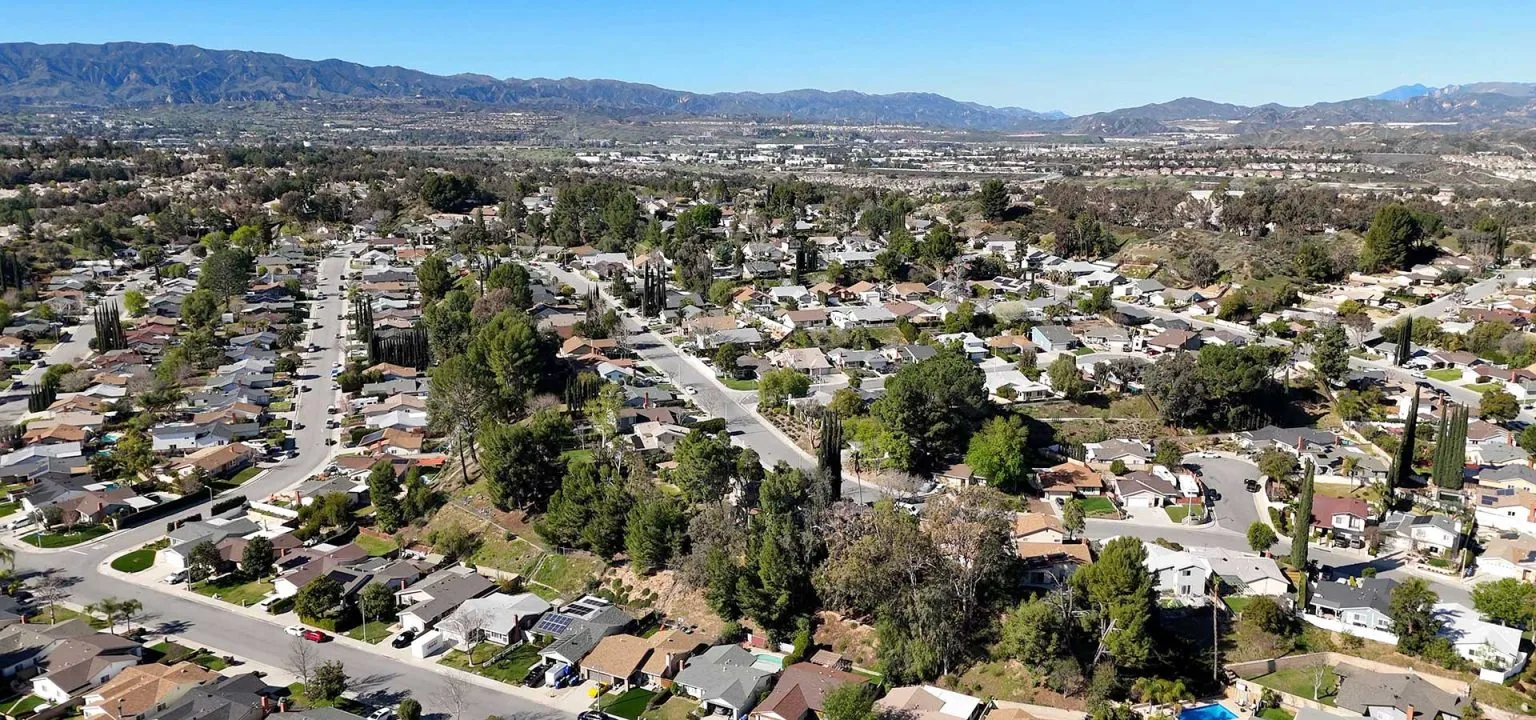
Henry Mayo Newhall Hospital serves the Valencia area. The corridor also connects offices, shopping centers and industrial warehouses in Valencia. For a hospital roofing project in that setting, the actual facility's entrance, service and delivery requirements govern access. We agree where handling equipment can operate and how materials reach the roof. A regional route does not settle the last part of that movement.
Coordinate a Valencia clinical-facility roof phase with the affected building team before reserving deliveries.
Valencia Corporate Center has office, retail and hospital uses east of Interstate 5. A project in that mixed setting can have shared access or adjoining occupants to consider. We identify the routes beside the proposed work and agree the controls with management. The roofing method reflects those requirements. Handling and protection costs stay in the scope where they can be assessed before the calendar commits.
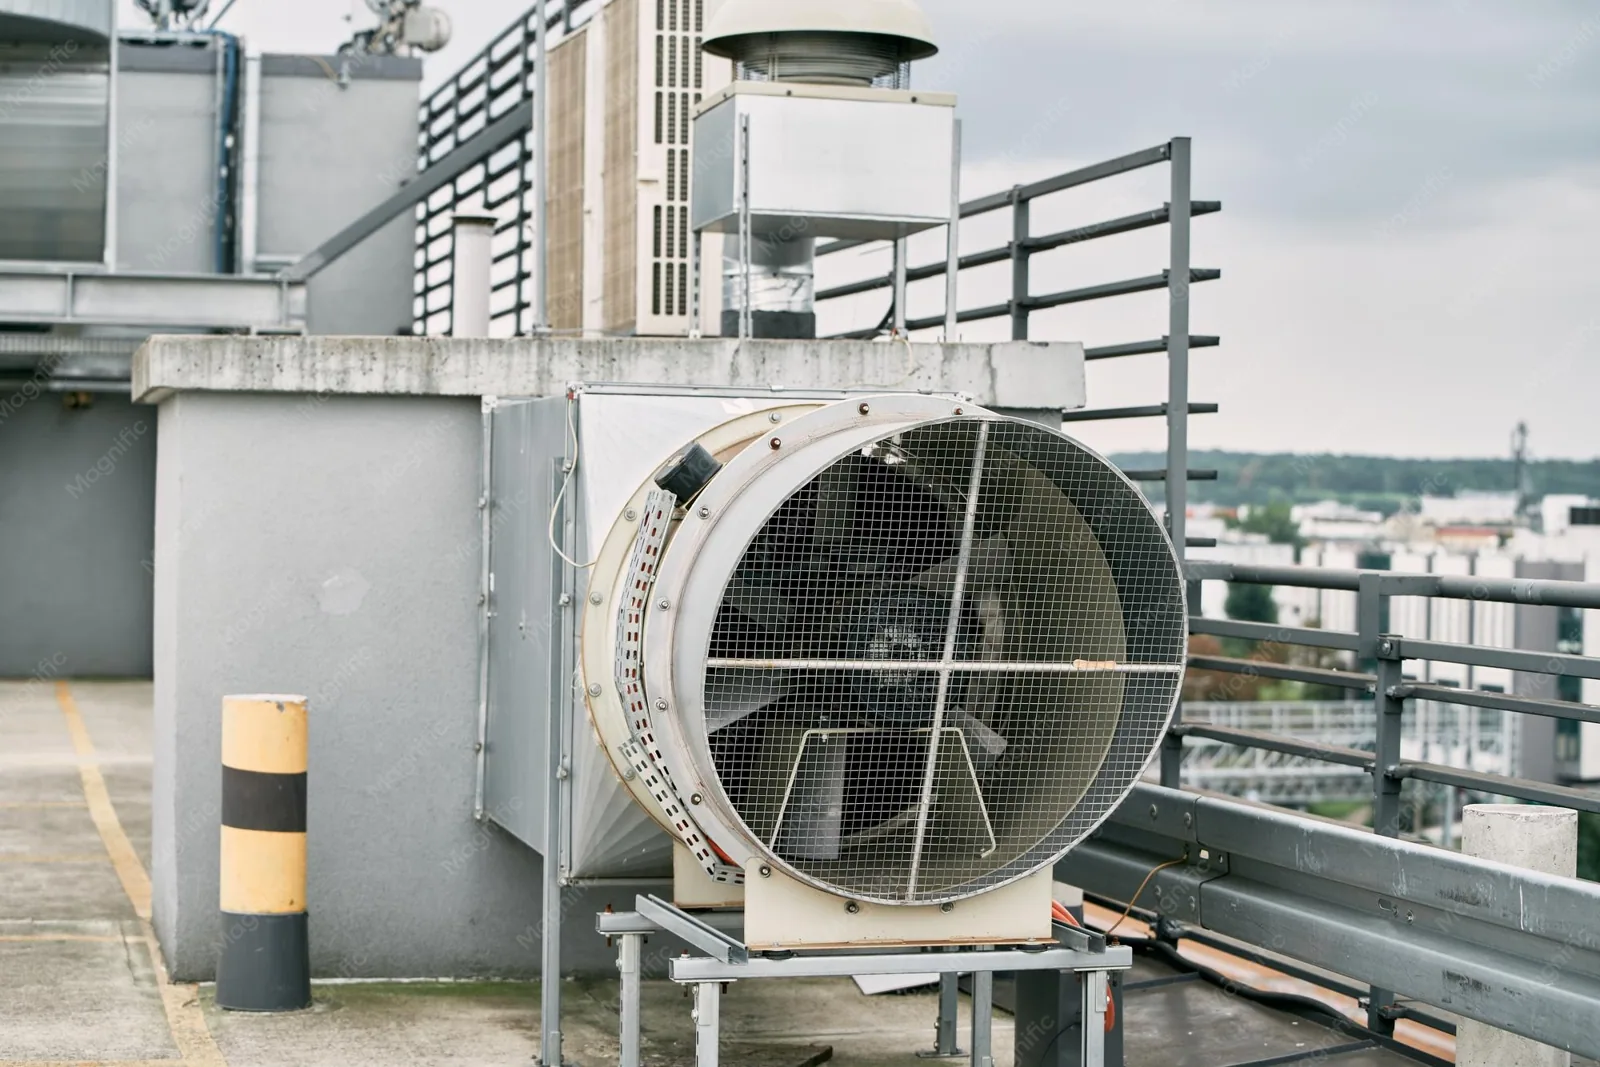
The equipment team identifies which systems the roof task affects. Service clearances, support and operating arrangements remain its responsibility. We measure curbs and nearby penetrations for the permanent weather connection. Tight space may require moving a line or arranging another equipment task. That work is identified before the detail is ordered. The roofing connection cannot be completed where its receiving position remains inaccessible.
Plan hospital equipment and curb interfaces with those responsibilities settled.
Changes to insulation height may reduce usable flashing height or alter the outlet connection. We examine those positions together. Raising a curb or reconstructing a wall detail can affect both procurement and sequence. The task retains its own quantity and closing requirement. A membrane delivery does not establish that the support and equipment interfaces are ready to receive it.
Reported moisture timing helps choose the roof area and connections to examine. Accessible flashing, seams and outlets are inspected against the interior observation. Wall entry or equipment drainage may need another task where the evidence supports it. Enclosure moisture receives a separate assessment of its plausible mechanism. The proposed roofing correction states which connection it addresses rather than treating every room symptom as a membrane problem.
A hospital roof examination keeps the accessible findings and remaining question clear.
Product records and field evidence identify the receiving material. Older patches can complicate preparation. We assess whether the adjacent construction can accept the permanent connection. Unsuitable material, wet layers or damaged support can change the boundary. The facility receives the finding and the added task before another area is opened. Investigation coverage remains visible so a local check is not presented as evidence for all concealed construction.
Suitable readings or imaging can help guide the examination. Physical layer checks establish the local materials and condition found.
A local correction needs a sound receiving area and complete detail. Replacement opens wider construction while adding removal, disposal and occupied exposure. Recover needs review of the retained base and added assembly. We compare feasible choices with the same clinical controls and investigation basis. Each includes the support and interface work it needs to finish. Estimated extent still awaiting examination stays separate from established quantities.
Santa Clarita's hot summers and cooler-season rain influence preparation and application planning. The actual product and surface conditions decide when its procedure can proceed. Santa Ana winds can alter safe handling or roof access. We review those conditions against the planned phase rather than promising a fixed daily opening regardless of weather.
The project-specific design and applicable requirements establish the assembly and attachment basis. We coordinate components and related details with that review. Available issued warranty documents receive their own consideration for relevant repair or alteration requirements. Coverage is assessed separately from the physical recommendation.
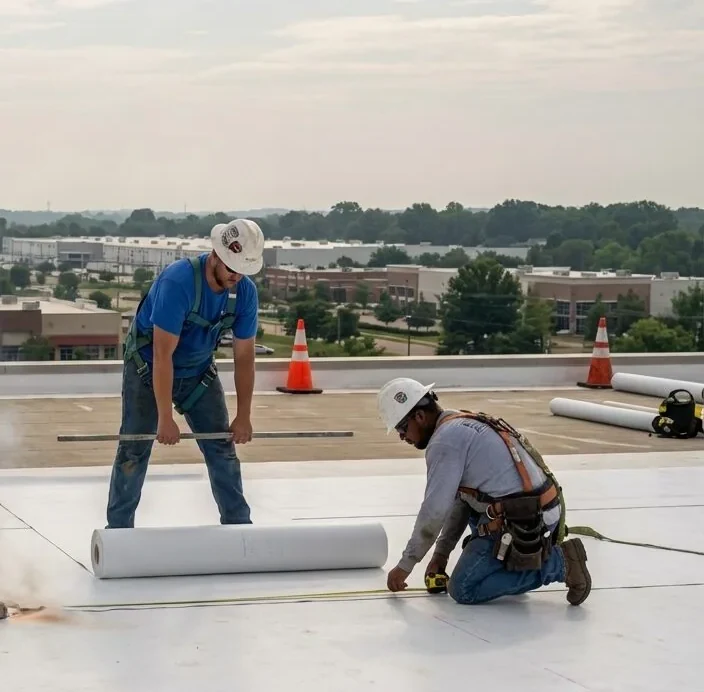
Daily removal follows the area that can remain protected under the forecast and actual site conditions. The facility agrees the affected spaces and equipment controls. We retain the permanent closing tasks and responsible trades beside that boundary. A delay can change the sequence before materials are removed. A new concealed finding also receives a defined review with its operating effect explained.
Price phased removal on an occupied clinical building with those closing responsibilities identified.
Urgent assessments can be requested beyond normal daytime hours, including weekends and holidays. Immediate work depends on crews, safe access and the condition found. We document the purpose and limits of temporary protection. The permanent correction remains assigned until its required construction and related tasks can be completed.
Finished-detail photographs and installed-product information remain with the facility's location records. Outstanding equipment, support or enclosure work keeps its responsible party. Later service changes can assess the connection before altering it. The hospital retains a practical construction baseline for maintenance and another capital or repair decision.
Hospital roof work needs a defined boundary that the facility can connect to its operating and protection requirements. Ask the authorized contact which clinical zones, air-handling equipment, access routes and service windows may be affected, and carry those site instructions into the sequence. Roofing crews should not set clinical controls on their own. Document each phase’s open condition, protection check and release confirmation with the person responsible. If concealed damage or a trade conflict changes the plan, record the hold and approval before expanding the affected area. Keep turnover specific to completed locations and outstanding work.
We locate the roof task against facility information. The responsible team establishes the affected-room and system controls. The method and protection sequence are agreed before construction opens.
Compare the occupants, equipment and access first. Those requirements can differ with the same membrane. We retain the actual controls and closing responsibilities for each phase.
Height, working space, support and the equipment task beside the connection. We measure the intended detail. Related service responsibilities remain visible in procurement and sequencing.
An opening establishes construction at its position. Broader extent needs suitable investigation. We show what is confirmed and the question still requiring another examination.
The defined construction and closing details are finished and recorded. Outstanding related tasks remain assigned. We retain locations, photographs and product information for the facility's next review.
Share the affected area and clinical controls. We will examine the construction and define the roofing phase with equipment, access and protection requirements agreed.
Pages that connect with Hospital Roofing for Santa Clarita Valley buildings.
Notifications