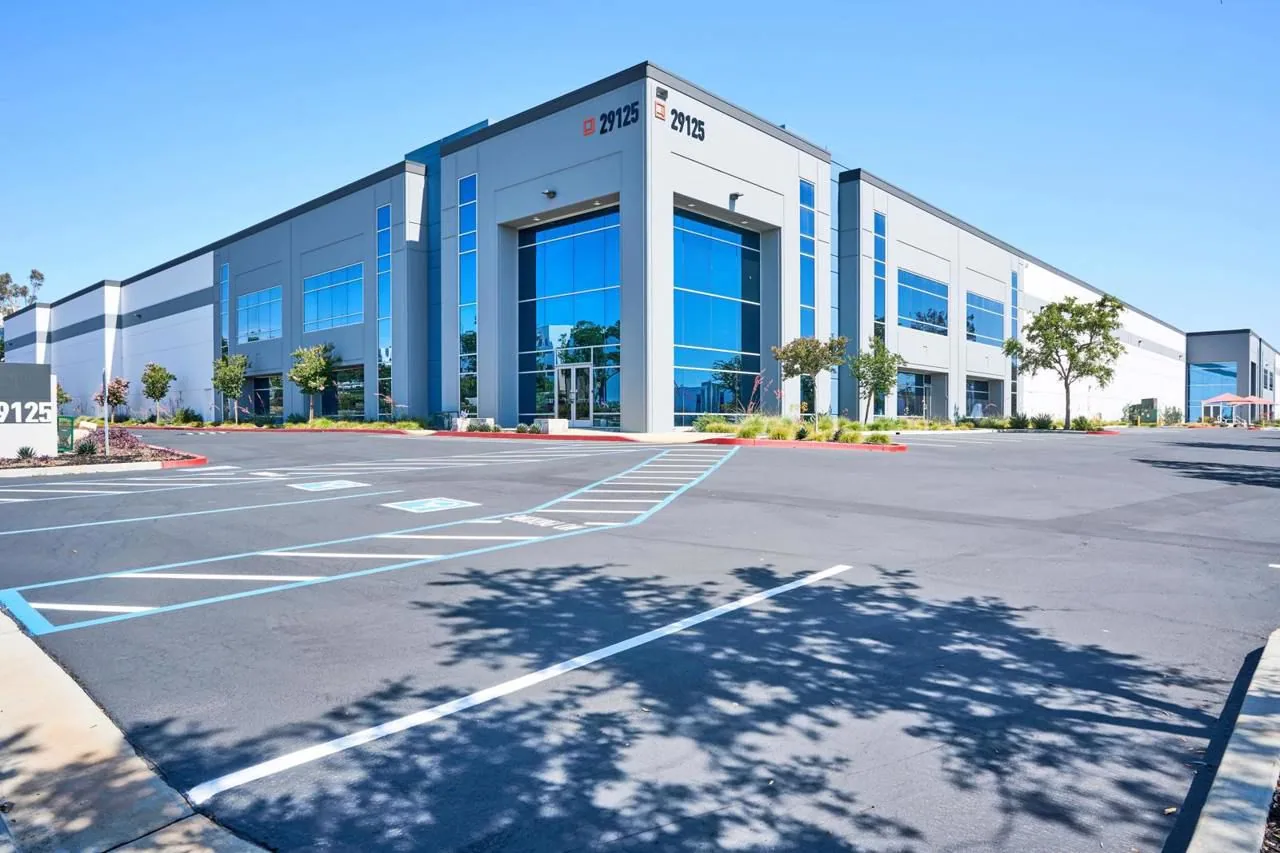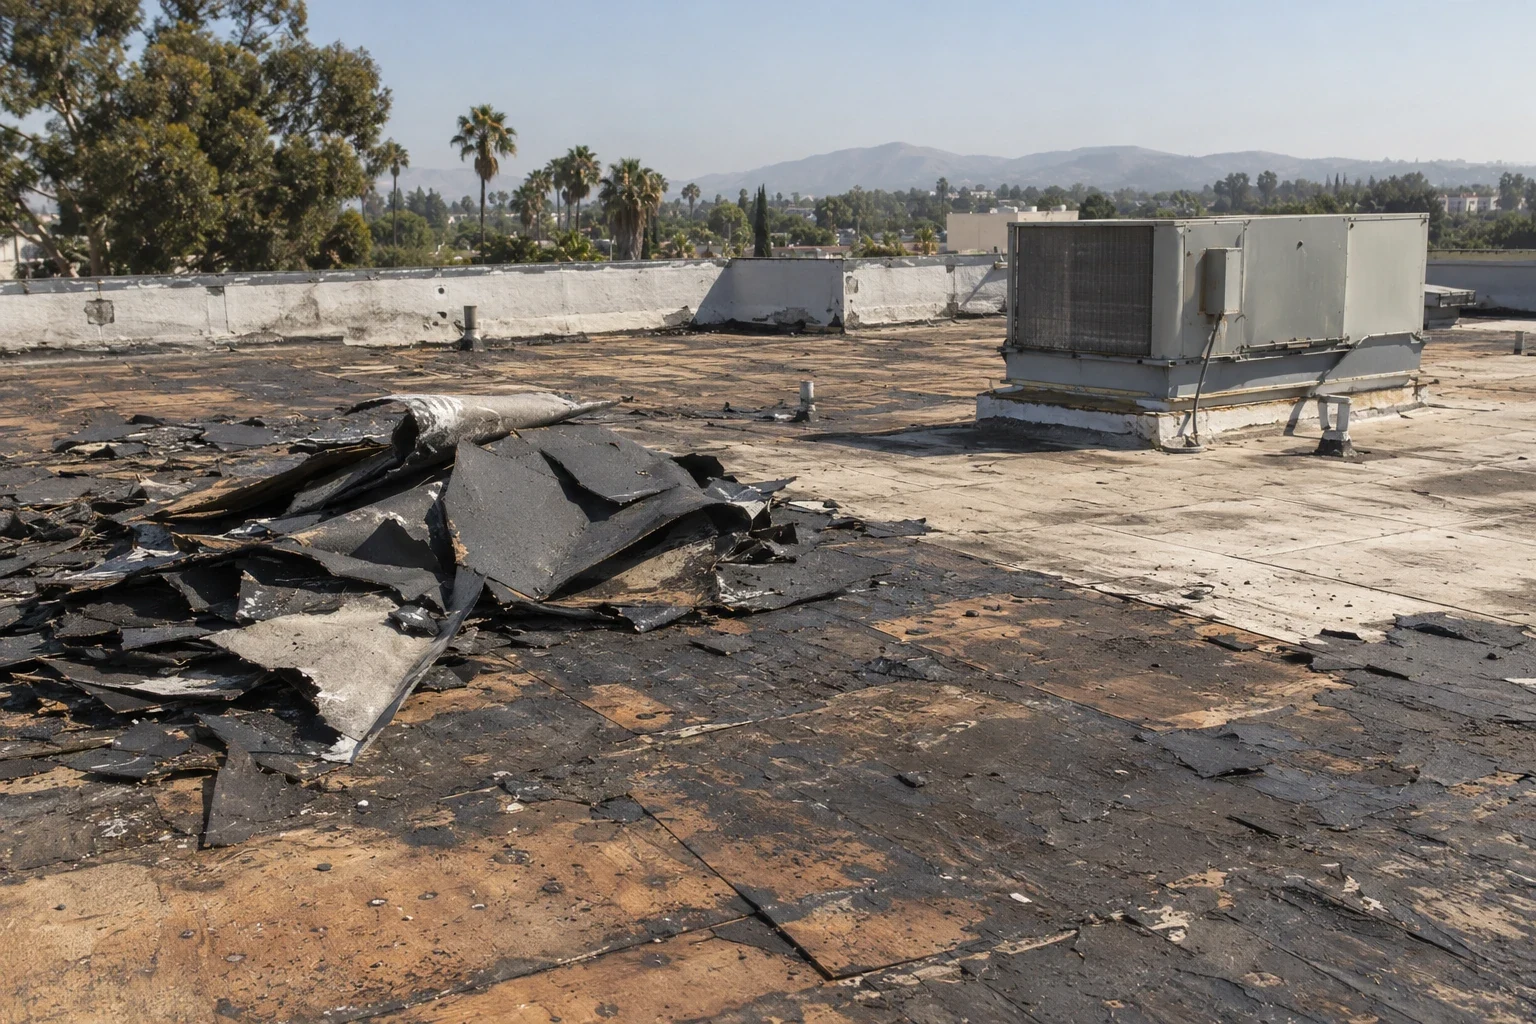

A roofing package needs the adjoining work identified before it is scheduled. Curbs, outlets and wall details can cross several trade scopes. In Santa Clarita, CA, summer heat and cooler-season rain affect sequencing. The actual assembly and accepted project details determine the construction.
Commercial Roofing Santa Clarita assesses the roof and coordinates a defined package with the general contractor. We identify accessible findings, proposed materials and interfaces needing further review. The scope should explain what our roof work includes and what another responsible party must complete.
Send the project drawings and relevant existing-roof information. Tell us about planned equipment and building alterations. We use those records with field examination, then explain pending decisions before the package is treated as ready for installation.
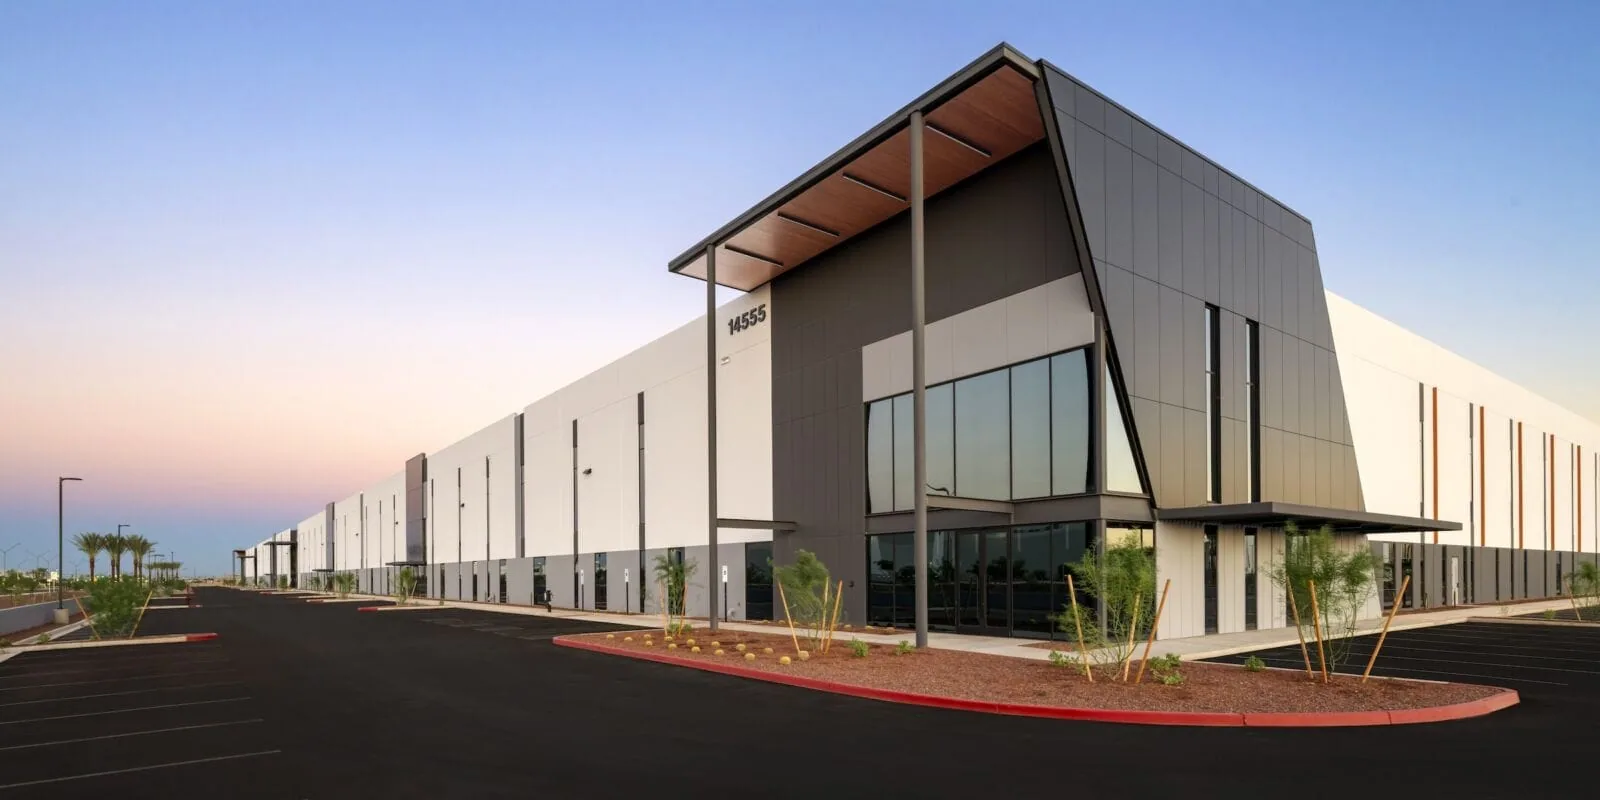
Define removal, substrate preparation, layers, attachment and details. Identify included quantities and assumptions still needing verification. The work should be traceable to roof areas and accepted drawings. A list of materials is not the complete construction sequence.
Insulation and cover board should be specified within the selected assembly. The package needs the supporting conditions and relevant requirements. That helps the contractor compare complete options and recognize a gap before materials arrive.
Keep other trade tasks visible. Deck repair, equipment movement and discharge changes may require separate qualified parties. The roofing proposal should identify the interface so the project team can assign responsibility and arrange the handoff.
Existing records provide background, while current condition needs suitable examination. The accessible covering, details and deck information help establish the scope questions. Old drawings may not include later alterations or hidden repairs.
A roof inspection records locations and limits. Authorized samples or another method may be needed for concealed material concerns. The findings should explain what is supported and what remains uncertain.
A recover needs complete eligibility review. Condition, attachment, structure, drainage and applicable covering requirements contribute. Where the findings support removal, show how the replacement package rebuilds the accepted assembly.
The accepted package should identify the actual products and complete assembly. Attachment, preparation and detail drawings need their required review. A finish color or membrane family alone does not settle all construction requirements.
The Santa Clarita building department identifies its adopted editions and supplemental requirements for applicable projects. Confirm the project authority and submission basis. Fire, energy and property-specific requirements need assessment for the actual scope, with responsible design parties identified.
Keep revisions current and available to the crew. A substitution may affect supporting layers or details, so obtain the relevant acceptance before installation. The completion record should identify what was actually built, including approved changes from the original proposal.
Equipment and structural decisions belong with their qualified responsible parties. The roofing task needs the accepted support and component arrangement. Identify who makes an opening, installs the equipment part and restores the adjoining covering.
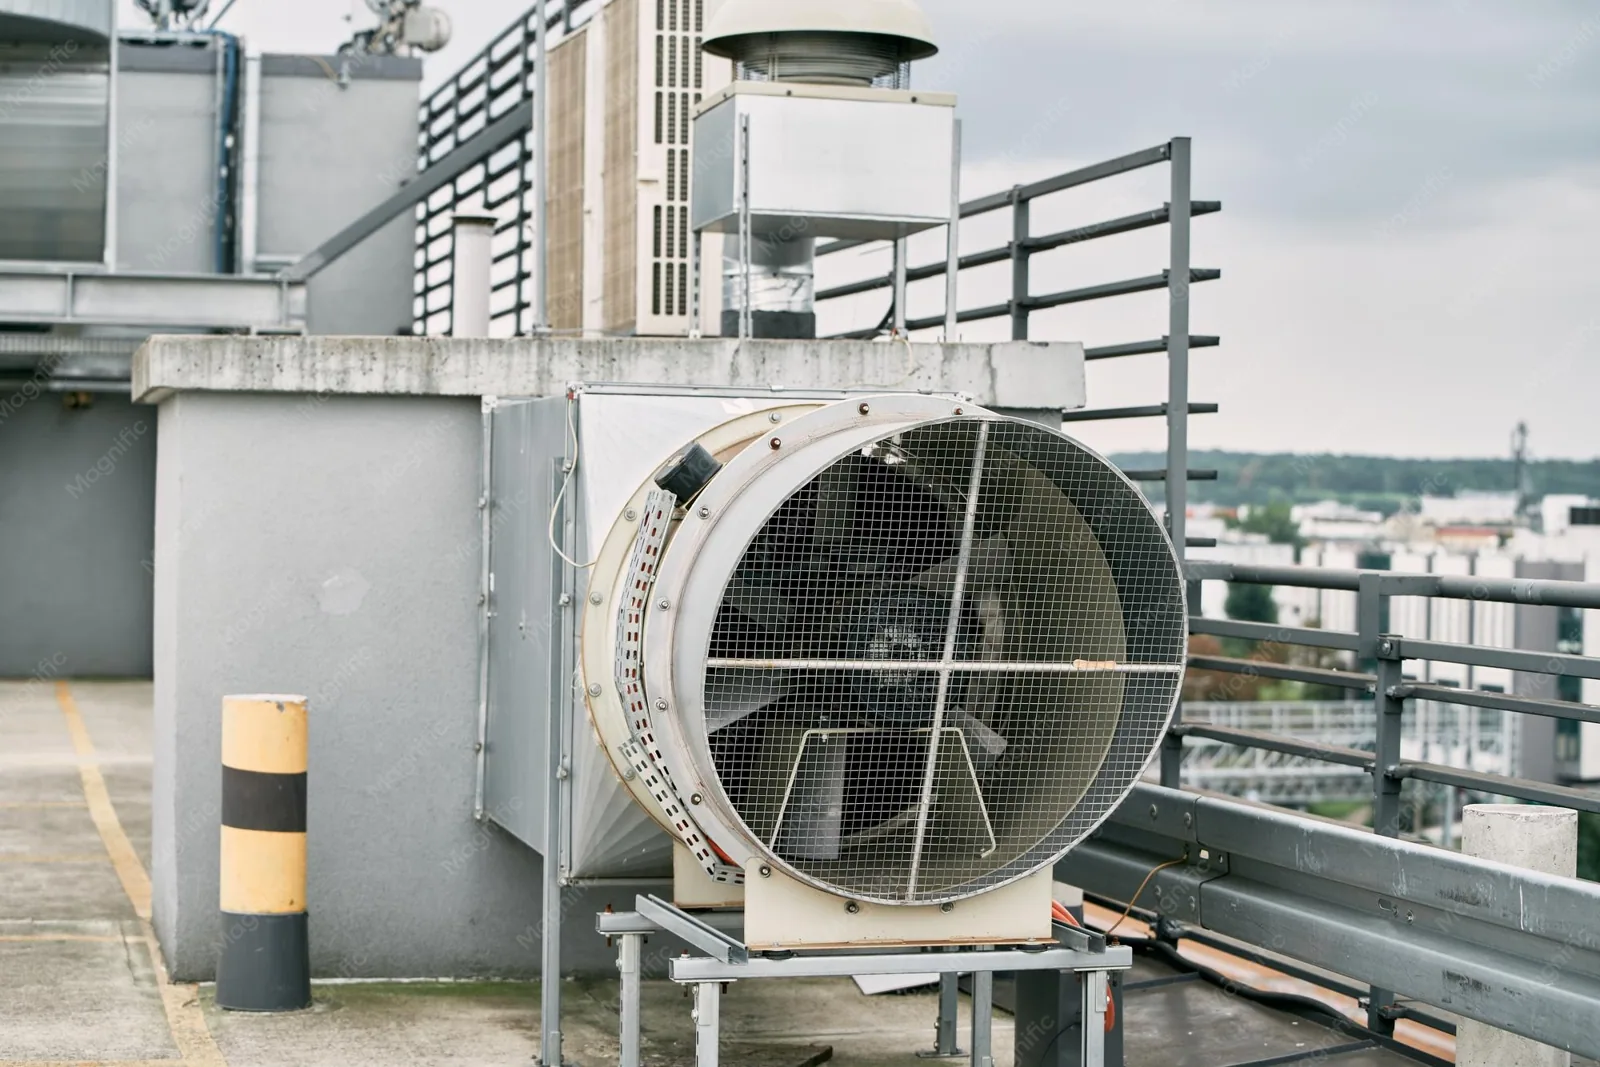
Equipment curbs and supports require clear coordination. Any necessary shutdown or HVAC intake control needs a planned operator window. Fire systems and electrical equipment must likewise remain under responsible control.
Flashing construction should fit the actual membrane, geometry and component. The field handoff needs relevant checks and documentation. A completed unit lift does not by itself establish that every roof interface has been restored.
Added layers can change outlet transitions and curb exposure. The accepted detail should account for the finished roof height. Identify any modification needed before the field installation reaches that area.
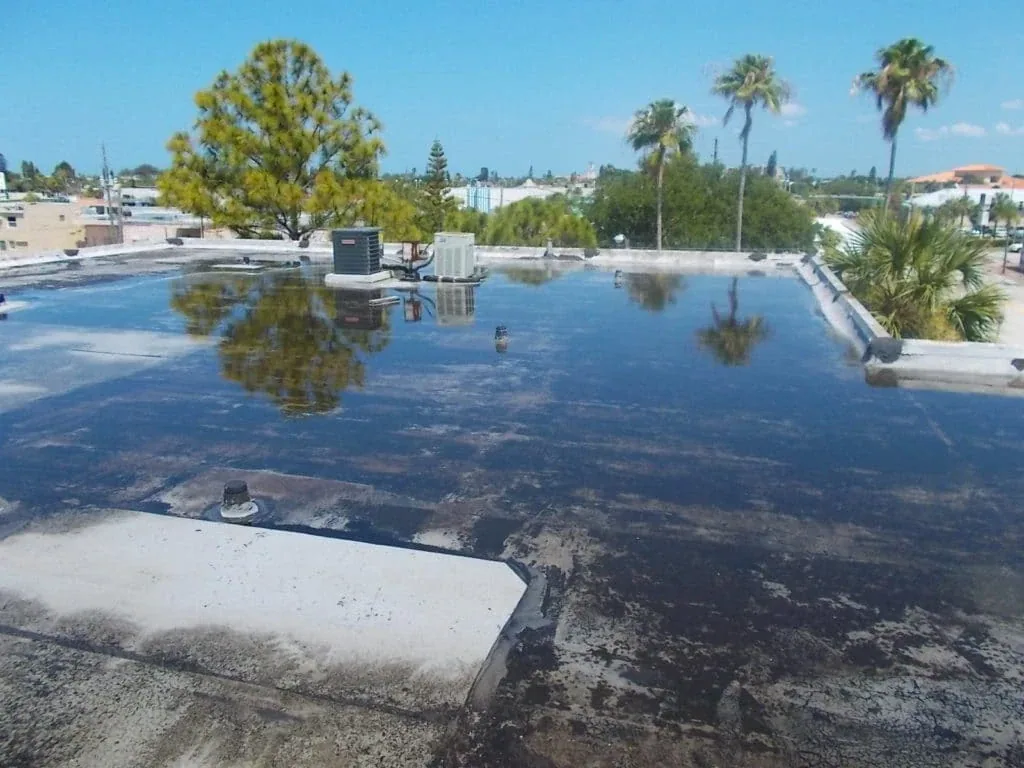
Drains and scuppers need a complete water path. Piping or discharge changes may require another qualified trade or design review. The roofing scope should clearly locate its task and the adjoining responsibility.
Perimeter and wall details need the same coordination. The complete roof assembly should identify attachment and compatible materials. If an existing component remains, state its role and the evidence supporting retention. That gives the project team a clear basis for the next trade handoff.
The operator confirms actual restrictions and receiving arrangements. Use named contacts for affected areas and authorization. Construction teams should not infer a work window from the building type or assume every tenant has the same requirements.
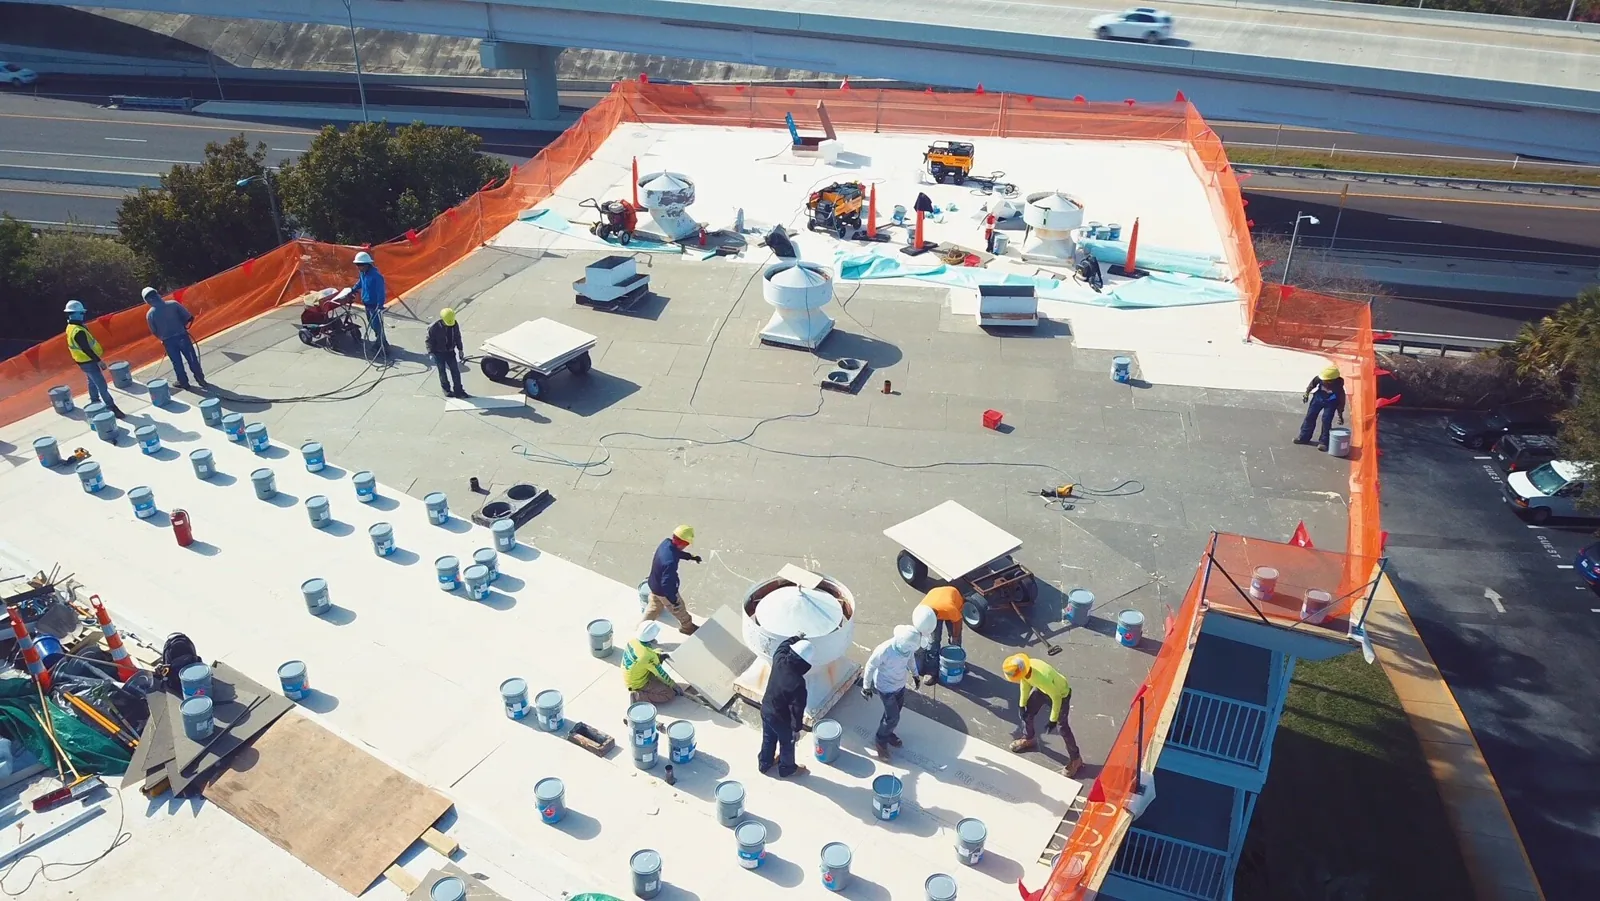
Occupied-building reroofing sets out work areas, protective tasks and material routes. The roof layout and conditions determine the sequence. Removal may reveal a wider concern, so the change process should be identified before construction.
Record the new finding and proposed correction. The contractor and owner can review added quantities and any sequence adjustment with the evidence attached. Weather also affects suitable work, with relevant changes communicated through the agreed route.
At Valencia Commerce Center, industrial receiving and equipment activity affect project access. The park extends northwest from the freeway junction where State Route 126 meets Interstate 5. The actual operator supplies the delivery instructions.
Newhall commercial projects can have shared entrances and neighboring storefront activity. Staging should be coordinated with the manager. The actual roof route establishes material handling needs and work locations.
Summer heat and winter rain in Santa Clarita inform planning. The selected system procedures govern application. Keep delivery, protection and construction handoffs within a plan that can be revised when actual conditions require it.
The closeout file should identify installed materials and completed checks. Keep accepted details and scope revisions with located photographs. An outstanding item needs a responsible contact and next action.
Warranty procedures require the applicable documents. Identify required manufacturer acceptance and inspections before work. Provide the owner and maintenance team with the relevant information when the roof package is completed.
Use the same roof-area references in estimates, changes and completion records. That lets another contractor or manager connect the final work with the original finding and understand why a quantity or method changed.
Keep pending submittals and trade interfaces visible until they are resolved. A clear list helps the general contractor organize the next task without treating a roofing material delivery as proof that the complete assembly is ready for installation.
Assign the remaining information to a project contact. That helps the team obtain accepted details and schedule the relevant assessment before the next construction decision.
Deliver the located roof record to property management. Give investors and REITs the approved cost changes and their physical basis where they review the expense. The construction and operating recipients need the same completed quantities with their respective next decisions identified.
Roofing coordination is clearest when the general contractor and roofing lead identify who owns access, sequencing, inspection and trade interfaces before mobilization. Confirm the latest drawings and approved submittals against field conditions, then mark where mechanical, electrical or structural work meets the roof scope. Keep quantities and exclusions visible when other trades may change curbs or penetrations. If removal exposes a condition outside the bid basis, document the location and obtain direction before extending the work. The closeout should identify accepted roof details and any remaining coordination item by responsible party.
Identify preparation, layers, attachment and adjoining details. Keep other trade tasks and pending assumptions clear so the package describes a buildable scope.
The required project and manufacturer review processes address acceptance. Update the assembly and relevant details before installing the revision.
Name the party handling each component and roof task. The accepted sequence should show access, controls and restoration of the adjoining interface.
Record the location and finding, then explain the proposed revision. The agreed authorization process governs added work and any sequence change.
Provide accepted details, installed-material information and relevant completed checks. Locate the work and identify any outstanding item clearly.
Call Commercial Roofing Santa Clarita with the project drawings and roof records. We will assess the package and identify the details and trade handoffs needed.
Pages that connect with General Contractors for Santa Clarita Valley buildings.
Notifications