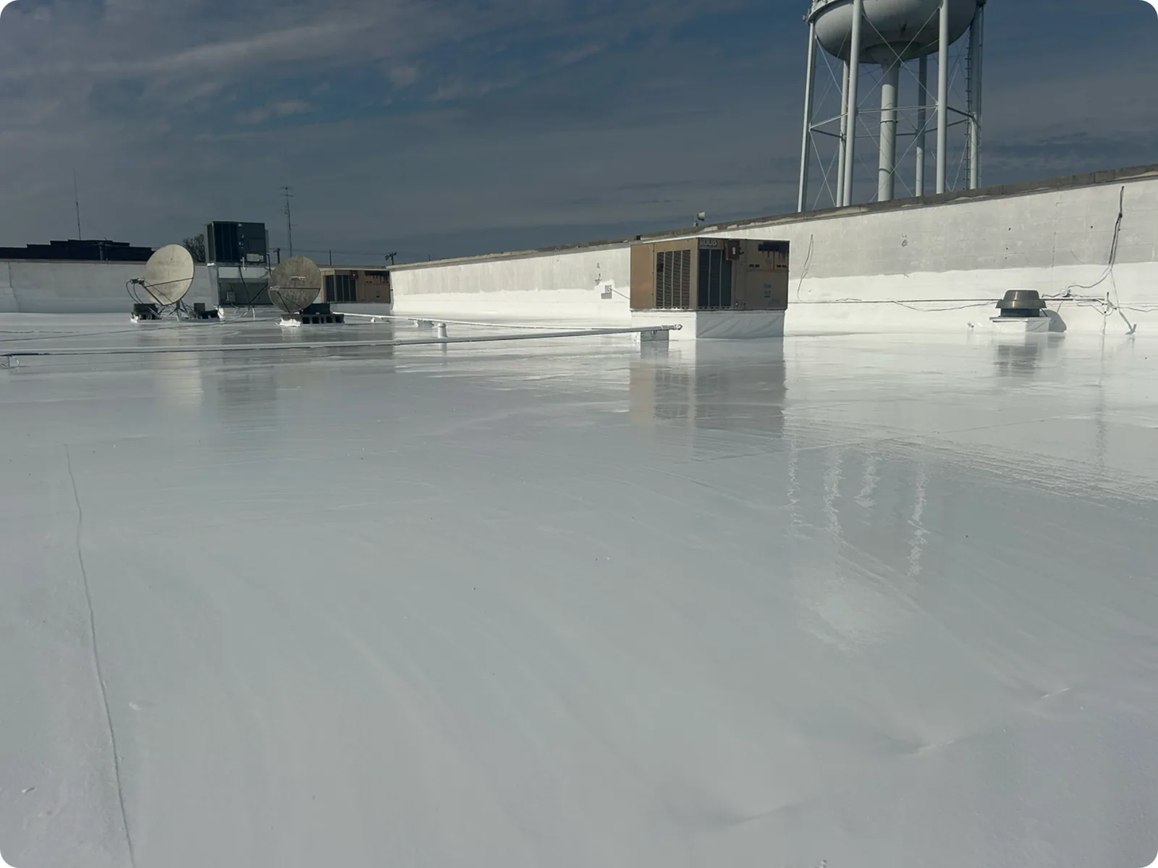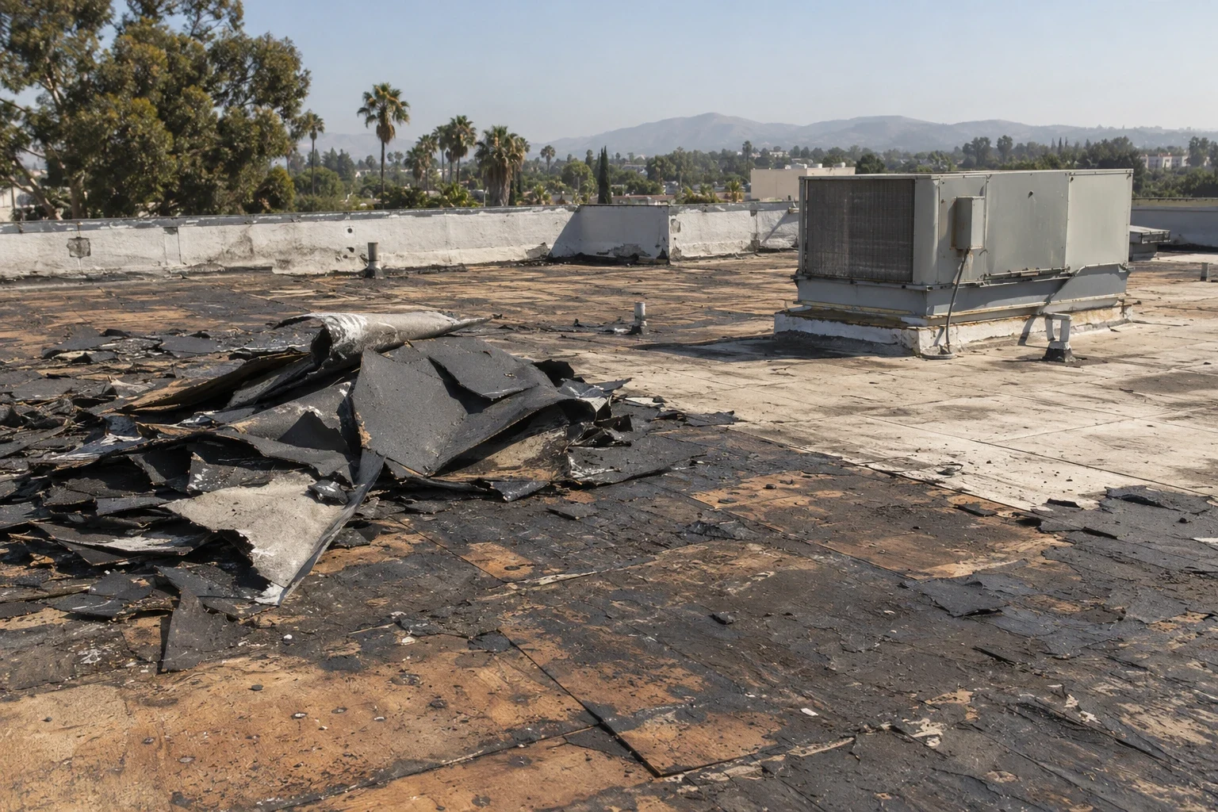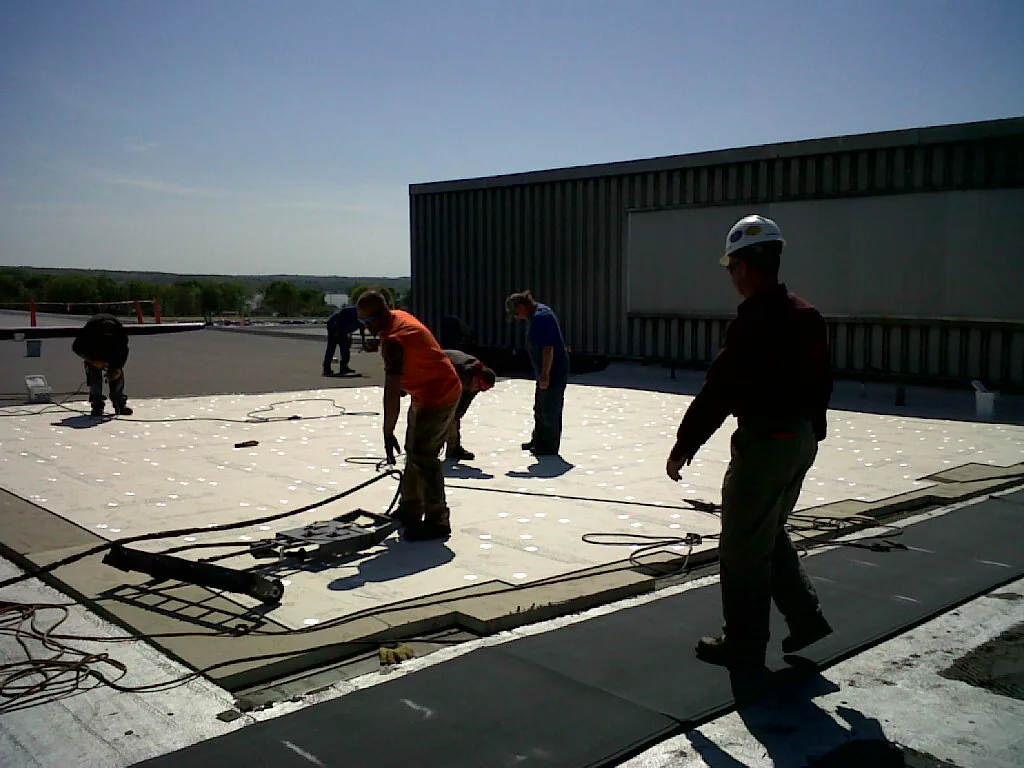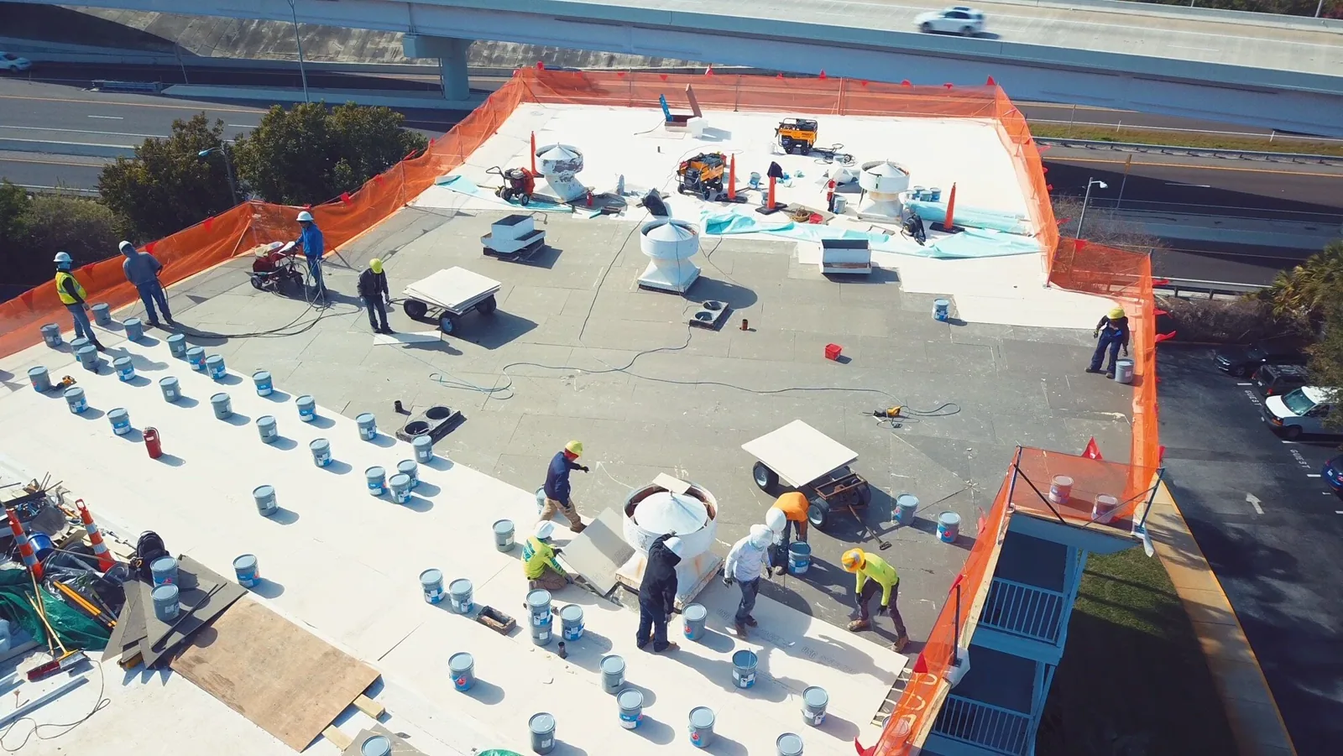

A military roofing project starts with the actual facility and its authorized work requirements. Access, submittals and operating restrictions need a clear plan. Santa Clarita, CA sits within reach of several Southern California military facilities. Their location helps organize logistics, while the installation requirements establish how the project proceeds.
Commercial Roofing Santa Clarita evaluates the roofing scope and coordinates the required project information. We identify assembly questions, access needs and work interfaces for review by the responsible facility team. A general description of a base does not establish the requirements of its individual buildings.
Provide the project documents, roof records and authorized contact. We use them to define the assessment and proposed construction. The owner or facility representative should see the pending decisions before materials and crews are scheduled.
The authorized facility team should identify access procedures and restrictions. Required credentials, escorts, photography rules and work areas need confirmation for the actual task. We plan the roofing assessment within those instructions rather than assume access is available.
The roof drawings and reported concerns help define what needs examination. A roof inspection documents accessible findings and limitations. Restricted or concealed areas may require another authorized assessment. The record should clearly identify those areas.
Use a named project contact for scope questions and access changes. That helps the roofing work stay aligned with the accepted visit plan. If the facility instructions change, the proposed assessment and schedule should be reviewed before proceeding.
Identify the covering, layers and available deck information. The actual condition determines which repair or construction options deserve review. Existing documents provide background, while suitable examination establishes current findings. A facility construction date does not establish roof age or condition.
A recover proposal needs complete eligibility review for retained materials, structure, attachment and applicable requirements. Authorized samples record condition at selected locations. Further investigation may be needed where concealed questions remain.
Replacement should have a defined removal and reconstruction scope where findings support it. We explain the material assumptions and how newly revealed concerns will be addressed. That gives the facility team a clear basis for technical and construction review.
The project documents establish the required information. The roofing package may need assembly details, material data, attachment information and applicable approvals. We coordinate those items with the responsible review process. Product names alone do not describe the complete roof.
Insulation and cover board selection must fit the accepted assembly. Fire, energy and structural interfaces need the relevant qualified review. The specification should explain how the roof layers and details work together.
Keep revisions identifiable. If a material or detail changes, retain the reason and required acceptance with the project file. The installation crew should receive the accepted construction information, and the final record should describe what was actually installed.
The facility operator confirms the work windows and restricted areas. Rooftop equipment, production or mission activity may affect access. The roofing sequence should use those confirmed requirements rather than infer them from the facility name.
Occupied-building reroofing coordinates work areas, staging and protective tasks. Any required electrical, HVAC or fire-system control belongs with the responsible qualified team. We identify the roofing interface and timing needed around those decisions.
Material delivery and removed-material handling need the same coordination. The plan should show approved routes and responsibility for each handoff. Actual weather and newly exposed conditions can affect sequencing, so revisions need a clear authorization process.
Air Force Plant 42 is in Palmdale, reached from the Santa Clarita area through the State Route 14 corridor. Aerospace activity there gives the facility team its own project contacts and access requirements. The proposed building and documents establish the roofing scope.
Edwards Air Force Base lies farther northeast and includes aviation testing facilities. Naval Base Ventura County includes the Point Mugu and Port Hueneme locations to the west. Those locations affect travel and delivery planning, while the individual work authorization controls entry and construction.
The Burbank Armory has a documented historic building description. A proposed roof task there still needs current field evidence and facility review. Historic construction information can help plan the inquiry, but it cannot substitute for examination of the roof in place.
Santa Clarita has hot summers and cooler-season rainfall. Nearby installations can have different site exposures, so use conditions appropriate to the actual property. We select access and application windows for the roof system and planned task.
Santa Ana winds can complicate work in Southern California. Material handling and temporary protection need a suitable plan for current conditions. The permanent attachment is based on project requirements and accepted assembly information, rather than a regional gust figure.
Staging in Valencia Commerce Center or planning a route through Palmdale should account for the actual delivery destination. Confirm receiving arrangements with the authorized contact before dispatch. Clear logistics help avoid an incomplete handoff between the supplier route and installation access.
Equipment curbs, penetrations, outlets and perimeter details should be included in the complete scope. A roof covering can be correctly selected while an adjoining component remains unresolved. We identify those interfaces before construction.
Equipment supports and curbs may need structural and mechanical coordination. Roof outlets may involve drainage or plumbing review. The responsible parties and accepted details should be clear for each interface.
Applicable requirements must be established by the actual authority and project documents. Nearby city guidance is not automatically the basis for an installation project. We coordinate the roofing scope with the identified review process and retain the relevant acceptance records.
The final file should locate construction, identify installed materials and include required completed checks. Keep accepted details, scope revisions and relevant photographs within the facility documentation rules. Any outstanding item needs a named next action.
Warranty and maintenance requirements depend on the selected system and documents. Retain applicable manufacturer procedures and inspection records. That gives the facility team useful information for service activity and a future roofing decision.
Confirm the installation’s current access process, escort rules, approved work window and material-delivery requirements with the authorized project contact before mobilization. These controls vary by property and should not be inferred from the installation name. Keep the roofing scope specific about the area, equipment interfaces and inspection points, while limiting project records to information approved for the work. Coordinate changes in access or sequence through the designated authority so field crews do not rely on informal assumptions. Turnover should identify completed details, required documentation and any remaining action without publishing restricted site information.
The actual authority and project documents establish the requirements. Confirm that basis with the responsible facility team before treating a nearby city rule as applicable.
The authorized installation contact supplies those instructions. The visit and documentation plan should follow them for the actual task.
Current condition needs suitable assessment for the proposed work. Records help identify the assembly, while field findings and relevant review support the retention decision.
The responsible operator confirms restrictions and equipment controls. We coordinate roof tasks and material movement within that accepted plan.
Keep accepted details, installed-material records and required checks together. Locate unresolved items and relevant maintenance requirements within the project file.
Call Commercial Roofing Santa Clarita with the authorized project contact and roof documents. We will assess the roofing scope and identify the review and operating interfaces needed.
Pages that connect with Military Installation Roofing for Santa Clarita Valley buildings.
Notifications