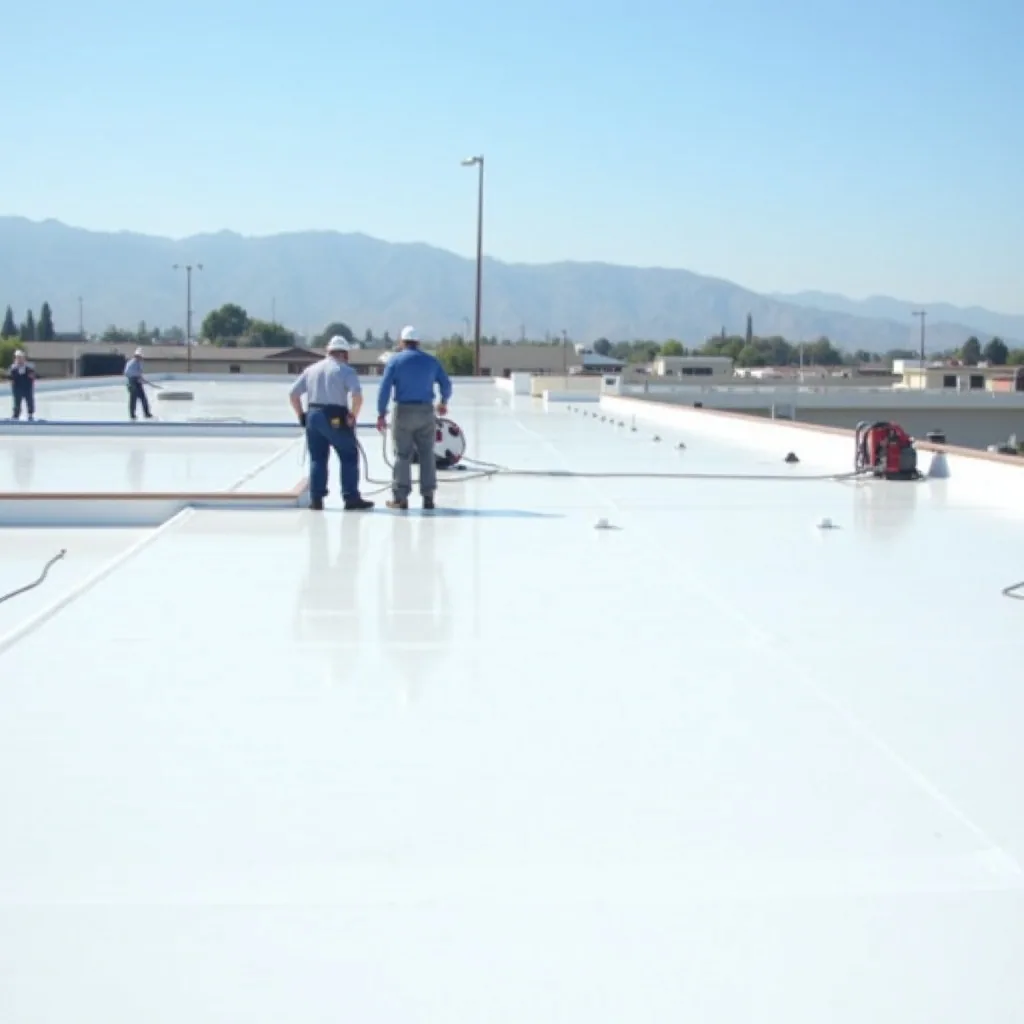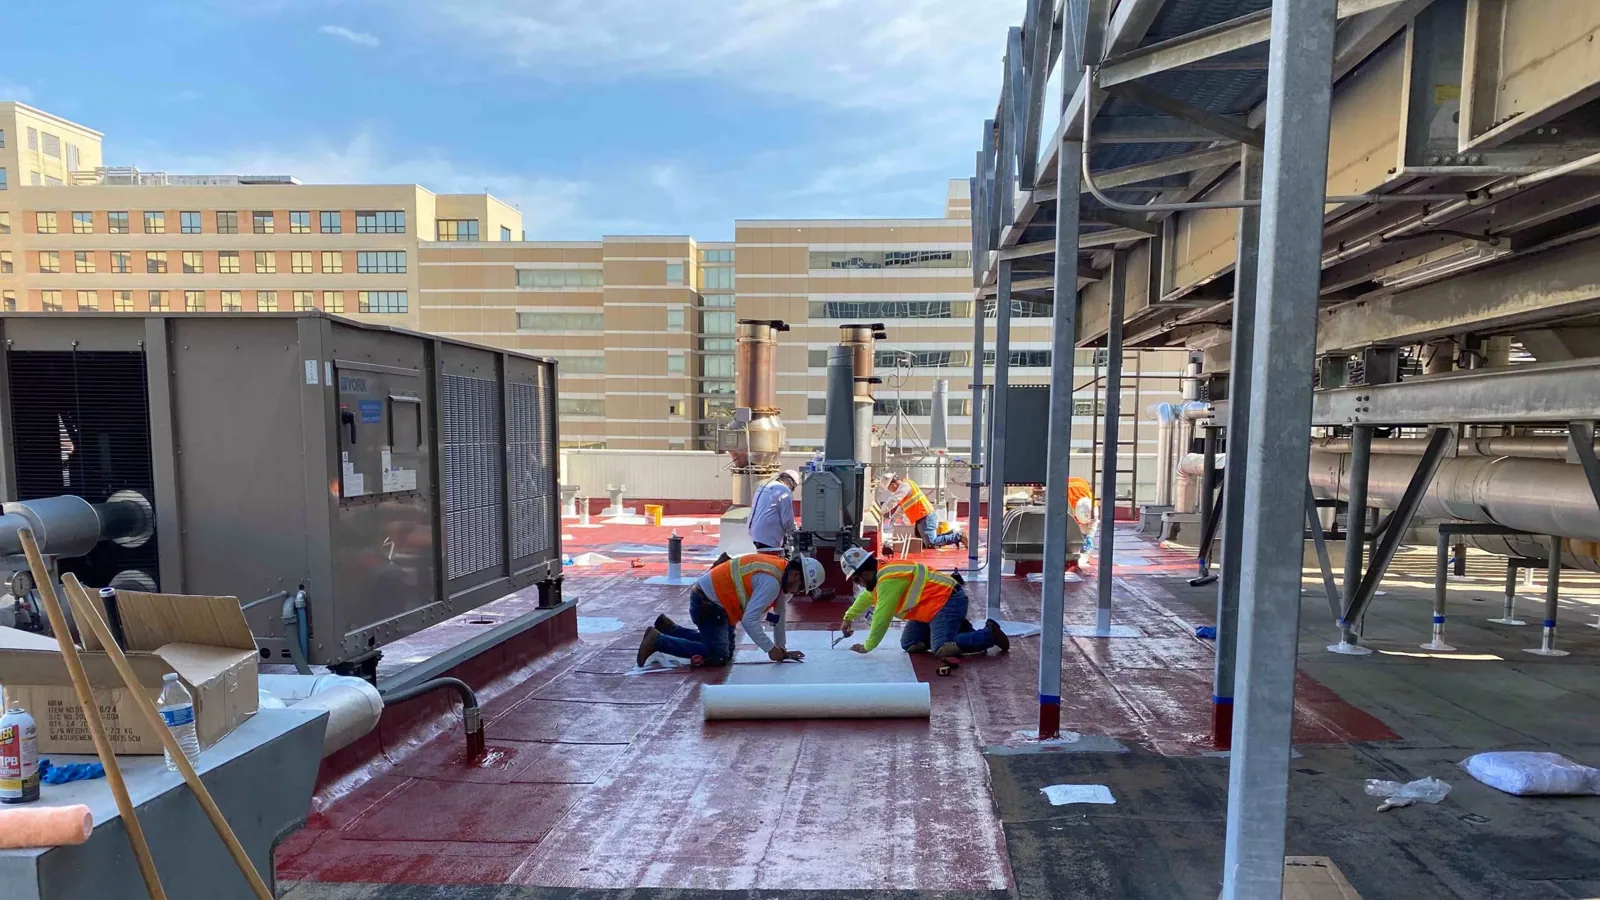

Dry-season access is useful for measuring a Duro-Last roof before a new equipment position or winter rain changes the work plan. The intended dimensions need to match the permanent details. For Duro-Last roofing in Santa Clarita, CA, we examine the receiving assembly and settle its interfaces before procurement. Support, changed surface levels and occupied access can affect the task. The owner receives those decisions beside the proposed material order.
Complete the field review first. Keep fabrication and the closing details tied to the same measured construction.
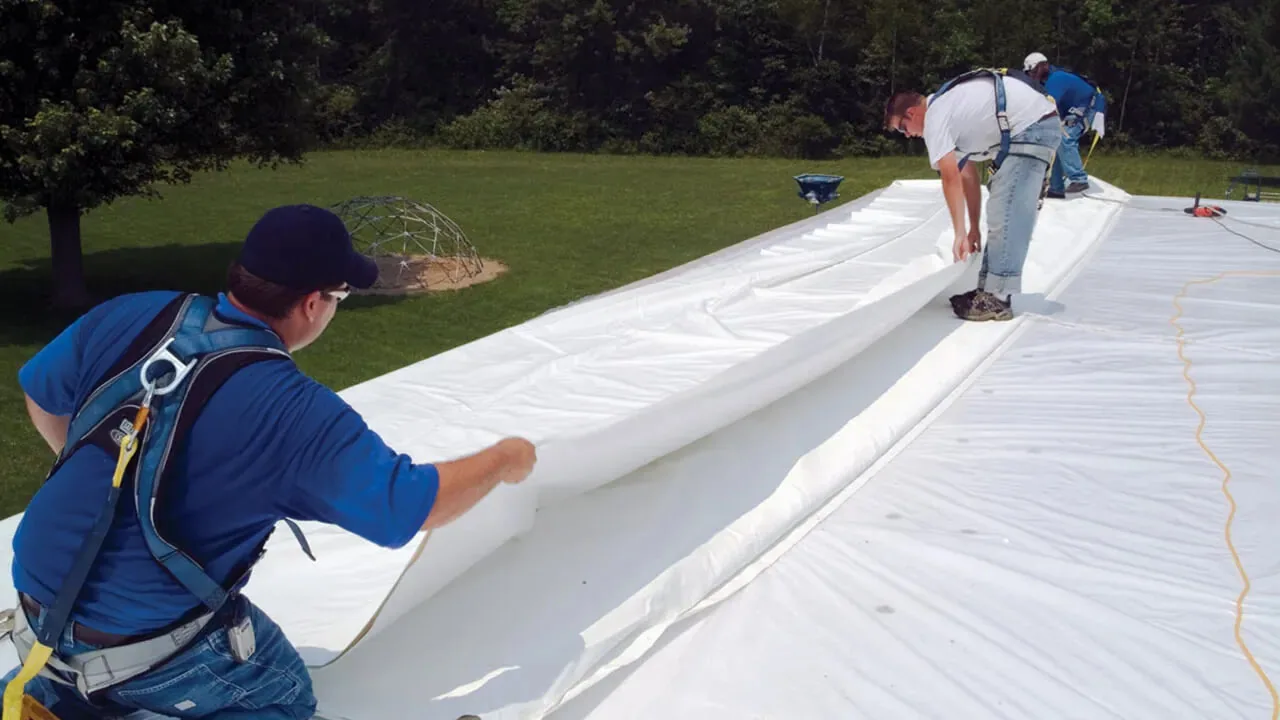
Duro-Last offers custom-fabricated PVC roofing. We establish field dimensions for the intended assembly and the penetrations it must accommodate. The broad perimeter is not the whole measurement task. Walls, outlet positions and equipment clearances affect the connections. A proposed curb relocation must be resolved against them. The order follows the chosen construction rather than a position still changing through another trade's work.
A Sika PVC assembly alternative and a Versico membrane comparison use the same roof geometry and condition findings. Their proposed detail procedures remain separately identified.
Installed product records help interpret the existing construction. We compare them with accessible markings and details. Preparation and permanent components follow the material established. A custom-fabricated sheet still needs appropriate support and site connections. Required design and attachment decisions are reviewed for the actual project before the assembly is treated as order-ready.
Before a prefabricated order is released, reconcile the field dimensions with the roof plan and a second check at irregular edges. Note penetrations, curbs, wall heights and any equipment position that differs from the drawing. A measured square-foot total alone does not settle the perimeter or the transition details. Have the owner review material boundaries and the proposed sequence while the roof is still accessible for verification. If field conditions change after fabrication, document the discrepancy and agree on the revised detail before installation proceeds. This keeps procurement tied to the actual receiving surface.
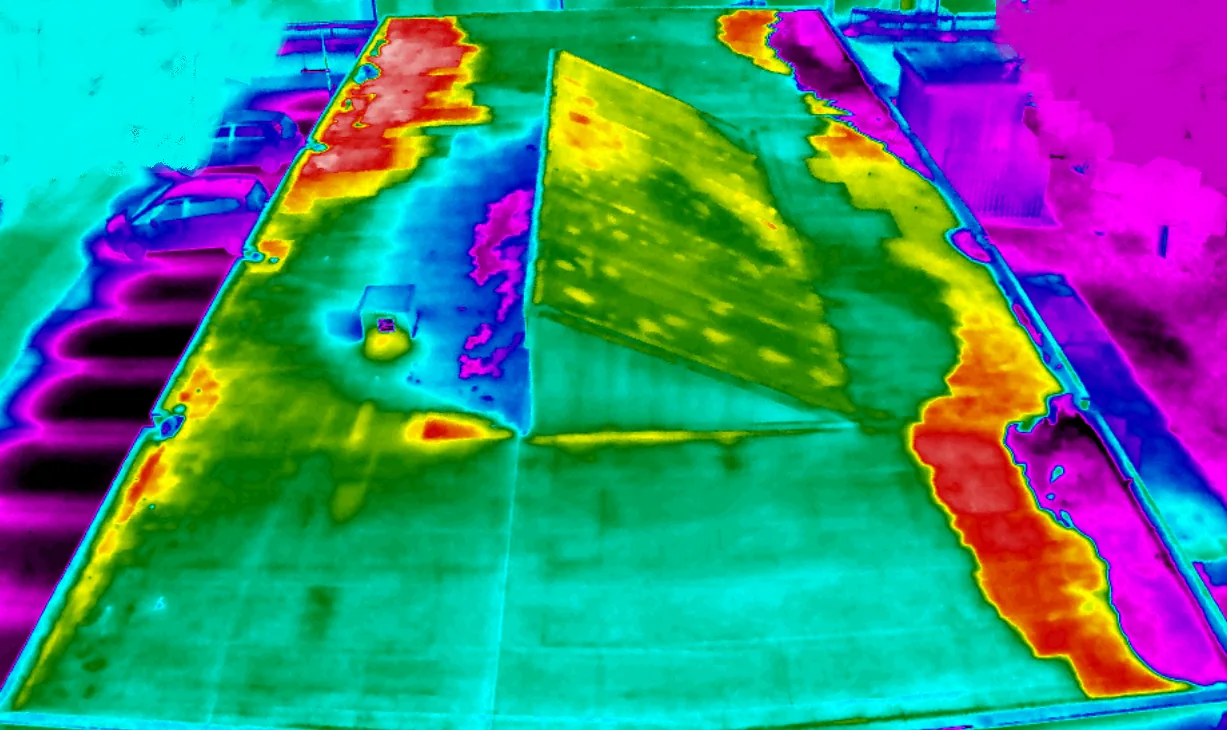
Investigation positions are selected for the construction question that affects the decision. Available drawings, accessible defects and readings can help choose them. Physical checks show local insulation, attachment and support. Suitable imaging may guide the assessment under appropriate conditions. The materials found give its interpretation context. The owner receives the established damage and the extent still needing another examination.
Use imaging with construction confirmation where it can help resolve that layer question.
A retained-roof option needs a suitable base for the added assembly. Confirmed wet or deteriorated layers may require local removal. Wider replacement exposes more concealed construction while adding disposal and occupied exposure. We compare feasible alternatives against the same findings and operating requirements. The option retains its support and interface correction. A new field covering does not restore damaged construction simply by concealing it.
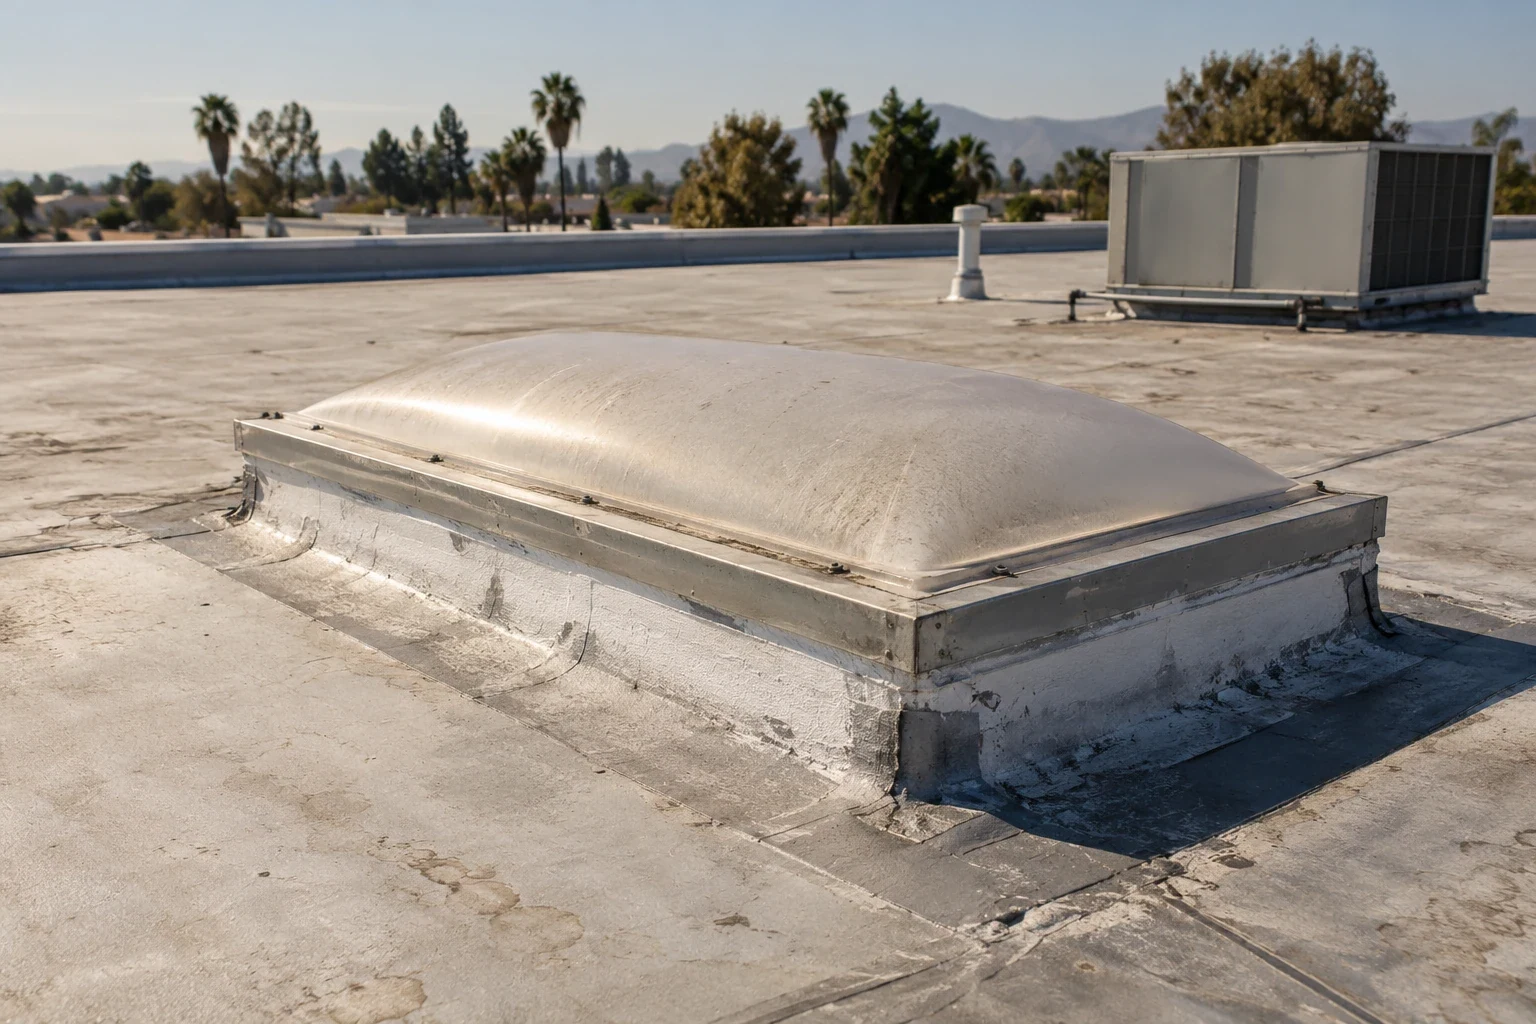
The fabricated material needs its wall, curb, outlet and adjoining connections completed in the field. We inspect receiving surfaces and resolve working space before preparation. Product requirements establish the joining procedure. Equipment or service lines can obstruct an upper termination. Another task may be needed before roofing can reach it. Its responsible trade and work period remain visible in the sequence.
Coordinate field flashing and penetration connections with that access established.
Trial preparation and checks may be appropriate for the intended repair to an existing sheet. Contamination or deteriorated material can change the receiving boundary. We explain the additional correction before work proceeds. Finished connections are examined in accessible positions and recorded. Delivery of fabricated material is one milestone beside that physical field result.
Adding board or insulation can change curb and wall flashing height. The outlet relationship must work with the finished surface too. We measure those interfaces before the order commits its dimensions. The equipment team resolves support and service requirements. Raising a curb or moving a component can affect fabrication and sequence. The selected roof connection is coordinated with that permanent arrangement.
Assess drain and scupper geometry alongside the proposed layer package.
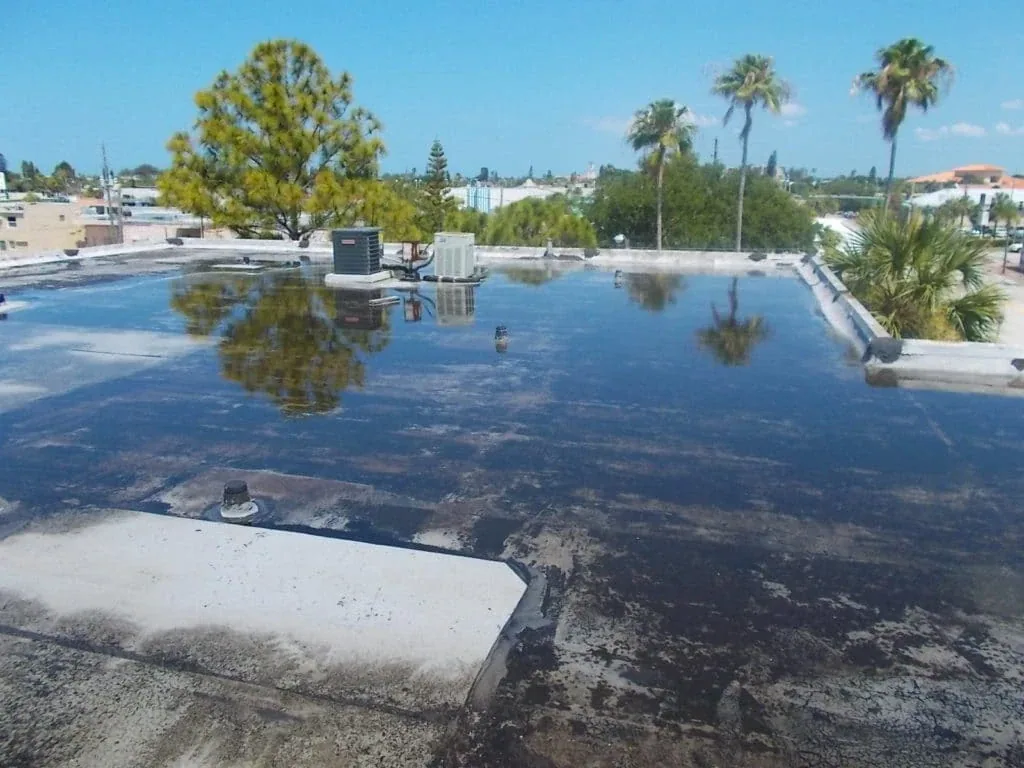
Clearing debris addresses an outlet restriction, not every condition producing standing water. A damaged connection or local depression may require construction. We identify the task that changes the inspected condition and retain plumbing or design questions with their responsible team. The price includes the complete interface rather than a field quantity alone. Custom accessories and support work keep their readiness visible beside membrane delivery.
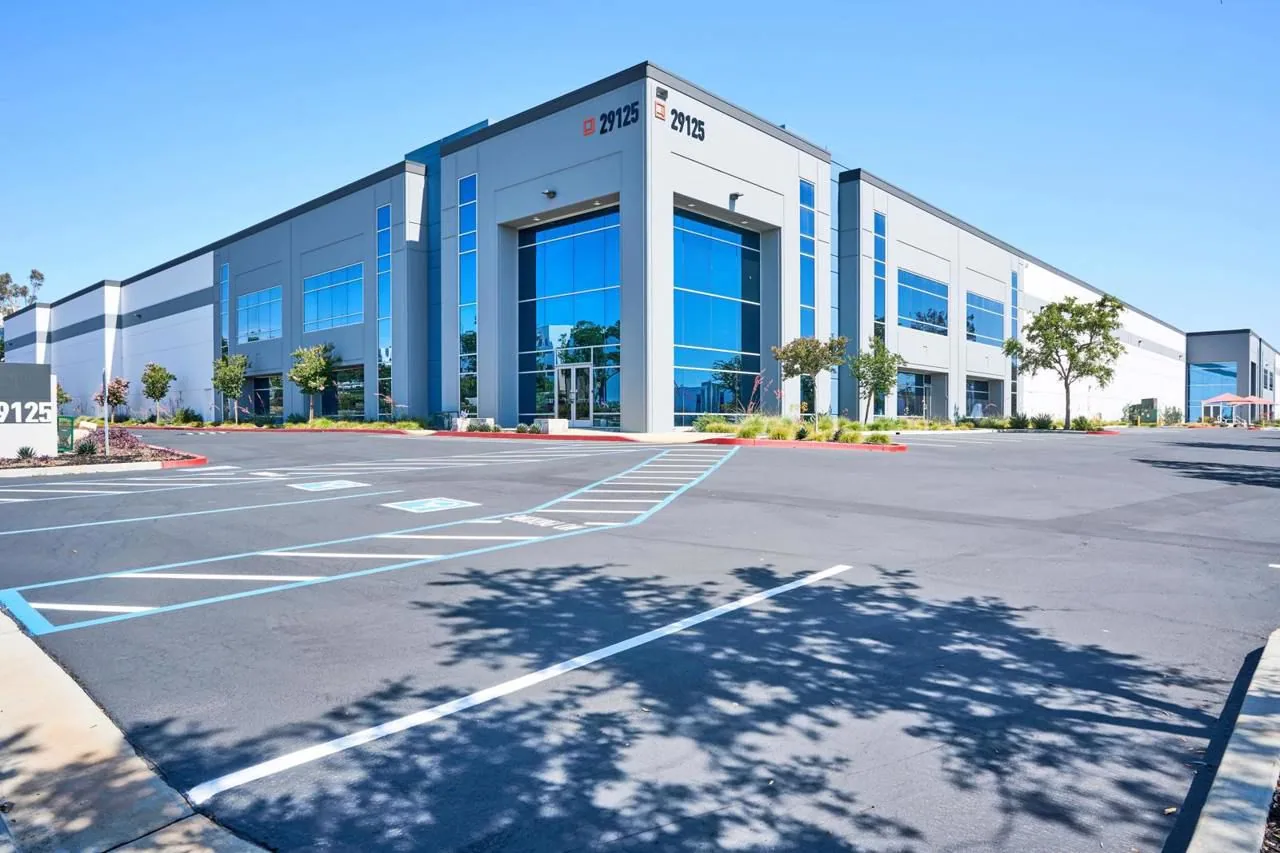
Valencia Commerce Center is in the northwest quadrant of the Interstate 5 and State Route 126 junction. A project there needs its actual gate, staging and roof approach reviewed. We agree handling positions with management before delivery. Loading or office functions may continue beside the phase. The method includes those controls. Additional movement or a restricted work period stays in the price while the owner can assess its effect.
Coordinate Commerce Center fabricated-material handling before equipment is booked.
IAC Commerce Center sits adjacent to Valencia Commerce Center. Another project there needs its own tenant and service-route arrangement. We establish receiving and waste movement at the actual property. Regional access assists delivery planning without settling the site's usable staging position. The proposed phase follows that building's construction and operation, with the protection below its opening agreed before removal.
Santa Clarita's summer heat provides a planning period ahead of cooler-month rain. Actual product and receiving-surface requirements govern application. Exposed joins are examined for defects and unsuitable material. During Santa Ana conditions, reassess safe access and the handling method. Daily opening size is limited by the forecast and the work available to protect or complete it. Equipment and support tasks must also be ready for closure.
A newly exposed finding is located and explained with the correction needed. Management receives its occupied-area and sequence effect before work expands. The revised phase follows the agreed review.
Urgent assessment requests remain accepted overnight as well as during holidays and weekends. Immediate measures depend on available crews, safe roof access and actual site conditions. Temporary protection retains its stated purpose and limits. The permanent task is separately identified while material and related construction decisions are resolved.
Closeout locates completed details and retains photographs with product information. Available issued warranty terms receive a review for requirements relevant to the work, with coverage separately determined. Outstanding equipment or enclosure items remain assigned. When a service line moves, review the measured detail and the proposed disturbance together. The retained photographs help locate the connection that the next contractor must protect. They also support an owner deciding between another local correction and a larger planned roof phase.
A curb relocation, revised surface level or another unresolved detail dimension. We settle those interfaces during the field review. The order follows the permanent arrangement selected.
The assembly still needs its site interfaces prepared and completed. We inspect receiving surfaces and accessible finished details. The physical connection remains part of acceptance.
The new assembly needs a suitable base, support and attachment. Local damaged layers may require removal. We distinguish established correction from wider extent still needing examination.
Identify the support or equipment task that affects closure. Keep its responsibility and readiness beside the roof sequence. Material delivery cannot establish that interface as complete.
Installed products and location photographs of completed details. Retain service changes and outstanding tasks with them. We assess the new work against the actual connection.
Share the roof records and planned changes. We will examine the receiving assembly and define the correction with fabrication, access and closing details coordinated.
Pages that connect with Duro-Last Roofing for Santa Clarita Valley buildings.
Notifications