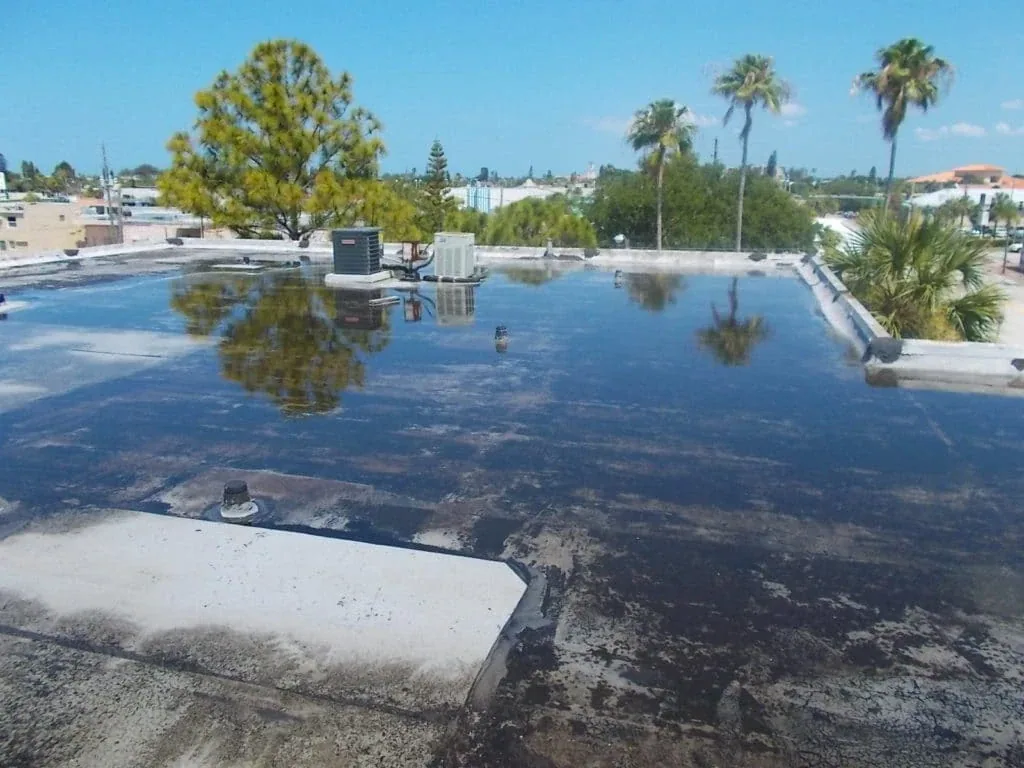

The dry season is a useful time to establish a Johns Manville roof's layer condition before rain or another equipment change affects the work plan. The sheet name is one part of the assessment. For Johns Manville roofing in Santa Clarita, CA, we examine the installed arrangement and the correction needed through its details. Receiving material, moisture and support can change what must be removed. The owner receives those findings beside the occupied-space requirements.
Resolve the assembly question before selecting the task. Keep measured construction and further investigation distinct.
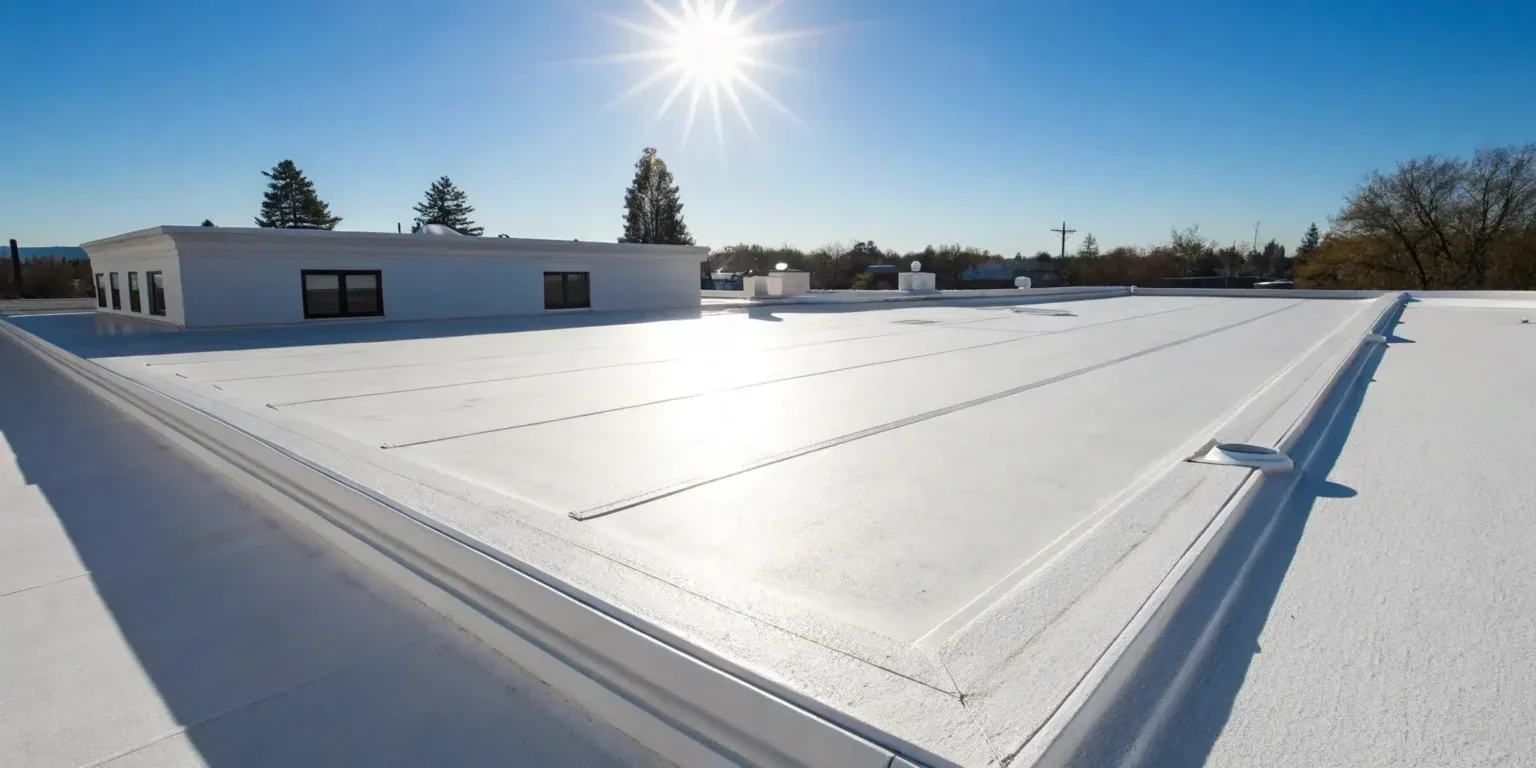
An opening may establish insulation condition, attachment or the base needed for a repair. Its position is selected for that actual question. We examine accessible defects and available drawings before choosing the method. The space below receives an agreed protection arrangement. The finding shows local construction. For a broader scope decision, establish whether the positions examined represent the construction in question. Identify another check where the layer arrangement or extent remains unresolved.
A moisture survey paired with layer checks can help establish another investigation position where conditions support useful imaging.
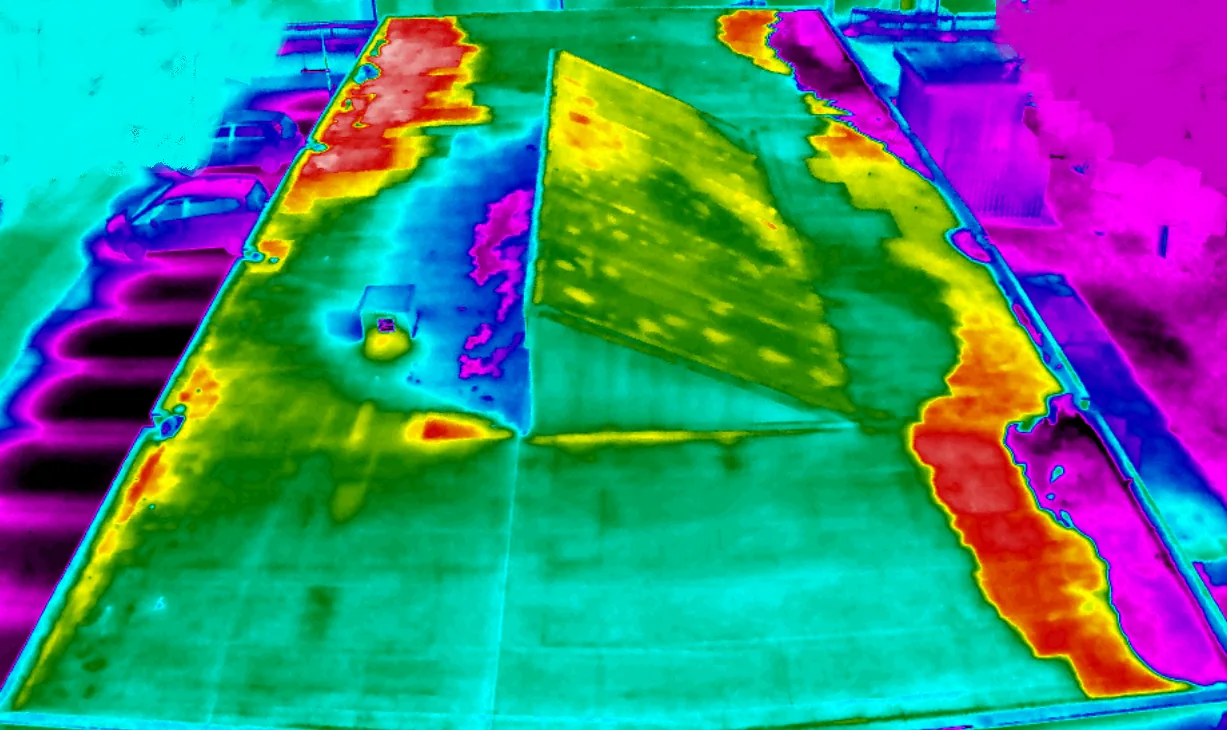
Thermal patterns and readings contribute evidence without replacing construction identification. We retain confirmed damage by location and describe the unresolved extent. Wet or deteriorated layers can require removal beyond an exposed gap. The owner sees the added physical task before accepting a larger boundary. Support defects requiring another review remain identified rather than hidden beneath the proposed surface correction.
Johns Manville's commercial range includes bituminous systems and single-ply EPDM, TPO and PVC roofing. Those families have different layer and connection arrangements. We compare available documents with markings and accessible details to identify the installed product. Older patch materials or coatings may complicate the examination. Preparation follows the product actually present and the surface capable of receiving its permanent detail.
A GAF assembly comparison and a Soprema system option retain their separate product requirements. Use the same condition findings while keeping their proposed construction distinct.
The owner also retains available issued warranty documents. Relevant repair or alteration procedures are considered before planned work. The coverage review follows those terms separately from the physical recommendation. We keep the condition and completion records useful for both processes without treating a matching product name as proof of coverage.
Contamination, loose surfacing or incompatible old work may affect preparation. We assess the intended connection rather than assuming the surface can accept another covering. Checks may be needed for the selected procedure. A membrane join and a layered repair have different requirements. The task includes the materials and preparation needed through that actual detail. Unsuitable adjoining construction can make a wider correction necessary.
Price a defined assembly repair with its receiving condition established.
Working space matters at corners and changes of plane. Service lines may obstruct access to the upper termination. Another trade task can be needed before roofing preparation is practical. We identify that responsibility and measure the detail. The permanent connection is then coordinated with the equipment or enclosure work rather than left as a patch below an inaccessible gap.
Valencia Corporate Center includes office, retail and hospital uses east of Interstate 5. A project there needs its actual affected spaces and building systems identified. Management agrees handling and access controls for the proposed method. Different occupants can use shared service routes. We establish that movement before delivery and preparation. The operating requirements stay with the roof task where their cost and sequence can be assessed.
Coordinate a Valencia mixed-use roof period while those building decisions remain flexible.
Centre Pointe Business Park lies between Route 14 and Interstate 5 and includes mixed, industrial and office uses. A roof project serving that setting requires another property-level review. We agree staging, waste and roof access at the building. Regional routes help plan delivery without settling the last part of handling. The priced method follows the actual property and installed assembly.
New insulation or cover board can change the usable flashing height at a wall or curb. We measure the proposed level and the upper connection. Equipment may need raising or another service arrangement. Its support and clearance requirements are resolved by the responsible team. The roofing connection follows that permanent geometry. Required reconstruction remains in the assembly choice before materials are ordered.
Inspect drain and scupper interfaces against the intended finished surface.
Debris clearing addresses a restriction. Damaged receiving details or a depression elsewhere can require another task. We distinguish the conditions and retain plumbing or design questions with the responsible review. A retained-roof alternative needs support and attachment suitable for its added construction. Wider replacement exposes more layers but changes disposal and daily protection. Feasible choices include those interfaces and the task needed to finish them.
Santa Clarita's summers are hot, while much of its rain arrives during cooler months. Inspect exposed connections during the planning period. Before application, establish whether the actual receiving surface meets the selected product's requirements. During Santa Ana conditions, review the lift and roof approach against the wind and facility controls. We limit daily opening to work that can be protected under the forecast and actual site conditions. Another equipment or support task must also be ready for closure.
Newly exposed construction is recorded with its required correction. The manager receives the added scope and room or service effect before another area is opened. Further work follows the agreed review.
Requests for an urgent roof assessment are accepted during holiday, overnight and weekend periods. Staffing and the property conditions are reviewed before immediate work is selected, including whether suitable roof access is available. Temporary protection is described with its limits. The permanent task remains assigned until the receiving construction and related work decisions are resolved.
Completed locations, installed-product information and photographs stay together at closeout. Outstanding equipment or enclosure items retain their responsible team. Later service changes can assess the connection before disturbing it. The owner has a useful construction baseline for maintenance and another roofing decision.
Start a Johns Manville repair with the exact installed system and product designation, not a general brand reference. Available submittals, markings and the exposed assembly should agree before a replacement component or tie-in is selected. Review the receiving surface and adjoining details for preparation requirements, including previous patches or coatings. Keep any unidentified layer as an open question rather than assume compatibility. The proposal and closeout should state the product information verified, the specific area addressed and the field checks completed, giving future maintenance staff a usable record for repairs.
The construction question and local condition at its position. We identify the coverage and remaining extent issue. Another examination is recommended where broader quantities remain unresolved.
Identify the actual product and layer arrangement first. Preparation and joining requirements differ. We establish a permanent detail appropriate to the construction found.
New layers can reduce the height available for flashing. We coordinate required equipment or detail reconstruction. Those tasks stay with the assembly being ordered.
Use the same findings and operating controls. Identify support, attachment and interfaces needed for each choice. Keep unresolved quantities distinct from measured correction.
Product identification and photographs at completed details. Retain the locations and subsequent changes. We assess the proposed work against the actual connection and its relevant requirements.
Share the roof records and intended project. We will examine the assembly and define a correction with preparation, measured interfaces and occupied controls resolved.
Pages that connect with Johns Manville Roofing for Santa Clarita Valley buildings.
Notifications