
Dry-season inspection gives a storage operator time to examine a roof connection before winter rain reaches the units. Begin with the affected row and the actual material. For self-storage roofing in Santa Clarita, CA, we assess the weather detail, receiving construction and access needed for correction. Unit contents and customer movement require a separate operating plan. The proposed phase follows those requirements before preparation or an opening begins.
Locate the defect and the unit beneath it. Keep that position with the repair scope and protection decision.
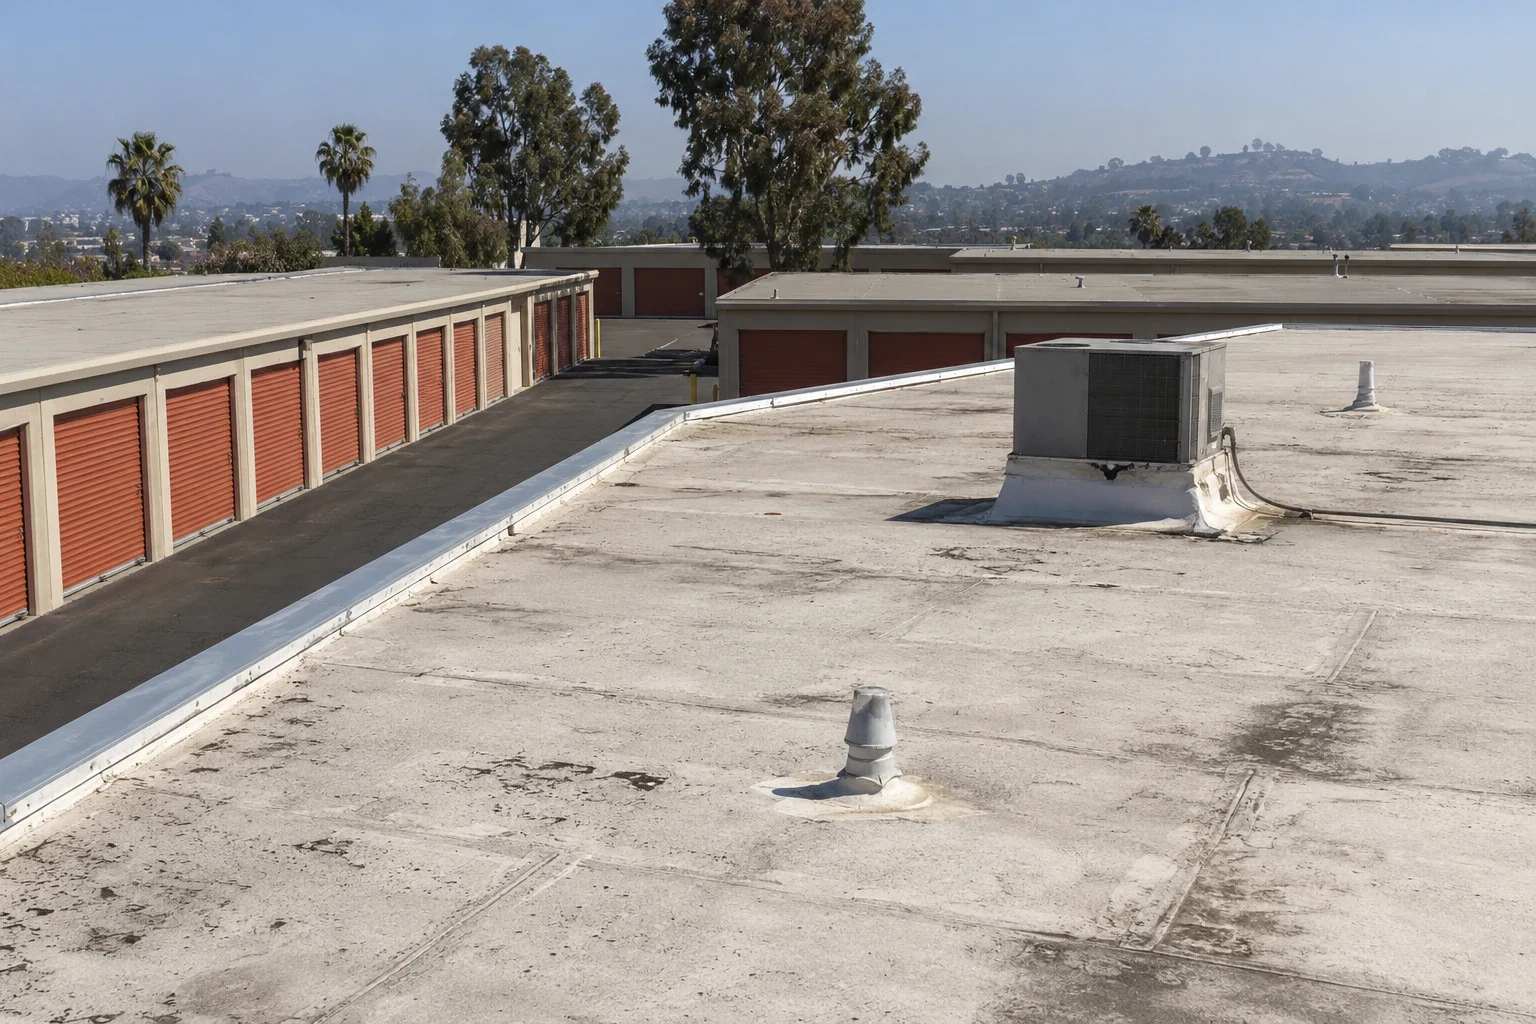
A unit report helps map the examination and the area needing protection. Timing and accessible construction still need assessment before cause is assigned. Water may travel through a connection or support before reaching the reported position. We inspect adjoining details and compare them with the symptom. A local stain does not settle the repair boundary alone. The record locates the finding and the path the task will correct.
Management establishes unit-access permissions where interior examination or protection is needed. The proposed method is agreed before the investigation occurs.
A warehouse storage area may have another stock arrangement. An adjoining management office can add equipment and occupied-room controls. We identify the functions actually affected by the roof task. Shared ownership does not make their access or protection arrangements the same.
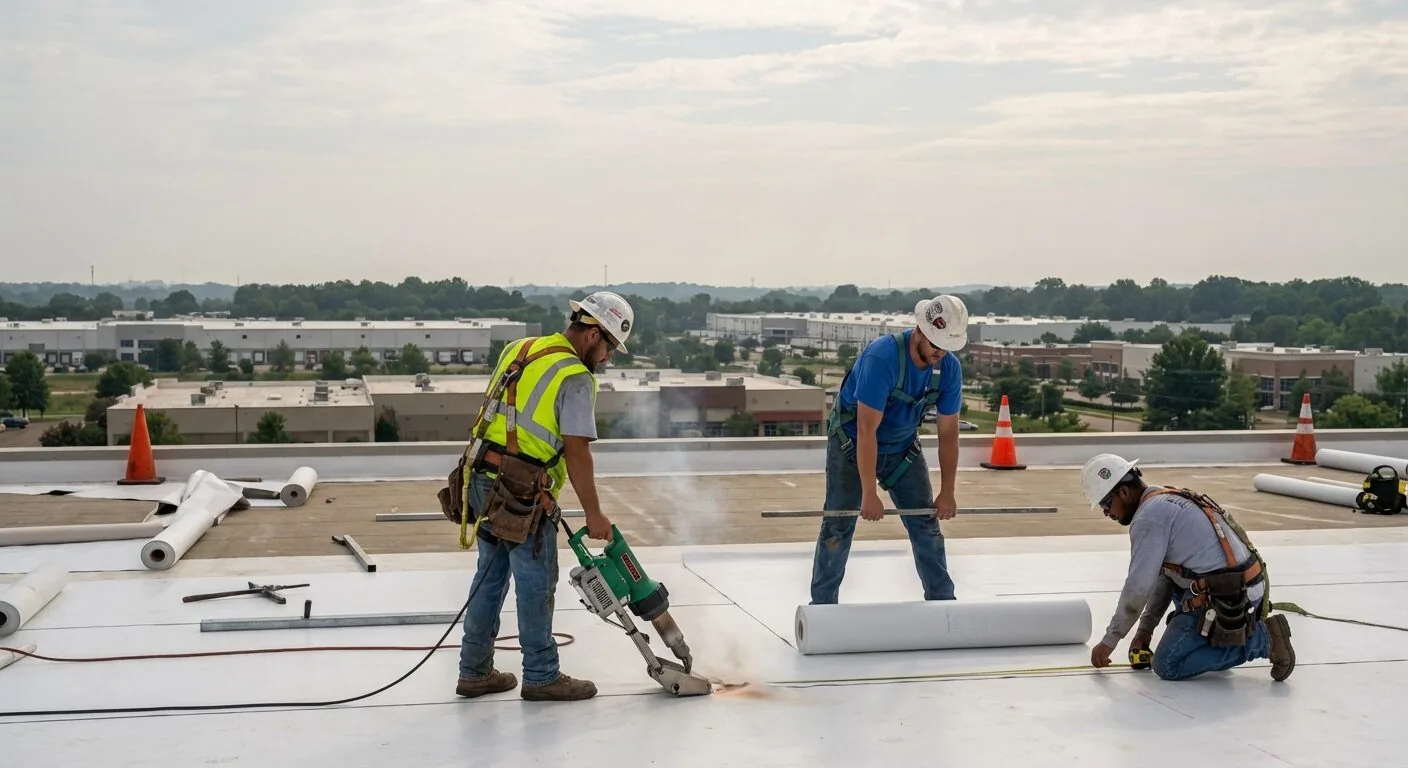
Metal and membrane roofs require different receiving and connection procedures. We identify the material and inspect its actual detail. A metal lap may involve fasteners, sealant and movement. A membrane repair needs suitable sheet for the intended join. Deterioration or old repairs can change the receiving boundary. The permanent task follows the product and connection found rather than an assumed material common to every storage row.
A self-storage connection repair includes the necessary receiving preparation and support correction.
Loose fasteners need examination of the base they rely on. An enlarged hole or damaged substrate may require another permanent detail. Adding sealant over movement does not settle the support question. We establish what remains suitable and the construction needing correction. The owner receives a defined method, with another design or structural review identified where it is required to resolve the connection.
The operator identifies customer lanes, loading positions and gates beside the phase. We agree roof handling and waste removal at the property. Materials need a suitable staging position that fits ongoing access. A route used for maintenance may not support the proposed equipment movement. The method and work period are resolved before delivery. Extra handling or restricted access stays with the scope where its cost can be assessed.
Plan the affected row and the protection needed below it. The operator coordinates unit requirements while we establish the roof work boundary.
Santa Clarita's regional connections include Interstate 5, Route 14 and State Route 126. For a facility near Valencia Commerce Center, the industrial setting northwest of Interstate 5 and Route 126 helps plan regional movement. The property's drive lanes and gates determine the last part of delivery. We inspect that arrangement before assigning a handling date.
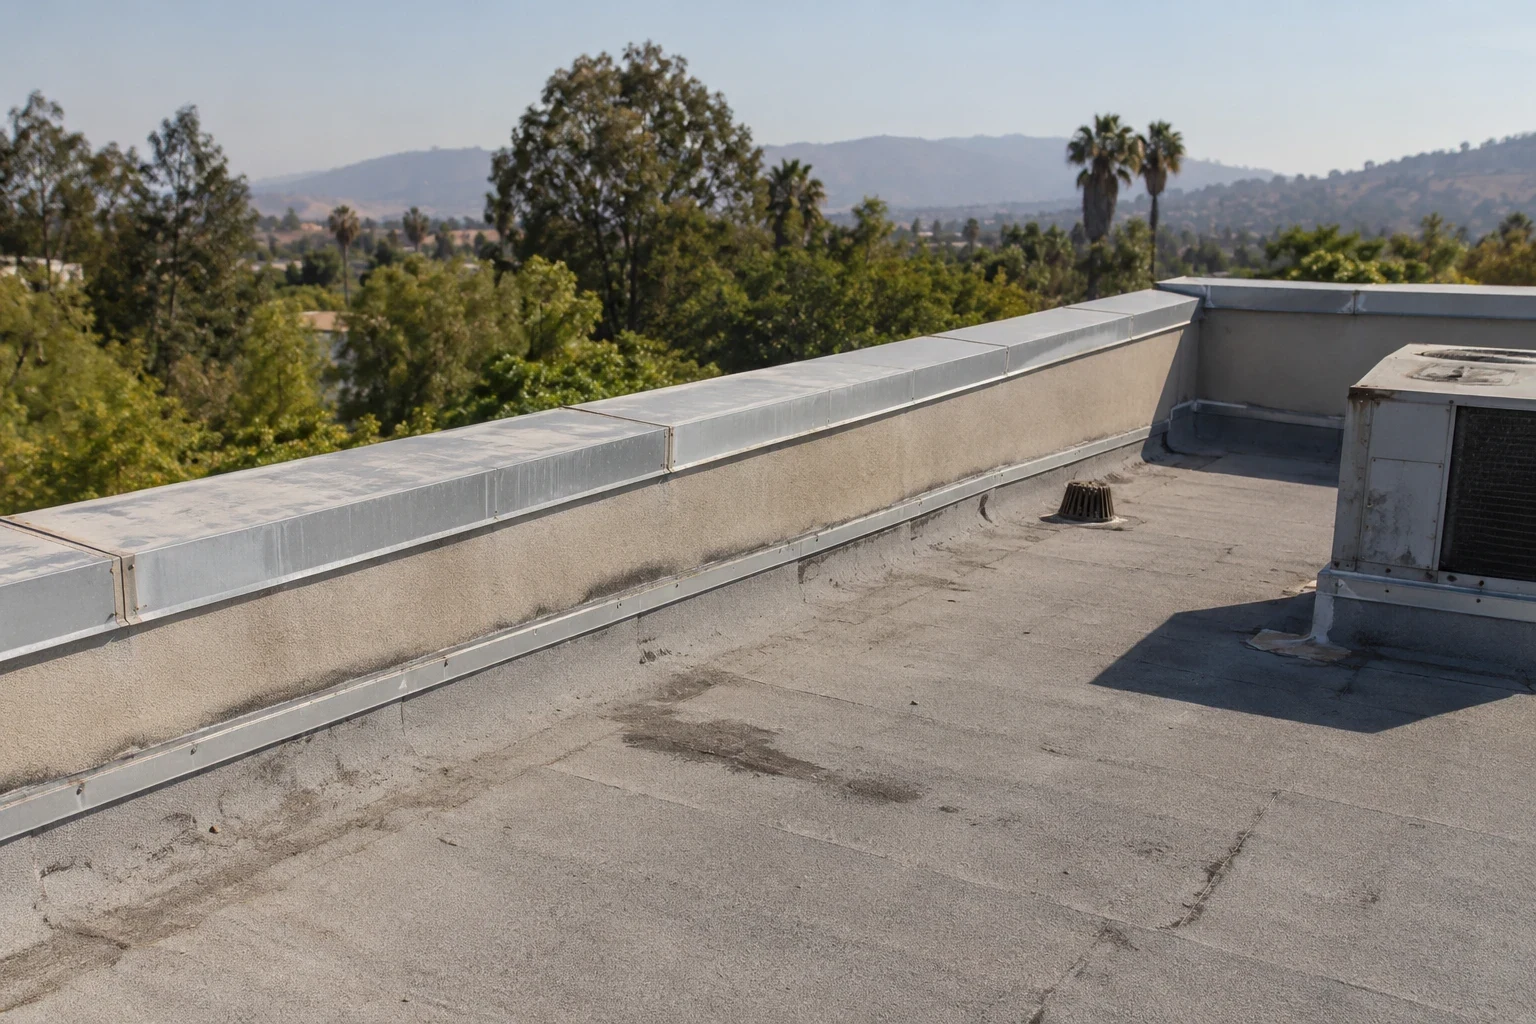
Wall connections and outlets can serve more than one roof area. We inspect how the actual construction directs water and completes its termination. A clear gutter or outlet still needs a sound receiving detail. Debris clearing and damaged connection repair are different tasks. Surface geometry can need another review where water remains away from the outlet. The recommendation states which condition the work changes.
Coordinate storage perimeter and gutter correction with the support and receiving roof material.
Saugus Station is industrial space on Railroad Avenue. A storage-related project in that broader setting needs its own service and customer-route review. We retain those controls beside the perimeter or drainage task. Local access is useful for delivery planning without establishing roof condition. The actual examination decides which detail needs permanent correction.
Physical checks may establish local wet layers or deteriorated support. We select investigation positions for the question being assessed, with unit protection agreed first. Suitable readings or imaging can guide the work where the materials and conditions allow useful results. Confirmed damage stays separate from extent not yet established. Another examination is identified before an estimated quantity is treated as a measured removal task.
A storage roof construction review retains that evidence and its limits.
Local repair needs a suitable permanent receiving area. Replacement exposes more hidden construction while adding disposal and daily exposure. Recover requires review of retained layers, support and added assembly. Feasible options include the required wall, outlet and perimeter interfaces. Project-specific design and applicable requirements establish the permanent attachment basis. The operator can compare the whole correction and access method, not only a surface-material quantity.
Review the available issued warranty documents before planned maintenance or an alteration where their provisions affect that work. The roof condition finding and the document's coverage determination remain distinct.
In Santa Clarita, inspection during the hotter summer period can identify detail work to complete before cooler-month rain. Examine the receiving condition at joins and terminations. Actual material and application conditions still govern preparation in dry weather. Santa Ana winds can alter roof access and safe handling. The planned daily area follows the forecast and the protection or closing work available. Unit access arrangements stay beside that boundary.
A concealed finding receives a location record and an explanation of the added correction. The manager sees the access and protection effects before another row is included. Further opening follows the agreed review and a practical method to close.
Urgent assessment requests are accepted at night, during weekends and on holidays. Immediate measures depend on staffing, safe access and the conditions found. Temporary work retains its limits and the permanent task needed. The next phase is set after material and related support decisions are resolved.
Completion records identify repaired positions and installed products. Finished-detail photographs stay useful for later service work. Outstanding support or enclosure tasks retain responsibility. Maintenance can assess another alteration against the connection installed, with a clear construction baseline for the next decision.
For a self-storage property, identify which corridors, drive aisles and unit areas sit below the roof section before setting access or protection. Coordinate gate entry, customer moves and delivery of materials with the manager so a roofing phase does not block an active route unexpectedly. Confirm whether stored contents need specific protection; do not assume every unit is occupied or empty. Keep the work boundary tied to inspected roof areas and note any unit or entrance affected. A useful closeout identifies completed sections, any access restriction that remains and the repair location for later maintenance.
It helps map the symptom and protection needs. We examine the actual roof connections and receiving material. The permanent boundary follows those findings.
The fastening base and intended movement need assessment. We identify the construction required for a permanent detail. Surface covering does not settle an unresolved support defect.
Handling positions, delivery periods and the affected row. We coordinate the method with the operator. The route must remain practical under the property's actual activity.
Local checks establish condition and identify the remaining extent question. We distinguish confirmed construction from estimates. Protection and access follow the area actually proposed.
Product information and location photographs of completed connections. Keep related tasks and alteration history with them. The next correction can then be assessed against the installed detail.
Share the affected row and access requirements. We will examine the construction and define the correction with unit protection and handling tasks included.
Pages that connect with Self-Storage Roofing for Santa Clarita Valley buildings.
Notifications