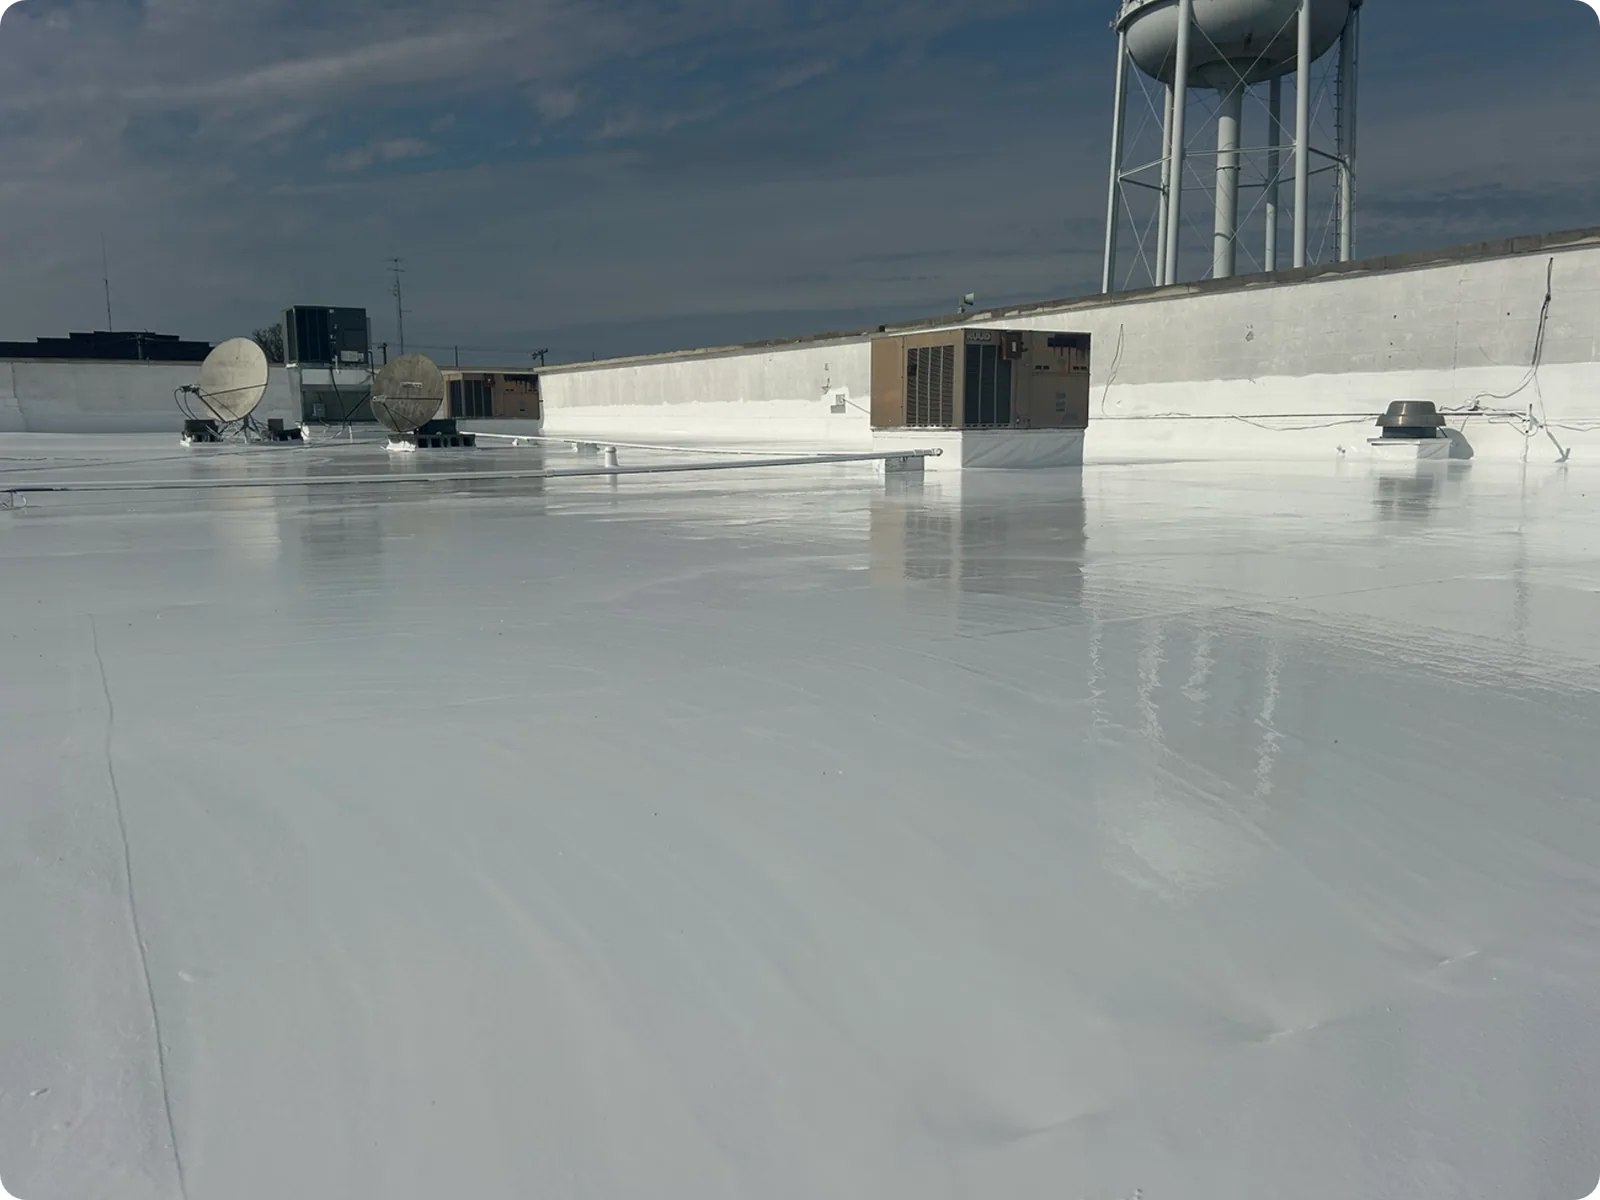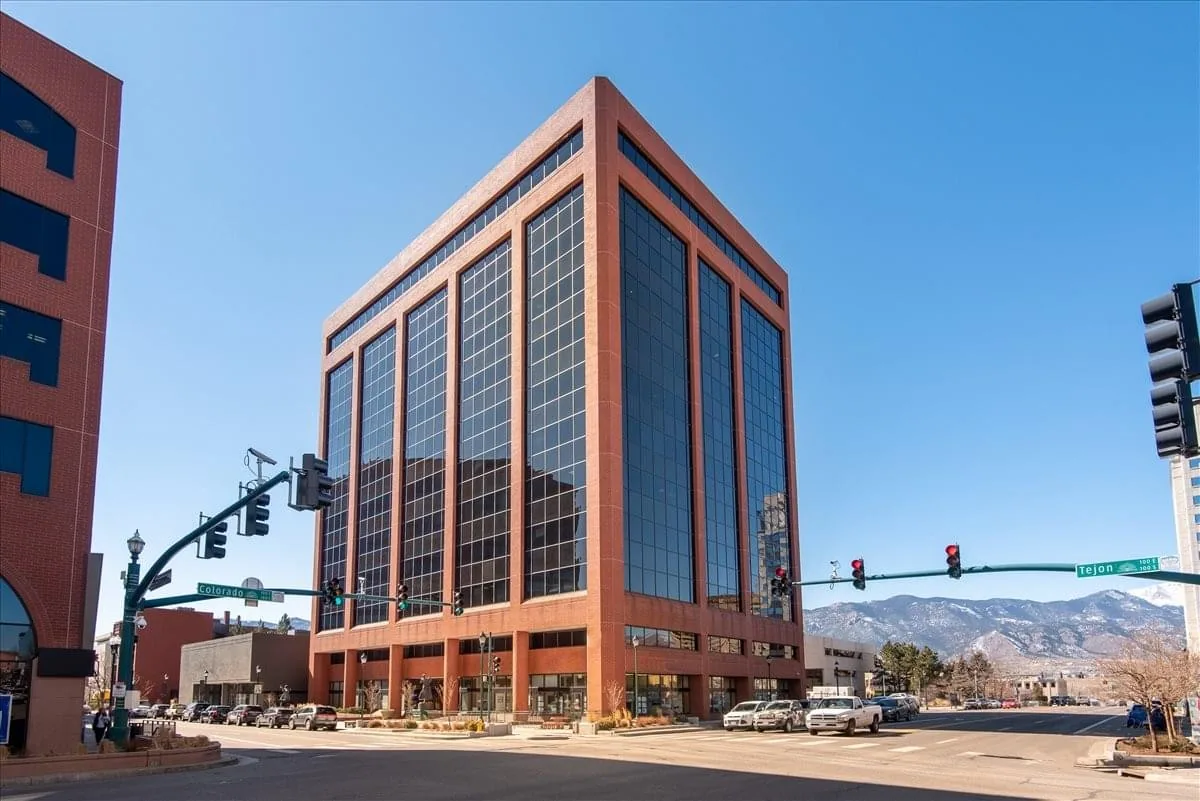

Before winter rain, inspect the roof connection serving both an office frontage and an industrial work area. The dry season gives the property team time to agree the two operating plans. For flex industrial roofing in Santa Clarita, CA, we assess the installed material and the functions affected by correction. Loading, occupied rooms and tenant equipment may require different controls. The proposed task includes those requirements beside the physical detail.
Map the uses before setting the phase. A shared roof still needs a complete construction boundary.
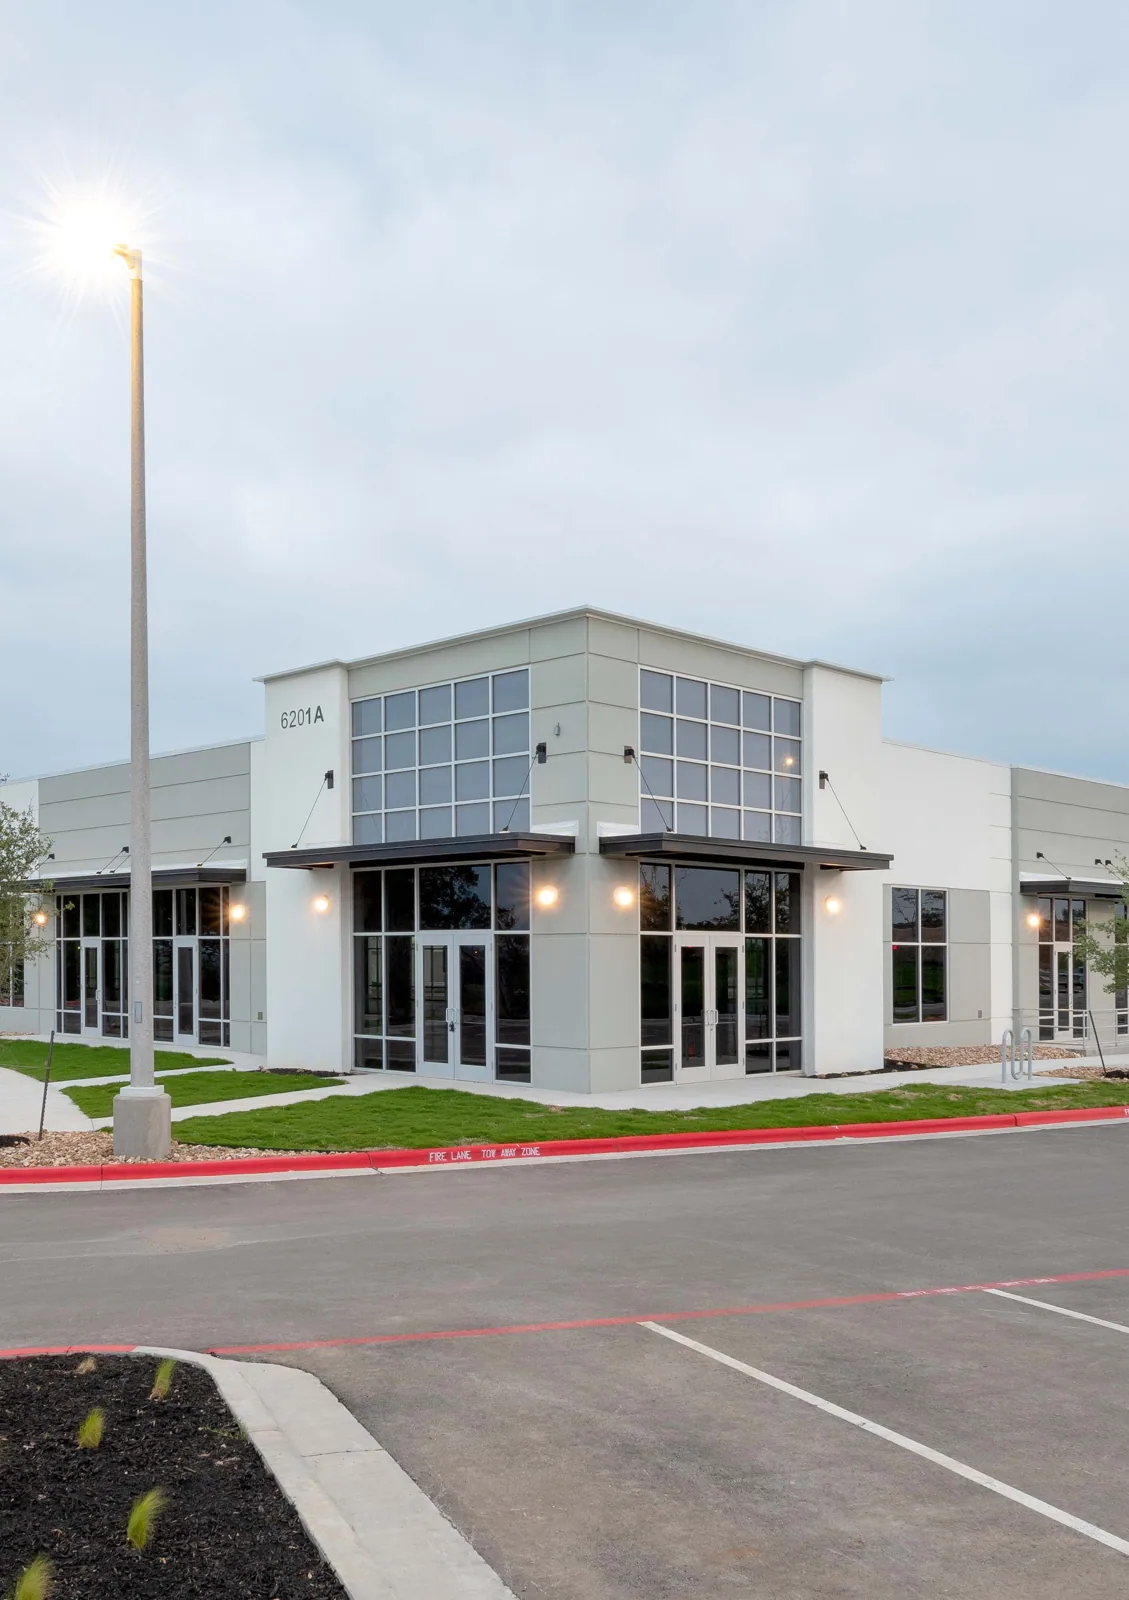
The manager identifies office, storage and industrial functions beside the planned task. We describe preparation, handling and any opening by position. Loading routes can remain active while office rooms need another protection method. Equipment service may require a different team or period. The phase is developed against the actual functions. A quiet office hour does not establish that the industrial area is ready for the same work.
We agree access and responsibility where tenants share routes or roof components. Those controls remain in the scope before delivery.
A front-office area can need intake and room coordination. An adjoining production space may add process equipment. We identify the actual operation rather than assigning a universal activity to flex premises. The roof examination decides the receiving material and detail that can be corrected.
A proposed pipe, curb or support changes the existing weather assembly. The equipment team establishes its position, support and service requirements. We identify the membrane and measure the receiving detail. Tight working space or a low curb can require another correction before roofing is practical. Moving a line or raising equipment remains a defined trade task. The permanent detail is coordinated before cutting the sheet.
Plan flex-building equipment and curb work with those interfaces settled.
Previous tenant changes may leave patches or components requiring identification. Apparently unused equipment still needs service confirmation before removal. We assess the adjoining material for repair preparation. An old coating or contamination can change the receiving boundary. The permanent procedure follows the product and condition present. The owner receives the necessary detail rather than a small patch treated as the whole alteration.
Valencia Industrial Center lies east of Interstate 5. A flex-building project in that industrial setting needs its actual loading and roof-access arrangements established. We agree handling positions and work periods with management. Office entrances and industrial service movement stay visible beside the material route. Additional handling or restricted staging is priced while the manager can still adjust the plan.
Coordinate Valencia Industrial Center flex roof access before booking equipment.
Rye Canyon Business Park has office, industrial and mixed uses between Valencia Industrial Center and Southern California Innovation Park. For a project there, the actual tenant functions determine operating controls. Shared delivery or waste routes may need another sequence. We resolve those requirements at the property. The regional park setting guides the access review without identifying the roof's construction or condition.
A wall transition or outlet may serve roof construction spanning tenant areas. We examine how the actual connection directs water. Reported interior positions help map the search without fixing the entry point alone. Equipment drainage or another enclosure path receives assessment where observations overlap. The task identifies the connection it will correct. Responsibility for adjoining work is agreed beside the physical scope.
A flex-property leak investigation retains those findings and remaining questions.
Surface levels can change at a junction or proposed new layer. We measure walls, curbs and drainage where the assembly will meet them. A clear outlet does not correct a depression elsewhere. Debris removal and damaged connection repair are separate tasks. Plumbing or drainage-design questions retain the appropriate review. The option includes the necessary interface correction before the field material is priced as a finished roof.
Receiving sheet and support must suit the permanent procedure. A local defect may have damaged layers beneath it. We choose investigation points for the construction question with the affected tenant areas protected. Physical checks identify local materials and condition. Suitable imaging or readings can guide the assessment, with interpretation against those findings. The owner sees confirmed damage separately from extent still requiring examination.
Compare a retained-roof alternative with those layer and support questions resolved.
Replacement opens more construction but changes disposal and daily exposure. Restoration needs a suitable surface and its required preparation and repairs. Feasible options use the same operating limits. Each includes support, attachment and measured interfaces. Coordinate the selected layers and fastening detail with the actual project's design review and applicable requirements before accepting the assembly for procurement. Procurement dependencies and other-trade tasks remain visible where they affect closing the phase.
Available issued warranty terms receive their own review for relevant work requirements. The physical recommendation does not settle coverage under that document.
Santa Clarita's hotter summer period is useful for finding open joins before cooler-month rain. Actual application and receiving conditions still govern the procedure. We examine chalking or brittle receiving areas to decide what preparation and boundary will provide a sound connection. The finding is one part of the assembly review. Santa Ana conditions can change safe roof handling and access. The proposed opening is reviewed against the forecast and the available protection or closing detail.
A concealed finding is located and explained with the correction it requires. Management receives the added task and its office, loading or equipment effect before expansion. Further work follows the agreed review. The phase stays practical to protect under the actual site conditions.
Night, weekend and holiday assessment requests are accepted. Immediate measures depend on crews, access and the condition encountered. Temporary protection retains its limits and the permanent task still needed. Related equipment decisions remain assigned while the final connection is resolved.
Completed-product information and detail photographs stay with the work locations. Outstanding support or enclosure items keep their responsible team. Later tenant changes can assess the connection before altering it. Maintenance and another capital decision can then use an established construction record.
Flex-industrial properties may combine office, warehouse and light-production suites with different tenants and access rules. Confirm the actual use beneath each roof zone rather than treating the property label as an operating plan. Identify tenant contacts, delivery paths, equipment service windows and any common area affected by staging. Keep quantities and repair decisions specific to the inspected structure, especially where additions or suite transitions change the roof detail. The manager should receive a phased schedule, clear notice requirements and a closeout that records which suites or shared sections remain subject to follow-up.
Review the actual activities and equipment beside the task. We agree controls for both uses. The chosen phase needs to support the complete connection and its protection.
Position, support, working space and the permanent weather detail. We assess the receiving material before alteration. Related service responsibilities are coordinated with roofing.
The physical interface establishes the correction. We inspect adjoining roof and wall details. Responsibility is agreed with the complete task identified.
Local checks establish construction at their positions. Another investigation may be needed for broader quantities. We show the evidence and remaining question before the phase grows.
Product information, completed-detail photographs and alteration locations. Keep outstanding responsibilities with them. The proposed work can be assessed against the installed connection.
Share the tenant uses and equipment changes. We will examine the assembly and define the correction with office, loading and protection requirements coordinated.
Pages that connect with Flex Industrial Roofing for Santa Clarita Valley buildings.
Notifications