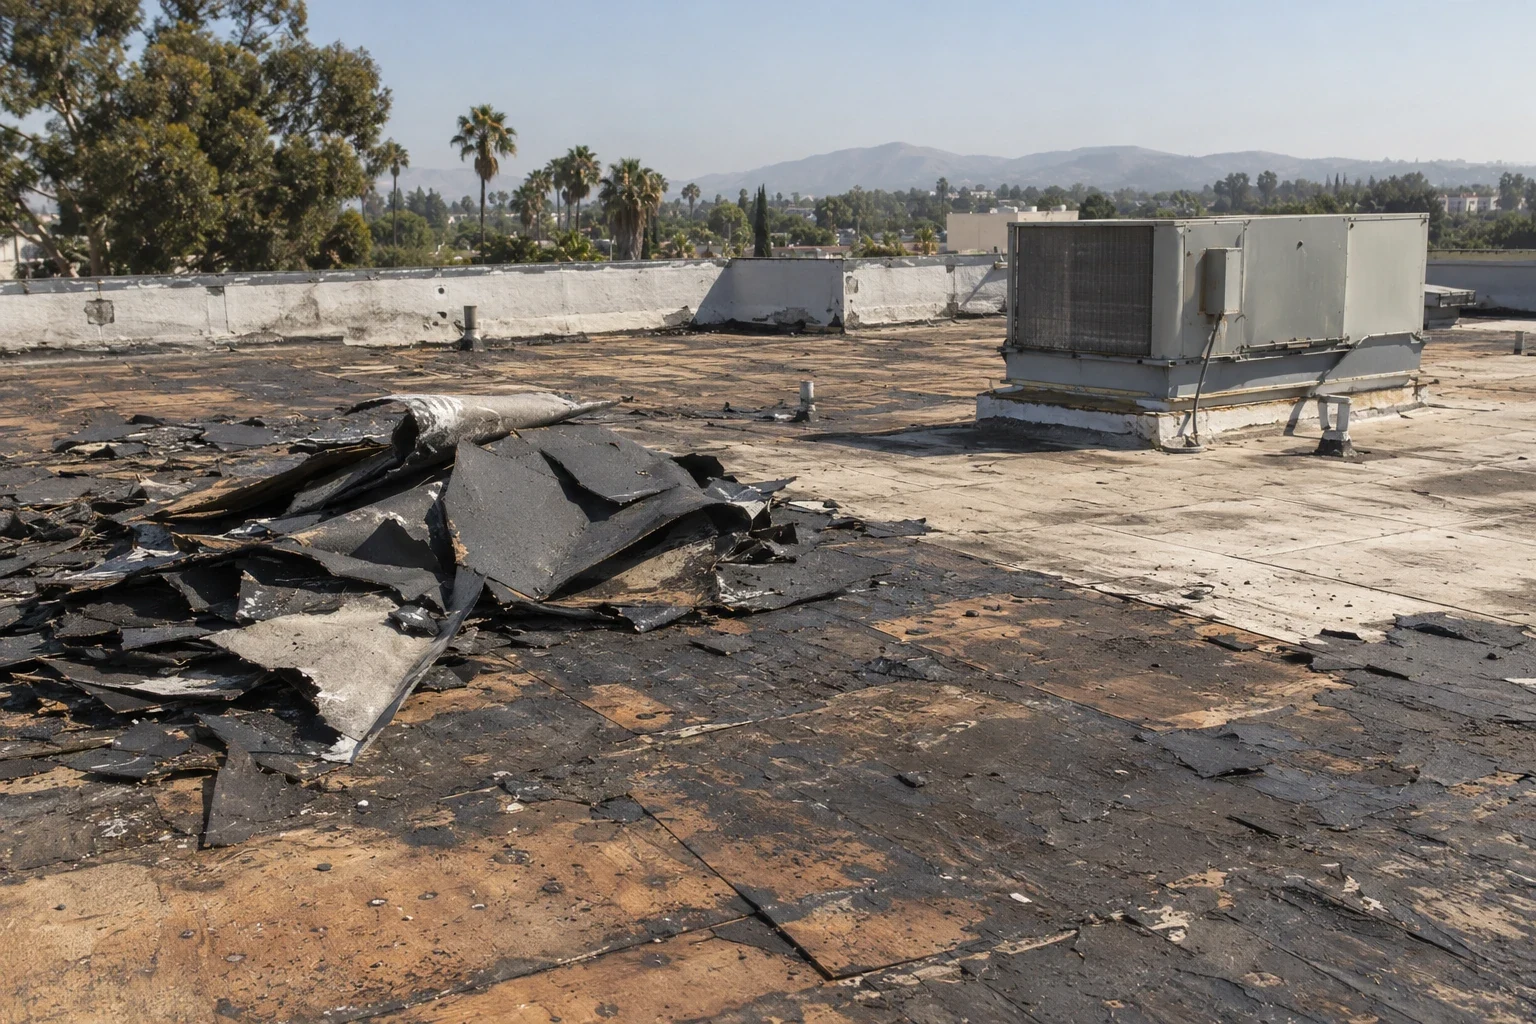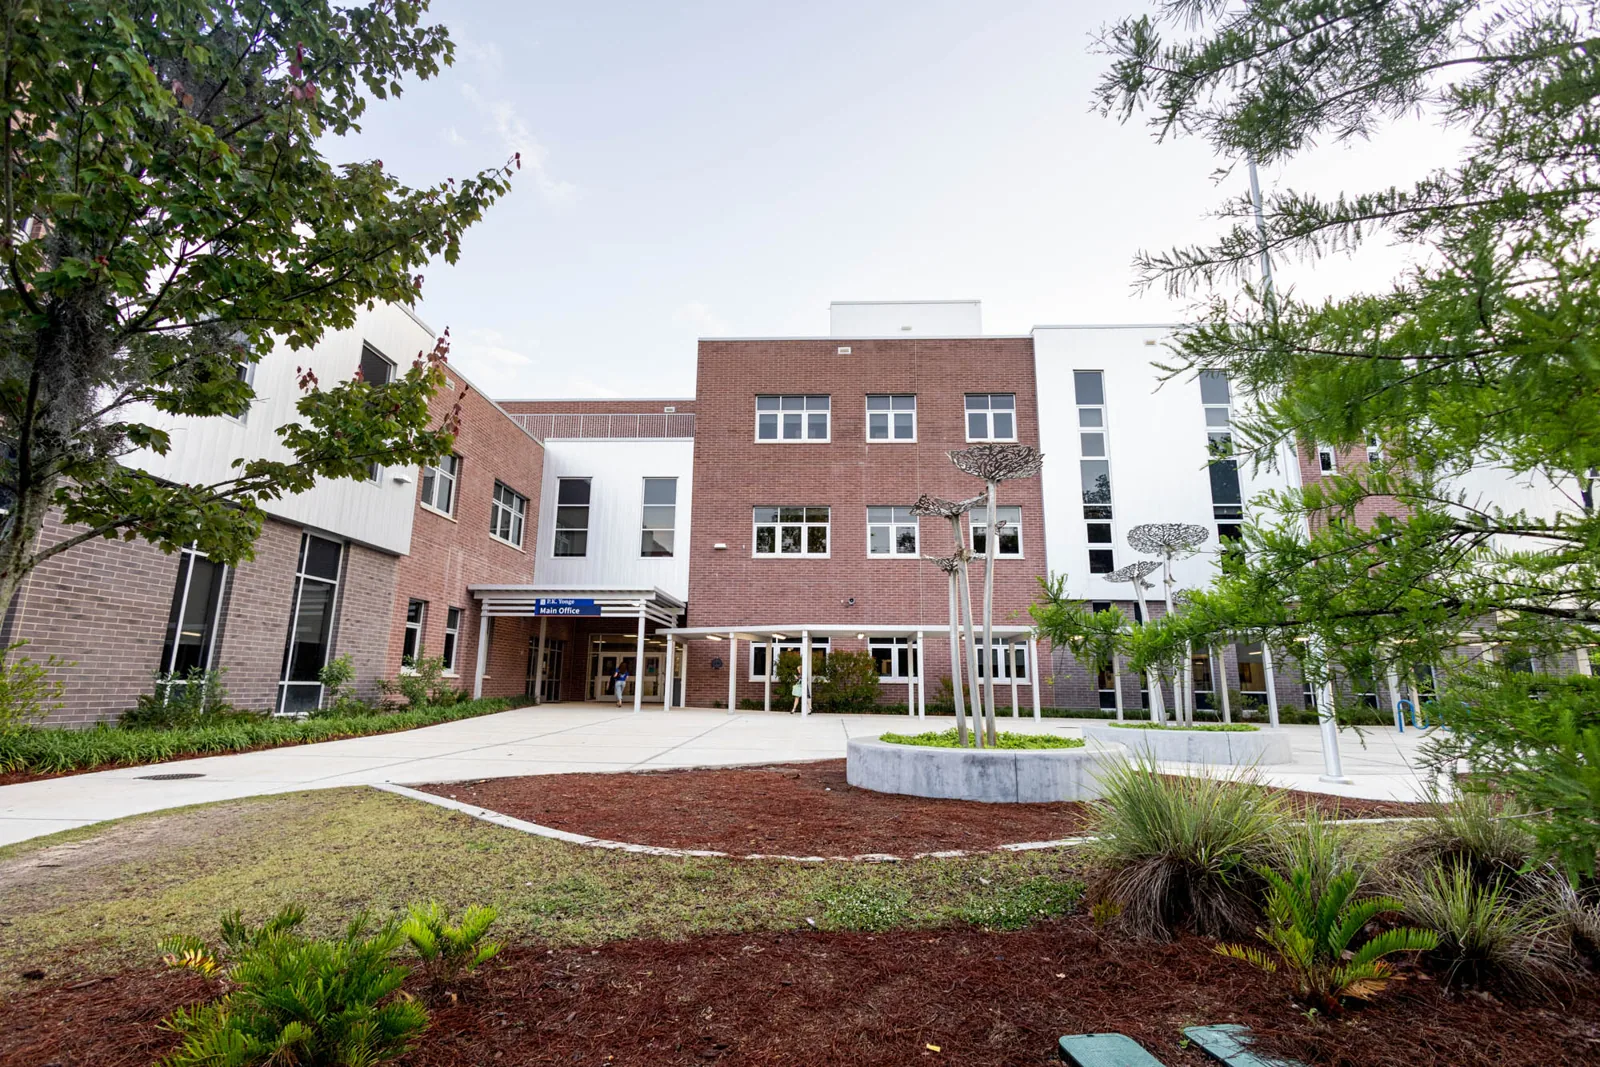

Dry-season planning can put a campus roof correction ahead of winter rain. Begin with the open detail and the activities beneath it. For college and university roofing in Santa Clarita, CA, we examine the installed construction and agree the academic or facility controls before setting the phase. Teaching, research and service functions can have different work windows. The roofing method needs a practical closing detail within the period actually available.
Use the campus calendar with the building review. The two decisions need to meet before materials are ordered.
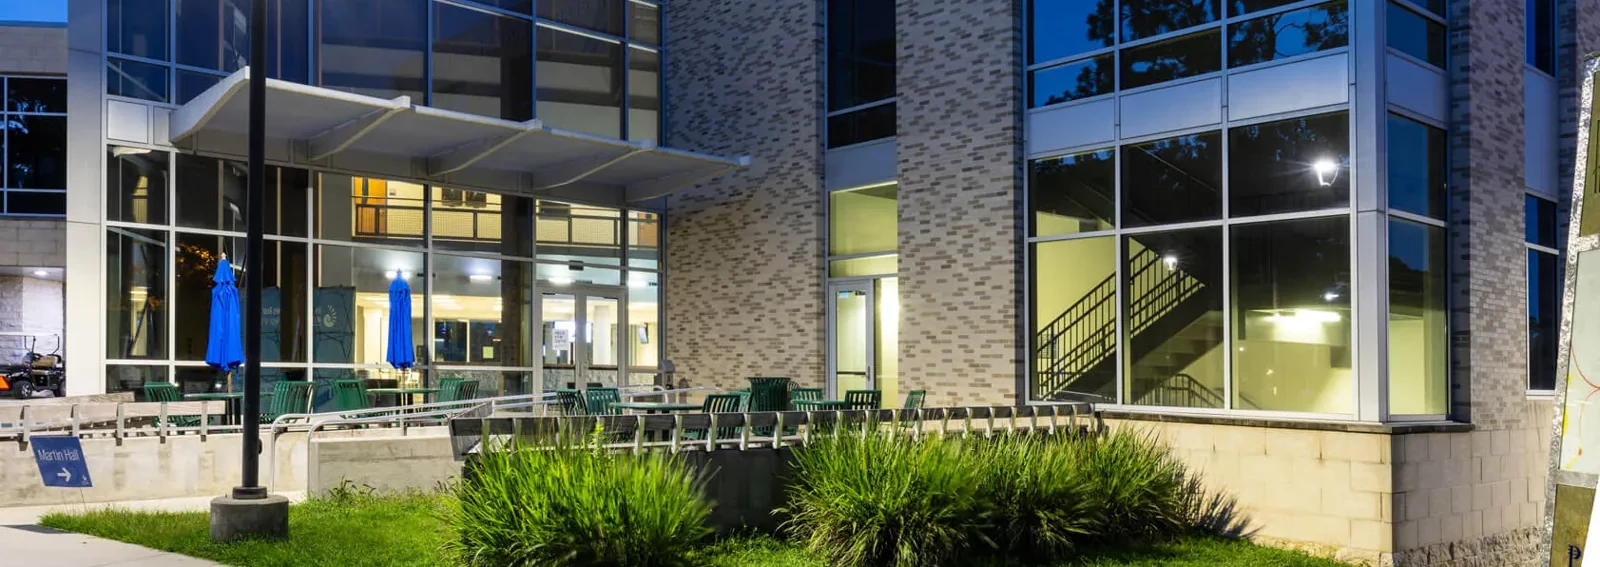
A teaching break may leave research, administration or maintenance operating. The campus team identifies the functions beside the roof task. We describe preparation, handling and the expected construction area. Intakes, service rooms and access permissions receive their own review. The method is coordinated against those controls. Work does not begin from an assumption that an academic break empties the building.
Several buildings may use a shared service route. Material and waste movement need an agreed position and period before delivery. The phase retains those arrangements.
An adjoining school building may have another operating calendar. A technical equipment area can add service-continuity requirements. We identify those functions where the actual project includes them. Common roof materials do not make the room and equipment controls identical.
College of the Canyons has campuses in Valencia and Canyon Country. CalArts is in Valencia as well. A project serving those local academic settings needs the actual building team's access and operating decisions. We map the affected roof position and establish how materials reach it. Entrances and service areas beside the phase stay in the review. The plan follows the property rather than one assumed campus-wide construction method.
Coordinate academic roof work in Canyon Country before assigning handling and preparation dates.
McBean Parkway links office parks, shopping centers and industrial warehouses in Valencia. For a campus-area project, the surrounding corridor helps plan regional movement. The property's delivery and staging arrangement determines the roof access method. We settle that last part with the facility team. Extra handling or a restricted route remains a cost and timing driver alongside the physical roof correction.
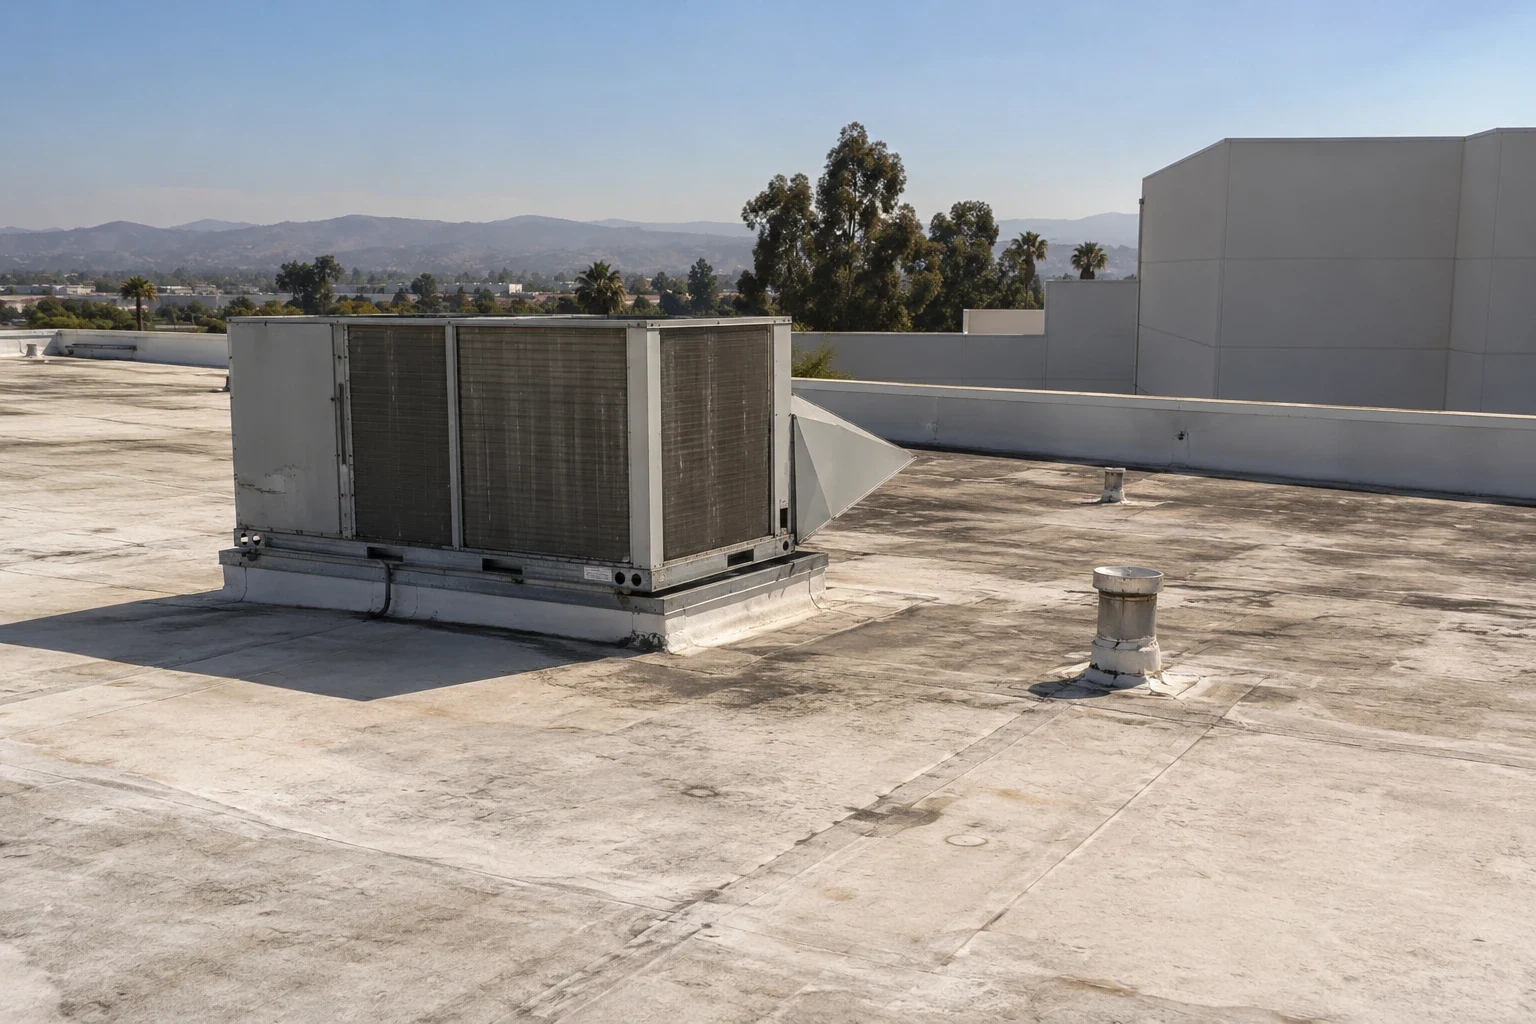
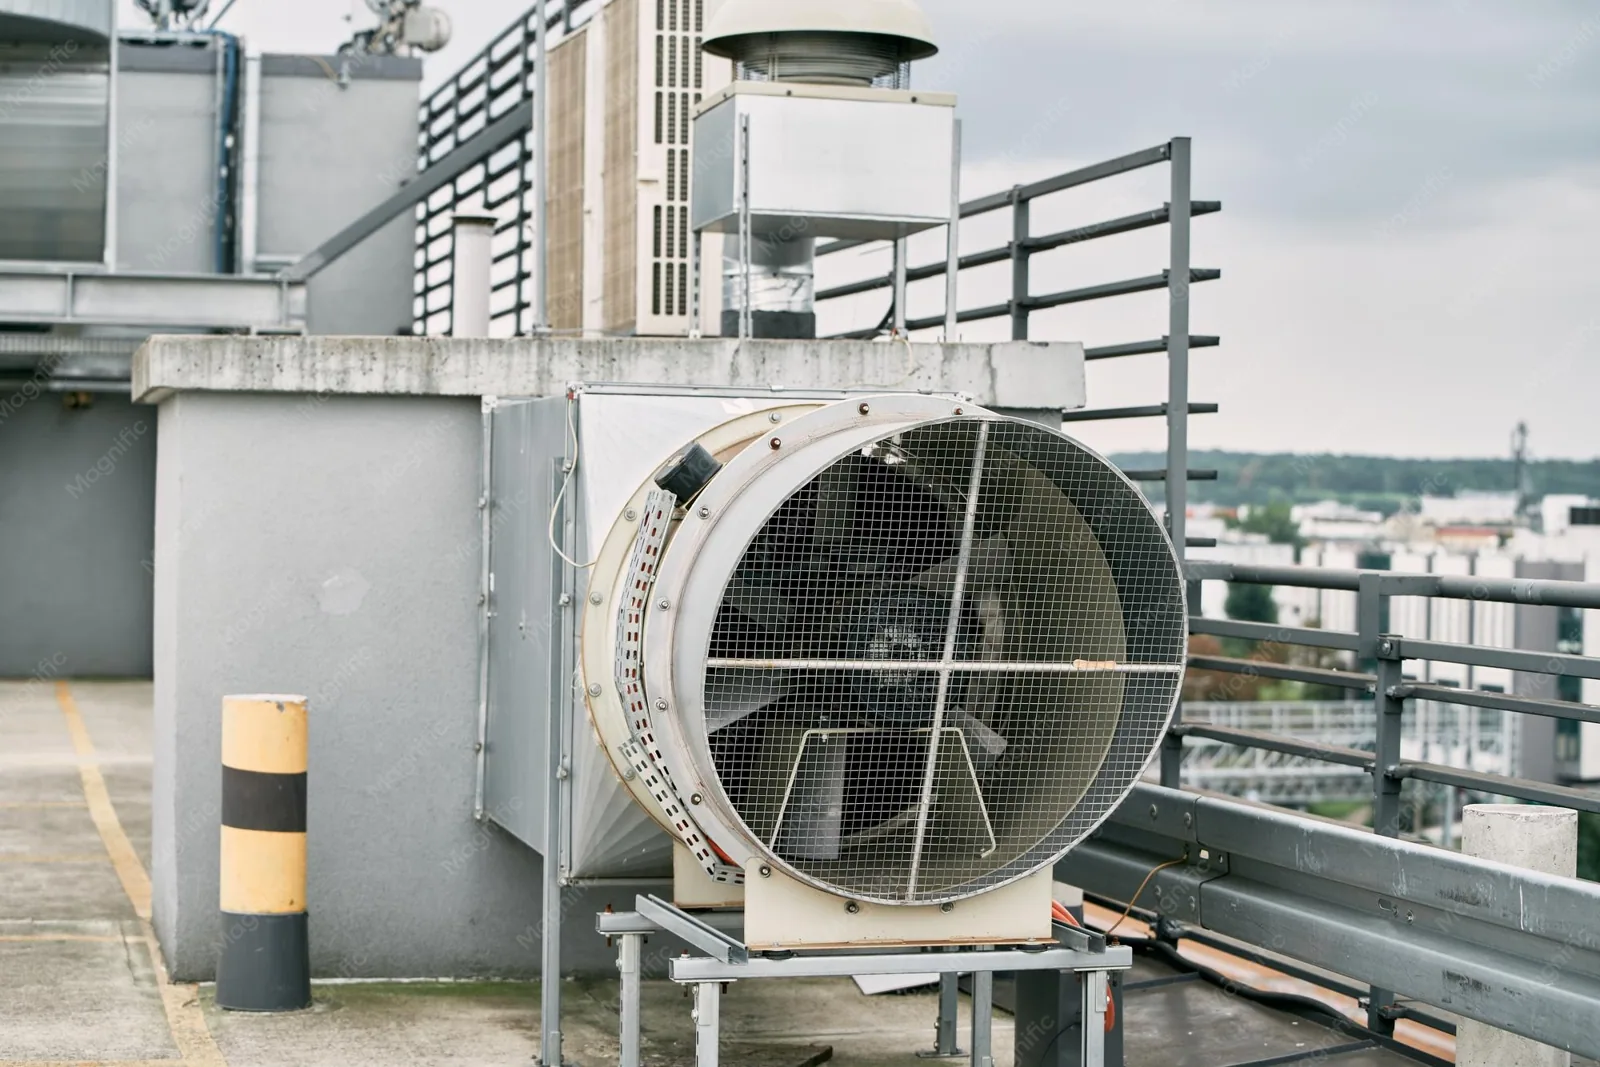
A new curb or service penetration needs a measured position and complete weather connection. The equipment team establishes its support, clearance and operating requirements. We inspect the receiving membrane and measure the working space. Adjacent walls, outlets or piping can affect the intended detail. Their geometry is resolved before components are ordered. An equipment footprint alone does not establish the roofing task.
Plan campus equipment and support interfaces with the relevant service team.
Additional insulation can reduce exposed curb height or change a wall termination. We measure the proposed finished level against those connections. Raising equipment or reconstructing a detail can affect the schedule. The related trade task stays visible in the price. The owner can identify which outstanding decision prevents the opening from receiving its permanent closure.
Product information is retained with the detail. It helps select preparation and components appropriate to the material actually being changed.
We compare reported interior symptoms with accessible seams, flashing and drainage. Timing helps assess the possible path. Equipment drainage, wall entry and enclosure questions receive further examination where the evidence supports them. The proposed roofing task explains the connection it will correct. Another trade's unfinished condition remains identified rather than being covered by a new sheet.
A campus roof construction assessment should retain the findings and its investigation limits.
Old patches or contamination can make the receiving area unsuitable for a local repair. Layer checks may reveal wet insulation or damaged support. We choose investigation positions for the construction question and the spaces needing protection. Suitable readings or imaging can guide the work, with local materials established physically. Wider extent still awaiting examination is kept separate from confirmed damage. The owner sees the remaining question before quantities are fixed.
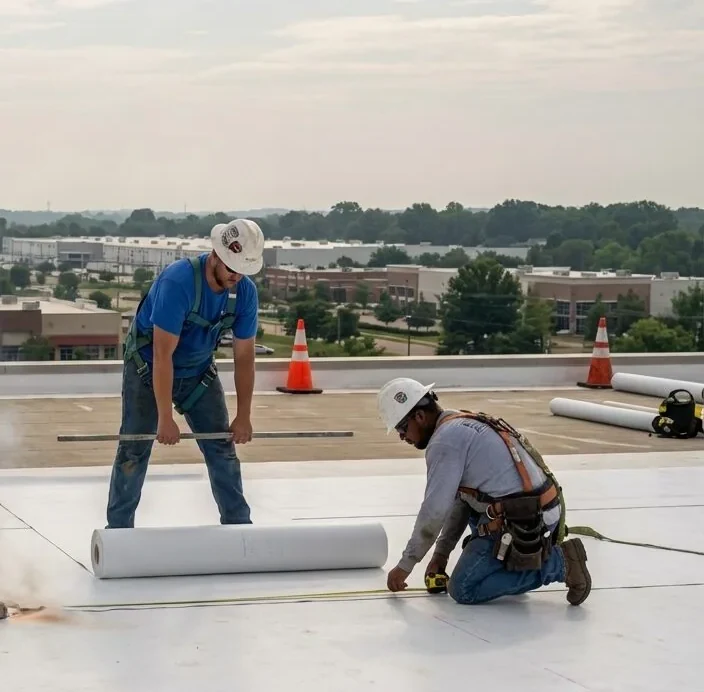
A permanent repair needs suitable adjoining material and support. Wider replacement gives access to more concealed layers while adding removal and daily exposure. For a recover option, we investigate the construction that would stay and establish whether it can receive the new assembly. Attachment and added weight require review too. Treatment alternatives need their preparation and underlying correction defined. We compare feasible options with the same academic and equipment controls. Each includes the interfaces required to finish.
Evaluate a replacement assembly with measured walls, curbs and outlets.
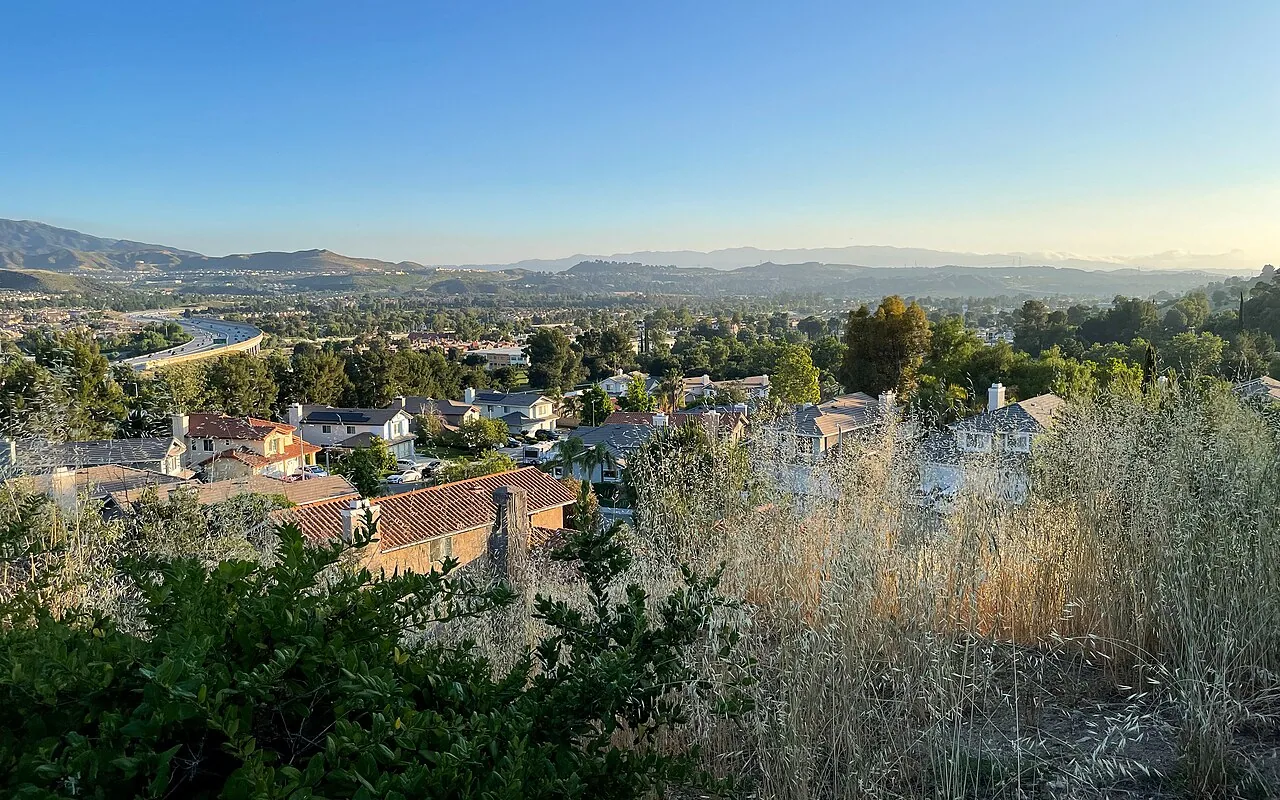
Santa Clarita's heat and sunlight make exposed roof joins useful inspection points. Chalking, cracks or brittle material require assessment against the installed product. Cooler-season rain will test open weather connections. Santa Ana winds can change safe handling or access and bring loose attachment into the examination. Project-specific design establishes the permanent assembly requirements. The regional weather concern is a planning reason, not a substitute for that review.
Available issued warranty provisions are checked separately for relevant maintenance or alteration requirements. Coverage remains its own decision under those terms.
The day's opening follows the forecast and the area that can remain protected. We agree the affected spaces and closing responsibilities before removal. A trade delay or concealed finding can change the method. The facility receives the additional task and its operating effect before the opening grows. The phase stays connected to actual work readiness rather than the academic milestone alone.
The campus can submit an urgent assessment request at night or during holiday and weekend periods. Identify the affected room, service and access contact with the report. We assess immediate work against staffing and the safe route to the actual roof condition. Temporary protection stays a limited measure, with the permanent construction and related academic or equipment responsibilities retained for follow-up.
Closeout identifies the products and locations completed. Finished-detail photographs remain useful where equipment or later service work could obscure the connection. Other-trade tasks keep their responsible team. The campus can assess a subsequent alteration against the installed construction before disturbing it. Maintenance and future pricing then have an established baseline for the next decision.
Campus work needs to reflect the actual academic and facilities schedule, including events or building uses outside a standard class day. Identify the campus contact for roof access, deliveries, pedestrian routes and any equipment service that overlaps the planned area. A project may move between buildings with different details and occupants, so keep quantities and closeout records tied to each structure. Agree how a change in weather or a newly exposed condition will be communicated before a section is left open. The turnover should show completed buildings, remaining work and the next inspection task.
Confirm continuing activities and equipment tasks first. We coordinate the method with those controls. The chosen period must support preparation and the permanent closing connection.
Working space, curb height and neighboring details affect the connection. We assess the receiving material too. Related support or service changes are resolved before procurement.
The construction corrected, layers retained and interfaces finished. Keep operating controls common to the comparison. We show unresolved quantities separately from measured work.
We record its position and the task required. The additional scope and operating effect are explained before expansion. The revised phase keeps a practical protection boundary.
Installed-product information and location photographs of the completed details. Retain related responsibilities too. The proposed change can then be assessed against the actual connection.
Share the academic calendar and facility requirements. We will examine the construction and define a phase with access, equipment and closing work coordinated.
Pages that connect with College and University Roofing for Santa Clarita Valley buildings.
Notifications